Lovely 1-story block construction home with 4 bedrooms, 2 baths, and a 2-car garage. Boasting an open floor plan with a unique 3-way split design, this residence offers the perfect blend of comfort and functionality for modern living. The existing original owners have repurposed the 4th bedroom complete with a walk-in closet as an office/study space. The living room/dining room combo creates a welcoming and spacious area where family and friends can gather, chat, watch TV, and truly savor life's moments together. Beautiful hardwood floor and tiles throughout, with no carpet ensuring easy maintenance. The whole kitchen has been recently updated with gorgeous quartz countertops, a matching breakfast bar and backsplash, and new flooring. All kitchen appliances are included, and the laundry closet is also located in the kitchen for easy multitasking. The master bathroom as well as the hall bath have also been completely updated. The home has a 5-year-old roof and a freshly painted exterior. Step outside to the peaceful porch in the backyard, a sanctuary for relaxation after a long day's work. Imagine barbecuing with family and friends, enjoying the tranquility of the oversized lot, which stretches over 1/4 of an acre. The backyard is completely fenced and features a gently rolling slope perfect for neighbors and pets to play. HOA is only $212.00 per year, not per month! This community features amenities such as a pool, tennis court, and playground. It's a great value that complements the lifestyle this home offers. Hurry and schedule a viewing to experience the charm and comfort of this lovely home for yourself.
Sold for $349,000
$349,000
6215 Brookhill Cir, Orlando, FL 32810
4beds
1,602sqft
Single Family Residence
Built in 1994
0.26 Acres Lot
$362,200 Zestimate®
$218/sqft
$2,427 Estimated rent
Home value
$362,200
$344,000 - $380,000
$2,427/mo
Zestimate® history
Owner options
List your home for rent
$2,427/mo
Rent Zestimate®
Find your next renter with Zillow Rental Manager. Plus, with online applications, you can quickly screen prospective tenants – for free.
$2,427/mo
Rent Zestimate®
Refinance and save
$2,559/mo
Est. payment
Refinancing to a lower rate could help reduce your monthly payments and save thousands over the life of the loan.
$2,559/mo
Est. payment
Explore your selling options
Work with a Zillow partner agent
Leverage their expertise and Zillow's premium Showcase listings to get your home seen by more buyers.
Get startedList with your own agent
Get your home in front of millions of buyers by listing it on Zillow.
Learn how to do itSell it yourself
Take full control of how buyers see your home on Zillow by listing For Sale by Owner (FSBO).
List your homeWhat's special
Zillow last checked:
Listing updated:
Listed by:
Hazel Sun 407-629-6330,
RE/MAX 200 REALTY 407-629-6330
Bought with:
Bazelais Estime, 3474137
ZENITH HOMES CENTER LLC
Source: Stellar MLS,MLS#: O6151271 Originating MLS: Orlando Regional
Originating MLS: Orlando Regional
Facts & features
Interior
Bedrooms & bathrooms
- Bedrooms: 4
- Bathrooms: 2
- Full bathrooms: 2
Rooms
- Room types: Great Room
Primary bedroom
- Features: Ceiling Fan(s), En Suite Bathroom, Walk-In Closet(s)
- Level: First
- Dimensions: 17x13
Bedroom 2
- Features: Ceiling Fan(s)
- Level: First
- Dimensions: 12x10
Bedroom 3
- Features: Ceiling Fan(s)
- Level: First
- Dimensions: 12x10
Bedroom 4
- Features: Ceiling Fan(s), Walk-In Closet(s)
- Level: First
- Dimensions: 12x10
Dining room
- Level: First
- Dimensions: 14x13
Kitchen
- Features: Breakfast Bar, Pantry, Stone Counters
- Level: First
- Dimensions: 19x9
Living room
- Features: Ceiling Fan(s)
- Level: First
- Dimensions: 19x15
Heating
- Central, Electric, Heat Pump
Cooling
- Central Air
Appliances
- Included: Dishwasher, Disposal, Electric Water Heater, Exhaust Fan, Microwave, Range, Refrigerator
- Laundry: Inside, In Kitchen, Laundry Closet
Features
- Ceiling Fan(s), Living Room/Dining Room Combo, Open Floorplan, Solid Surface Counters, Solid Wood Cabinets, Split Bedroom, Stone Counters, Thermostat, Walk-In Closet(s)
- Flooring: Ceramic Tile, Tile, Hardwood
- Doors: Sliding Doors
- Windows: Blinds
- Has fireplace: No
Interior area
- Total structure area: 2,086
- Total interior livable area: 1,602 sqft
Property
Parking
- Total spaces: 2
- Parking features: Driveway, Garage Door Opener, On Street, Open
- Attached garage spaces: 2
- Has uncovered spaces: Yes
- Details: Garage Dimensions: 24x18
Features
- Levels: One
- Stories: 1
- Patio & porch: Covered, Porch, Rear Porch
- Exterior features: Irrigation System, Lighting, Sidewalk, Storage
- Fencing: Fenced,Vinyl
Lot
- Size: 0.26 Acres
- Dimensions: 90 x 134 x 91 x 120
- Features: Cleared, In County, Landscaped, Level, Oversized Lot, Rolling Slope, Sidewalk
- Residential vegetation: Fruit Trees, Mature Landscaping, Oak Trees, Trees/Landscaped
Details
- Additional structures: Storage
- Parcel number: 362128520701490
- Zoning: R-1A
- Special conditions: None
Construction
Type & style
- Home type: SingleFamily
- Architectural style: Florida,Traditional
- Property subtype: Single Family Residence
Materials
- Block, Stucco
- Foundation: Slab
- Roof: Shingle
Condition
- Completed
- New construction: No
- Year built: 1994
Details
- Builder name: Nader Homes
Utilities & green energy
- Sewer: Septic Tank
- Water: Public
- Utilities for property: BB/HS Internet Available, Cable Available, Electricity Available, Electricity Connected, Fiber Optics, Fire Hydrant, Public, Underground Utilities, Water Available, Water Connected
Community & HOA
Community
- Features: Playground, Pool, Sidewalks
- Security: Security Fencing/Lighting/Alarms, Security System Owned, Smoke Detector(s)
- Pet fee: $0 monthly
- Subdivision: LONG LAKE PARK
HOA
- Has HOA: Yes
- Amenities included: Playground, Pool, Tennis Court(s)
- Services included: Community Pool, Pool Maintenance
- HOA fee: $18 monthly
- HOA name: Long Lake Park HOA, Inc.
- HOA phone: 407-295-6813
Location
- Region: Orlando
Financial & listing details
- Price per square foot: $218/sqft
- Tax assessed value: $283,636
- Annual tax amount: $1,445
- Date on market: 10/24/2023
- Cumulative days on market: 2 days
- Listing terms: Cash,Conventional
- Ownership: Fee Simple
- Total actual rent: 0
- Electric utility on property: Yes
- Road surface type: Paved
Price history
| Date | Event | Price |
|---|---|---|
| 4/15/2026 | Listing removed | $370,000$231/sqft |
Source:  Stellar MLS #O6327279 Report a problem Stellar MLS #O6327279 Report a problem | ||
| 2/23/2026 | Price change | $370,000-5.6%$231/sqft |
Source: Stellar MLS #O6327279 Report a problem | ||
| 12/19/2025 | Listed for sale | $392,000$245/sqft |
Source: Stellar MLS #O6327279 Report a problem | ||
| 12/11/2025 | Listing removed | $392,000$245/sqft |
Source: Stellar MLS #O6327279 Report a problem | ||
| 7/18/2025 | Listed for sale | $392,000+12.3%$245/sqft |
Source: Stellar MLS #O6327279 Report a problem | ||
| 11/29/2023 | Sold | $349,000$218/sqft |
Source: Stellar MLS #O6151271 Report a problem | ||
| 10/27/2023 | Pending sale | $349,000$218/sqft |
Source: Stellar MLS #O6151271 Report a problem | ||
| 10/24/2023 | Listed for sale | $349,000+292.6%$218/sqft |
Source: Stellar MLS #O6151271 Report a problem | ||
| 6/29/1994 | Sold | $88,900$55/sqft |
Source: Public Record Report a problem | ||
Public tax history
| Year | Property taxes | Tax assessment |
|---|---|---|
| 2024 | $5,099 +231% | $283,636 +164.7% |
| 2023 | $1,540 +6.6% | $107,158 +3% |
| 2022 | $1,445 +2.5% | $104,037 +3% |
| 2021 | $1,410 +2% | $101,007 +1.4% |
| 2020 | $1,383 +2.4% | $99,612 +2.3% |
| 2019 | $1,351 +1.2% | $97,372 +1.9% |
| 2018 | $1,335 | $95,556 -26.7% |
| 2017 | $1,335 +2.9% | $130,372 +10.8% |
| 2016 | $1,297 +2.5% | $117,645 +4.9% |
| 2015 | $1,266 -3.4% | $112,132 +1.5% |
| 2014 | $1,310 +2% | $110,481 +24.2% |
| 2013 | $1,285 -5.4% | $88,972 -3.7% |
| 2012 | $1,359 -2.2% | $92,436 -2.2% |
| 2011 | $1,389 -10% | $94,470 -10.8% |
| 2010 | $1,543 | $105,922 -13.7% |
| 2009 | -- | $122,715 -30% |
| 2008 | $1,443 -7.7% | $175,293 -6% |
| 2007 | $1,564 -6.2% | $186,540 +25% |
| 2006 | $1,667 +4.5% | $149,287 +20.4% |
| 2005 | $1,594 +5% | $123,982 +16% |
| 2004 | $1,519 +1.3% | $106,910 +1.1% |
| 2003 | $1,500 +3.6% | $105,705 +3.7% |
| 2002 | $1,447 -1.5% | $101,928 +14.7% |
| 2001 | $1,469 +2.4% | $88,834 +2.7% |
| 2000 | $1,435 | $86,482 |
Find assessor info on the county website
Neighborhood: 32810
Nearby homes
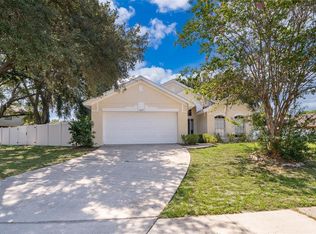
- $340,0003 bd2 ba1.4k sqft6227 Brookhill Cir, Orlando, FL 32810Sold
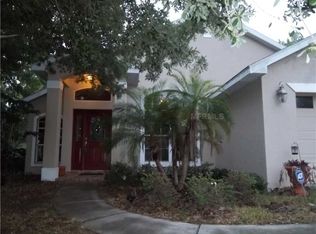
- $369,4003 bd2 ba1.9k sqft5767 Creek Dale Dr, Orlando, FL 32810Off Market
- $409,8004 bd3 ba2.3k sqft5826 Pondwood Ct, Orlando, FL 32810Off Market
- $404,5005 bd4 ba2.2k sqft5820 Pondwood Ct, Orlando, FL 32810Off Market

- $325,3003 bd2 ba1.5k sqft5761 Creek Dale Dr, Orlando, FL 32810Off Market
- $386,2004 bd2 ba2k sqft5832 Pondwood Ct, Orlando, FL 32810Off Market
- $323,2003 bd2 ba1.4k sqft5814 Pondwood Ct, Orlando, FL 32810Off Market
- $335,9003 bd2 ba1.6k sqft5755 Creek Dale Dr, Orlando, FL 32810Off Market
Nearby schools
GreatSchools rating
- 3/10Lockhart Elementary SchoolGrades: PK-5Distance: 1.4 mi
- 4/10Lockhart Middle SchoolGrades: 6-8Distance: 2.6 mi
- 3/10Wekiva High SchoolGrades: 9-12Distance: 1.5 mi
Schools provided by the listing agent
- Elementary: Lockhart Elem
- Middle: Lockhart Middle
- High: Wekiva High
Source: Stellar MLS. This data may not be complete. We recommend contacting the local school district to confirm school assignments for this home.
Get a cash offer in 3 minutes
Find out how much your home could sell for in as little as 3 minutes with a no-obligation cash offer.
Estimated market value
$362,200
Get a cash offer in 3 minutes
Find out how much your home could sell for in as little as 3 minutes with a no-obligation cash offer.
Estimated market value
$362,200
- Florida
- Orange County
- Orlando
- 32810
- 6215 Brookhill Cir
Nearby cities
Nearby neighborhoods
Nearby zip codes
Other Orlando Topics
