Welcome home to your new paradise! This gorgeous 4/2 is located on a corner lot tucked away on a cul-de-sac street. The inviting open-concept floor plan features a remodeled gourmet kitchen with granite countertops, new appliances, large island, lots of new cabinets. Primary bedroom features a completely remodeled full bathroom with new double vanity. The split floor plan separates the primary bedroom from the 3 additional rooms and fully remodeled second bathroom. Enjoy time together in the spacious family room showcased by a large brick fireplace. Two living spaces gives more room for entertaining or spreading out with family and friends. Take the entertaining to the outside on the large covered and screened patio. The property sits on a large corner lot with updated landscaping, newly planted trees and plenty of space for kids or gardening. Laundry room is located inside the house off the kitchen. Other updated features included in this property are Wi/Fi AC/Heat Thermostat, all new doors and handles, new ceiling fans (Primary & Living room w/ remotes), new light fixtures inside and outside, replaced electrical plugs and switches, backyard security lighting installed, all new flooring and baseboards, freshly painted inside and outside. The crisp and clean 2-car garage, with garage door opener, adds cleanliness for parking cars or using as an additional space. Easy access to 281, airport, shopping, hospitals, restaurants and Fort Sam Houston. Come and see it today! Property is BOM after extensive remodel. See additional docs for details. Enjoy this family home for years to come!!
Sold
Price Unknown
6215 Charlottesville St, San Antonio, TX 78233
4beds
1,626sqft
Single Family Residence
Built in 1977
9,583 Square Feet Lot
$271,300 Zestimate®
$--/sqft
$1,866 Estimated rent
Home value
$271,300
$252,000 - $290,000
$1,866/mo
Zestimate® history
Owner options
List your home for rent
$1,866/mo
Rent Zestimate®
Find your next renter with Zillow Rental Manager. Plus, with online applications, you can quickly screen prospective tenants – for free.
$1,866/mo
Rent Zestimate®
Refinance and save
Refinancing to a lower rate could help reduce your monthly payments and save thousands over the life of the loan.
Explore your selling options
Work with a Zillow partner agent
Leverage their expertise and Zillow's premium Showcase listings to get your home seen by more buyers.
Get startedList with your own agent
Get your home in front of millions of buyers by listing it on Zillow.
Learn how to do itSell it yourself
Take full control of how buyers see your home on Zillow by listing For Sale by Owner (FSBO).
List your homeWhat's special
Large brick fireplaceNewly planted treesNew doorsNew light fixturesNew appliancesSplit floor planGarage door opener
Zillow last checked:
Listing updated:
Listed by:
Michele Smith TREC #719638 (210) 445-7088,
Keller Williams Legacy
Source: LERA MLS,MLS#: 1706810
Facts & features
Interior
Bedrooms & bathrooms
- Bedrooms: 4
- Bathrooms: 2
- Full bathrooms: 2
Primary bedroom
- Features: Ceiling Fan(s), Full Bath
- Area: 154
- Dimensions: 14 x 11
Bedroom 2
- Area: 90
- Dimensions: 10 x 9
Bedroom 3
- Area: 130
- Dimensions: 10 x 13
Bedroom 4
- Area: 110
- Dimensions: 10 x 11
Dining room
- Area: 288
- Dimensions: 24 x 12
Kitchen
- Area: 120
- Dimensions: 10 x 12
Living room
- Area: 240
- Dimensions: 16 x 15
Heating
- Central, Electric
Cooling
- Central Air
Appliances
- Included: Cooktop, Built-In Oven, Microwave, Range, Disposal, Dishwasher, Electric Water Heater, Electric Cooktop
- Laundry: Laundry Room, Washer Hookup, Dryer Connection
Features
- Two Living Area, Liv/Din Combo, Separate Dining Room, Eat-in Kitchen, Kitchen Island, Utility Room Inside, 1st Floor Lvl/No Steps, High Ceilings, Open Floorplan, Ceiling Fan(s), Chandelier, Solid Counter Tops
- Flooring: Ceramic Tile, Laminate
- Has basement: No
- Number of fireplaces: 1
- Fireplace features: One, Living Room
Interior area
- Total interior livable area: 1,626 sqft
Property
Parking
- Total spaces: 2
- Parking features: Two Car Garage, Garage Door Opener
- Garage spaces: 2
Features
- Levels: One
- Stories: 1
- Pool features: None
Lot
- Size: 9,583 Square Feet
- Features: Corner Lot, Level
Details
- Parcel number: 159300070410
Construction
Type & style
- Home type: SingleFamily
- Architectural style: Traditional
- Property subtype: Single Family Residence
Materials
- Brick, Siding, 1 Side Masonry
- Foundation: Slab
- Roof: Composition
Condition
- Pre-Owned
- New construction: No
- Year built: 1977
Utilities & green energy
- Electric: CPS
- Gas: CPS
- Sewer: SAWS, Sewer System
- Water: SAWS, Water System
- Utilities for property: City Garbage service
Community & HOA
Community
- Features: Basketball Court, City Bus, School Bus, College Bus Route
- Security: Smoke Detector(s)
- Subdivision: Valley Forge
Location
- Region: San Antonio
Financial & listing details
- Tax assessed value: $286,710
- Annual tax amount: $6,673
- Date on market: 9/11/2025
- Cumulative days on market: 165 days
- Listing terms: Conventional,FHA,VA Loan,Cash
Price history
| Date | Event | Price |
|---|---|---|
| 4/9/2024 | Sold | -- |
Source:  LERA MLS #1706810 Report a problem LERA MLS #1706810 Report a problem | ||
| 3/19/2024 | Pending sale | $298,000$183/sqft |
Source: LERA MLS #1706810 Report a problem | ||
| 3/13/2024 | Contingent | $298,000$183/sqft |
Source: LERA MLS #1706810 Report a problem | ||
| 2/28/2024 | Listed for sale | $298,000$183/sqft |
Source: LERA MLS #1706810 Report a problem | ||
| 2/23/2024 | Contingent | $298,000$183/sqft |
Source: LERA MLS #1706810 Report a problem | ||
| 2/13/2024 | Price change | $298,000+1%$183/sqft |
Source: LERA MLS #1706810 Report a problem | ||
| 11/27/2023 | Listed for sale | $295,000$181/sqft |
Source: LERA MLS #1706810 Report a problem | ||
| 11/26/2023 | Contingent | $295,000$181/sqft |
Source: LERA MLS #1706810 Report a problem | ||
| 10/23/2023 | Price change | $295,000-1.3%$181/sqft |
Source: LERA MLS #1706810 Report a problem | ||
| 9/23/2023 | Listed for sale | $299,000$184/sqft |
Source: LERA MLS #1706810 Report a problem | ||
| 9/18/2023 | Contingent | $299,000$184/sqft |
Source: LERA MLS #1706810 Report a problem | ||
| 9/11/2023 | Price change | $299,000-2%$184/sqft |
Source: LERA MLS #1706810 Report a problem | ||
| 7/27/2023 | Listed for sale | $305,000+52.5%$188/sqft |
Source: LERA MLS #1706810 Report a problem | ||
| 10/28/2022 | Sold | -- |
Source: LERA MLS #44006_1636530 Report a problem | ||
| 10/13/2022 | Pending sale | $200,000$123/sqft |
Source: LERA MLS #1636530 Report a problem | ||
| 10/6/2022 | Listed for sale | $200,000-7%$123/sqft |
Source: LERA MLS #1636530 Report a problem | ||
| 10/1/2022 | Contingent | $215,000$132/sqft |
Source: LERA MLS #1636530 Report a problem | ||
| 9/20/2022 | Price change | $215,000-4.4%$132/sqft |
Source: LERA MLS #1636530 Report a problem | ||
| 9/7/2022 | Listed for sale | $225,000$138/sqft |
Source: LERA MLS #1636530 Report a problem | ||
Public tax history
| Year | Property taxes | Tax assessment |
|---|---|---|
| 2025 | $6,501 +7.8% | $286,710 +8.7% |
| 2024 | $6,030 -2.9% | $263,810 -2.5% |
| 2023 | $6,208 +328.4% | $270,450 +33.3% |
| 2022 | $1,449 +1.5% | $202,884 +10% |
| 2021 | $1,428 | $184,440 +4.4% |
| 2020 | $1,428 +2.5% | $176,630 +7.1% |
| 2019 | $1,394 | $164,940 +8% |
| 2018 | $1,394 +3.8% | $152,692 +10% |
| 2017 | $1,343 +2.8% | $138,811 +10% |
| 2016 | $1,306 -5.6% | $126,192 +10% |
| 2015 | $1,383 | $114,720 +10% |
| 2014 | $1,383 | $104,291 +10% |
| 2013 | -- | $94,810 -5.3% |
| 2012 | -- | $100,160 -2.3% |
| 2011 | -- | $102,510 -1.1% |
| 2010 | -- | $103,690 +2.6% |
| 2009 | -- | $101,050 -5.6% |
| 2008 | -- | $107,050 -2.1% |
| 2007 | -- | $109,370 +12.9% |
| 2006 | -- | $96,870 +5.3% |
| 2005 | -- | $92,000 |
| 2004 | -- | -- |
| 2003 | -- | -- |
| 2002 | -- | -- |
| 2001 | -- | -- |
| 2000 | -- | -- |
Find assessor info on the county website
Neighborhood: Valley Forge
Nearby homes
- $255,9004 bd2 ba1.8k sqft6219 Charlottesville St, San Antonio, TX 78233Off Market
- $220,7003 bd2 ba1.5k sqft6202 Fort Maddin St, San Antonio, TX 78233Off Market
- $254,4003 bd2 ba1.8k sqft6206 Fort Maddin St, San Antonio, TX 78233Off Market
- $246,8004 bd2 ba1.5k sqft6207 Charlottesville St, San Antonio, TX 78233Off Market
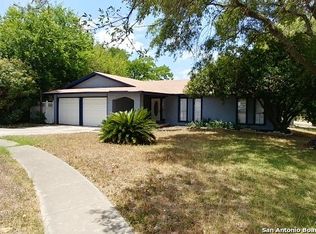
- $236,2003 bd2 ba1.6k sqft6223 Charlottesville St, San Antonio, TX 78233Off Market
- $210,8003 bd2 ba1.5k sqft12226 Bridge Path St, San Antonio, TX 78233Off Market
- $230,3003 bd2 ba1.5k sqft6214 Charlottesville St, San Antonio, TX 78233Off Market
- $243,5003 bd2 ba1.4k sqft6210 Fort Maddin St, San Antonio, TX 78233Off Market
Nearby schools
GreatSchools rating
- 7/10Woodstone Elementary SchoolGrades: PK-5Distance: 1.2 mi
- 3/10Wood Middle SchoolGrades: 6-8Distance: 1.8 mi
- 4/10Roosevelt High SchoolGrades: 9-12Distance: 3.4 mi
Schools provided by the listing agent
- District: North East I.S.D.
Source: LERA MLS. This data may not be complete. We recommend contacting the local school district to confirm school assignments for this home.
Get a cash offer in 3 minutes
Find out how much your home could sell for in as little as 3 minutes with a no-obligation cash offer.
Estimated market value
$271,300
Get a cash offer in 3 minutes
Find out how much your home could sell for in as little as 3 minutes with a no-obligation cash offer.
Estimated market value
$271,300
- Texas
- Bexar County
- San Antonio
- 78233
- Valley Forge
- 6215 Charlottesville St
Nearby cities
Nearby neighborhoods
Nearby zip codes
Other San Antonio Topics
