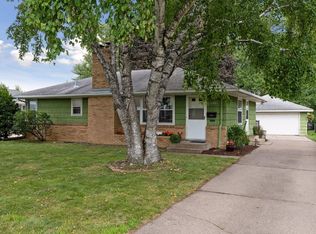
Delightful rambler tucked away in a convenient corner of Richfield! Features include 3 bedrooms on the main floor plus a large, ensuite bedroom in the lower level, an updated kitchen with newer appliances and granite counter tops, and a cozy gas fireplace. Entertain in the bright, airy living room or relax in the spacious family room. In the fully fenced backyard you'll find a new 12x12 storage shed, recently poured concrete patio and walkway, and two decks, both with Trex decking. Nicely landscaped that is easy to maintain with an irrigation system in the front and the back. Gleaming hardwood floors and newer mechanicals complete the picture. Easy access to the airport, the Mall of America, Hwy 62 and 35W, and a short walk to Veterans Park and the Richfield water park. Nothing to do but move in and enjoy!
Closed
Zillow last checked:
Listing updated:
Bought with:
DuWayne Jepson
The August Agency, LLC
Source: NorthstarMLS as distributed by MLS GRID,MLS#: 6501851
Price history
| Date | Event | Price |
|---|---|---|
| 5/9/2024 | Sold | $385,250+0.1%$200/sqft |
Source:  NorthstarMLS as distributed by MLS GRID #6501851 Report a problem NorthstarMLS as distributed by MLS GRID #6501851 Report a problem | ||
| 4/8/2024 | Pending sale | $385,000$200/sqft |
Source: NorthstarMLS as distributed by MLS GRID #6501851 Report a problem | ||
| 4/5/2024 | Listing removed | -- |
Source: NorthstarMLS as distributed by MLS GRID #6501851 Report a problem | ||
| 3/14/2024 | Listed for sale | $385,000+22.3%$200/sqft |
Source: NorthstarMLS as distributed by MLS GRID #6501851 Report a problem | ||
| 10/30/2020 | Sold | $314,900+21.1%$164/sqft |
Source: NorthstarMLS as distributed by MLS GRID #5659846 Report a problem | ||
| 8/30/2018 | Sold | $260,000$135/sqft |
Source: NorthstarMLS as distributed by MLS GRID #4977189 Report a problem | ||
Nearby homes
Get a cash offer in 3 minutes
Find out how much your home could sell for in as little as 3 minutes with a no-obligation cash offer.
Estimated market value
$378,000
