Skip main navigation
Sold for $850,000
  • $850,000

    6215 Crestwood Dr, Alexandria, VA 22312

    5beds
    2,270sqft
    Single Family Residence
    Built in 1956
    0.46 Acres Lot
    $846,700 Zestimate®
    $374/sqft
    $4,268 Estimated rent

    Home value

    $846,700

    $804,000 - $889,000

    $4,268/mo

    Zestimate® history
    Loading
    Loading...

    Owner options

    List your home for rent

    $4,268/mo

    Rent Zestimate®

    Find your next renter with Zillow Rental Manager. Plus, with online applications, you can quickly screen prospective tenants – for free.

    Learn more

    $4,268/mo

    Rent Zestimate®

    Refinance and save

    $5,250/mo

    Est. payment

    Refinancing to a lower rate could help reduce your monthly payments and save thousands over the life of the loan.

    See today's rates

    $5,250/mo

    Est. payment

    Explore your selling options

    Work with a Zillow partner agent

    Leverage their expertise and Zillow's premium Showcase listings to get your home seen by more buyers.

    Get started

    List with your own agent

    Get your home in front of millions of buyers by listing it on Zillow.

    Learn how to do it

    Sell it yourself

    Take full control of how buyers see your home on Zillow by listing For Sale by Owner (FSBO).

    List your home

    What's special

    Basement stairsBack doorPlantation shuttersThoughtful designCooling systemsPlay areaMeticulous craftsmanship
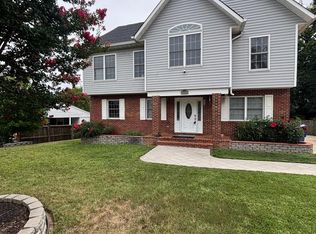
    UNDER CONTRACT - NO OPEN HOUSES! JUST LISTED! I present to you a residence that exudes an unassuming exterior, concealing a meticulously renovated interior where every facet of the electrical, plumbing, heating and cooling systems has been expertly rebuilt from the ground up. The property boasts almost 2,300sf of finished living area on a half acre combined double-lot, new windows adorned with plantation shutters, a strategic relocation of the back door to the side of the house, and the repositioning of basement stairs to the front, all implemented to enhance functionality and flow. Inside, discover the luxury of five legal bedrooms, offering the flexibility to convert one or more into an office, dressing room, or crafts area according to your needs. Step outside and take note of the expansive and private backyard. The property encompasses two lots, totaling nearly half an acre with a new, fully-enclosed privacy fence. This outdoor haven includes a play area, a sizable shed, and a captivating patio. Consider the possibilities and envision the lifestyle this property affords. A harmonious blend of meticulous craftsmanship and thoughtful design awaits you, creating an ideal canvas for your future. This residence is more than a home; it's an embodiment of comfort, versatility, and unmatched appeal. Make this property your own and experience the epitome of refined living.

    Zillow last checked:

    Listing updated:

    Listed by:

    Phil Cefaratti 703-371-7601,

    Potomac River, Realtors

    Bought with:

    Tolga Alper, 0225211460

    Keller Williams Realty

    Source: Bright MLS,MLS#: VAFX2150168MLS Logo

    Facts & features

    Interior

    Bedrooms & bathrooms
    • Bedrooms: 5
    • Bathrooms: 3
    • Full bathrooms: 2
    • 1/2 bathrooms: 1
    • Main level bathrooms: 2
    • Main level bedrooms: 3
    Rooms
    • Room types: Living Room, Bedroom 2, Bedroom 3, Bedroom 4, Bedroom 5, Kitchen, Family Room, Bedroom 1, Utility Room, Bathroom 1, Half Bath
    Basement
    • Description: Percent Finished: 95.0
    • Area: 1170
    Heating
    • Forced Air, ENERGY STAR Qualified Equipment, Natural Gas
    Cooling
    • Central Air, Electric
    Appliances
    • Included: Microwave, Dishwasher, Disposal, Dryer, Extra Refrigerator/Freezer, Humidifier, Refrigerator, Stainless Steel Appliance(s), Cooktop, Washer, Water Heater, Gas Water Heater
    • Laundry: In Basement
    Features
    • Combination Kitchen/Living, Entry Level Bedroom, Open Floorplan, Kitchen - Gourmet, Kitchen Island
    • Flooring: Wood
    • Doors: Storm Door(s)
    • Windows: ENERGY STAR Qualified Windows, Double Hung, Double Pane Windows, Replacement
    • Basement: Partial,Finished,Improved,Heated,Interior Entry,Windows
    • Number of fireplaces: 2
    Interior area
    • Total structure area: 2,340
    • Total interior livable area: 2,270 sqft
    • Finished area above ground: 1,170
    • Finished area below ground: 1,100

    Property

    Parking
    • Parking features: Asphalt, Driveway, On Street, Off Street
    • Has uncovered spaces: Yes
    Accessibility
    • Accessibility features: None
    Features
    • Levels: Two
    • Stories: 2
    • Patio & porch: Deck, Patio
    • Exterior features: Awning(s), Lighting, Play Area, Play Equipment, Storage, Stone Retaining Walls, Other, Extensive Hardscape
    • Pool features: Community
    • Fencing: Privacy,Back Yard,Wood
    Lot
    • Size: 0.46 Acres
    • Features: Additional Lot(s), Rear Yard, Other, Front Yard
    Details
    • Additional structures: Above Grade, Below Grade
    • Additional parcels included: TAX ID: 0722 03T E3 listing's lot size includes the additional parcel size
    • Parcel number: 0722 03T 0003
    • Zoning: 130
    • Special conditions: Standard

    Construction

    Type & style
    • Home type: SingleFamily
    • Architectural style: Ranch/Rambler
    • Property subtype: Single Family Residence
    Materials
    • Brick
    • Foundation: Slab
    Condition
    • Excellent
    • New construction: No
    • Year built: 1956
    • Major remodel year: 2015

    Utilities & green energy

    • Sewer: Public Sewer
    • Water: Public

    Community & HOA

    Community
    • Features: Pool
    • Subdivision: Parklawn
    HOA
    • Has HOA: No
    Location
    • Region: Alexandria

    Financial & listing details

    • Price per square foot: $374/sqft
    • Tax assessed value: $588,390
    • Annual tax amount: $6,710
    • Date on market: 10/31/2023
    • Listing agreement: Exclusive Right To Sell
    • Ownership: Fee Simple

    Price history

    DateEventPrice
    11/22/2023Sold$850,000+7.6%$374/sqft
    Source: Bright MLS #VAFX2150168 Report a problem
    11/3/2023Pending sale$790,000$348/sqft
    Source: Bright MLS #VAFX2150168 Report a problem
    10/31/2023Listed for sale$790,000+119.4%$348/sqft
    Source: Bright MLS #VAFX2150168 Report a problem
    3/13/2014Sold$360,000$159/sqft
    Source: Public Record Report a problem

    Public tax history

    YearProperty taxesTax assessment
    2025$8,447 +3.1%$666,960 +2.8%
    2024$8,195 +13.8%$648,800 +10.3%
    2023$7,201 +6.5%$588,390 +8.1%
    2022$6,762 $544,110 +6%
    2021-- $513,300 +9.5%
    2020$5,975 +3.3%$468,840 +3.8%
    2019$5,785 +4.4%$451,680 +4.1%
    2018$5,542 +9.8%$433,920 +8.3%
    2017$5,047 +5.3%$400,550 +5.6%
    2016$4,794 +7.4%$379,160 +4.1%
    2015$4,463 +7.5%$364,090 +8%
    2014$4,150 $337,190 +3.4%
    2013-- $326,010 +4.6%
    2012-- $311,560 -2.7%
    2011-- $320,170 +8.1%
    2010-- $296,110 -12.8%
    2009-- $339,470 -26.1%
    2008-- $459,460 +0.5%
    2007-- $456,960 +94.6%
    2003-- $234,845 +15%
    2002-- $204,215 +17.1%
    2001-- $174,335
    Find assessor info on the county website

    Neighborhood: 22312

    Nearby schools

    GreatSchools rating
    Schools provided by the listing agent
    • Elementary: Parklawn
    • Middle: Glasgow
    • High: Justice
    • District: Fairfax County Public Schools

    Source: Bright MLS. This data may not be complete. We recommend contacting the local school district to confirm school assignments for this home.

    Get a cash offer in 3 minutes
    Find out how much your home could sell for in as little as 3 minutes with a no-obligation cash offer.
    Estimated market value
    $846,700
    Get a cash offer in 3 minutes
    Find out how much your home could sell for in as little as 3 minutes with a no-obligation cash offer.
    Estimated market value
    $846,700