Skip main navigation
Off market
  • $177,600

    6215 Crofton Dr, Fort Wayne, IN 46835

    2beds
    1,170sqft
    Condo/Villa
    Built in 1985
    -- sqft lot
    $177,600 Zestimate®
    $152/sqft
    $1,360 Estimated rent

    Home value

    $177,600

    $167,000 - $188,000

    $1,360/mo

    Zestimate® history
    Loading
    Loading...

    Owner options

    List your home for rent

    $1,360/mo

    Rent Zestimate®

    Find your next renter with Zillow Rental Manager. Plus, with online applications, you can quickly screen prospective tenants – for free.

    Learn more

    $1,360/mo

    Rent Zestimate®

    Refinance and save

    $1,323/mo

    Est. payment

    Refinancing to a lower rate could help reduce your monthly payments and save thousands over the life of the loan.

    See today's rates

    $1,323/mo

    Est. payment

    Explore your selling options

    Work with a Zillow partner agent

    Leverage their expertise and Zillow's premium Showcase listings to get your home seen by more buyers.

    Get started

    List with your own agent

    Get your home in front of millions of buyers by listing it on Zillow.

    Learn how to do it

    Sell it yourself

    Take full control of how buyers see your home on Zillow by listing For Sale by Owner (FSBO).

    List your home

    What's special

    Lighted touch-screen mirrorSawmill woodsNew ceiling fansNew custom-made closet doorsNorth side condoNew kitchenKitchen appliances

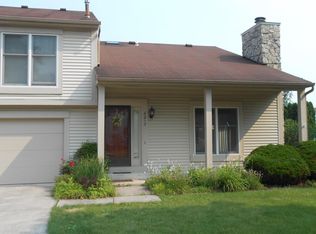
    You have got to see this North side condo! Totally renovated, updated and upgraded. Almost everything in this home is new since 2021. All new kitchen with new kitchen cabinets, granite countertops, and tile backsplash. All kitchen appliances are new with an upgraded sink and a range with a built-in air fryer. New LVP flooring throughout, new HVAC with scent diffuser and bluetooth thermostat. In the main bath you'll find a new tile shower with a 7 nozzle system that will truly provide spa-like relaxation, lighted touch-screen mirror, and bath fan with bluetooth capabilities. The fenced-in patio with sun screen is a great place to hang out with friends or can just be your quiet place. Some other tastefull touches are new lighting, new custom-made closet doors, new patio and fencing, and new ceiling fans. Lots of light from the 3 skylights help keep everything cheery. Sawmill Woods offers tennis and pickle ball courts, swimming pool with club house and playground. Association takes care of exterior maintenance, lawn mowing and snow removal. This is not an investment property, the owner just believes in high quality and that your home should make you feel like you're on vacation. Take advantage of the quality of this home and make it yours today!

    This property is off market, which means it's not currently listed for sale or rent on Zillow. This may be different from what's available on other websites or public sources.

    Facts & features

    Interior

    Bedrooms & bathrooms
    • Bedrooms: 2
    • Bathrooms: 2
    • Full bathrooms: 1
    • 1/2 bathrooms: 1
    Heating
    • Other
    Cooling
    • Central
    Features
    • Basement: None
    • Has fireplace: Yes
    • Fireplace features: masonry
    Interior area
    • Total interior livable area: 1,170 sqft

    Property

    Parking
    • Parking features: Garage - Attached
    Details
    • Parcel number: 020817476008000072

    Construction

    Type & style
    • Home type: Condo
    • Property subtype: Condo/Villa
    Materials
    • Frame
    • Roof: Asphalt
    Condition
    • Year built: 1985

    Utilities & green energy

    • Sewer: City

    Community & neighborhood

    Location
    • Region: Fort Wayne

    HOA & financial

    HOA
    • Has HOA: Yes
    • HOA fee: $178 monthly

    Other

    Other facts
    • Sale/Rent: For Sale
    • COOLING: Central Air
    • EXTERIOR: Vinyl
    • HEATING/FUEL: Forced Air, Gas
    • LOT DESCRIPTION: Level
    • Kitchen Level: Main
    • Platted Y/N: Yes
    • Laundry Level: Main
    • Pool Y/N: Yes
    • Fireplace Y/N: Yes
    • Dining Rm Level: Main
    • Style: Two Story
    • Garage Type: Attached
    • Water Utility: City
    • Sewer: City
    • BASEMENT/FOUNDATION: Slab
    • COMMON AMENITIES: Clubhouse, Sidewalks
    • FIREPLACE: Living/Great Rm
    • 1st Bdrm Level: Upper
    • Square Footage Source: Public Records
    • Assoc. Restrictions Y/N: Yes
    • Assoc. Dues Frequency: Quarterly
    • Loft Level: Upper
    • Pool Type: Association
    • Association ID: Upstate Alliance of REALTORS
    • Township: St Joe
    • Subdivision: Sawmill Woods
    • Property SubType: Condo/Villa
    • Status: Active

    Price history

    DateEventPrice
    10/17/2023Listing removed--
    Source: Coldwell Banker Real Estate Group Report a problem
    8/10/2023Pending sale$185,000
    Source: IRMLS #202327768 Report a problem
    8/5/2023Listed for sale$185,000+105.6%
    Source: IRMLS #202327768 Report a problem
    10/12/2018Sold$90,000+0.1%$77/sqft
    Source: Agent Provided Report a problem
    9/12/2018Listed for sale$89,900+38.3%$77/sqft
    Source: Mike Thomas Associates, Inc. #201841273 Report a problem
    8/21/2015Sold$65,000-1.4%$56/sqft
    Source: Agent Provided Report a problem
    4/16/2015Listed for sale$65,912$56/sqft
    Source: Coldwell Banker Roth Wehrly Graber #201515538 Report a problem

    Public tax history

    YearProperty taxesTax assessment
    2025$1,757 +17.9%$167,600 +2.2%
    2024$1,490 +6.7%$164,000 +9.3%
    2023$1,397 +24%$150,000 +15.9%
    2022$1,127 +23.2%$129,400 +18.7%
    2021$915 +21.7%$109,000 +13.4%
    2020$752 +25.5%$96,100 +6.7%
    2019$599 +26.6%$90,100 +10.8%
    2018$474 +11.2%$81,300 +13.2%
    2017$426 0%$71,800 +9.8%
    2016$426 -68.9%$65,400 -1.1%
    2014$1,371 +224.5%$66,100 -0.9%
    2013$423 -1.3%$66,700 -5.4%
    2011$428 $70,500 -0.7%
    2010-- $71,000 -1.7%
    2007-- $72,200 +3.4%
    2005-- $69,800
    2004-- $69,800 +71.1%
    2001-- $40,800 +200%
    1999-- $13,600

    Find assessor info on the county website

    Neighborhood: Sawmill Woods

    Nearby schools

    GreatSchools rating
    Schools provided by the listing agent
    • Elementary: St. Joseph Central
    • Middle: Jefferson
    • High: Northrop
    • District: Fort Wayne Community

    Source: The MLS. This data may not be complete. We recommend contacting the local school district to confirm school assignments for this home.

    Get pre-qualified for a loan
    At Zillow Home Loans, we can pre-qualify you in as little as 5 minutes with no impact to your credit score.

    An equal housing lender. NMLS #10287.

    Sell for more on Zillow
    Get a Zillow Showcase℠ listing at no additional cost and you could sell for .
    $177,600
    2% more
    +$3,552
    With Zillow Showcase(estimated)
    $181,152