Amazing mountain views with a private, peaceful setting make this exceptional acre property a true stand out. This beautifully designed custom ranch home has 5 beds, 5 baths, and a main floor office with a private entrance. As soon as you enter, you will find spacious, inviting open-concept living with vaulted ceilings, big windows and beautiful hardwood floors. This living area includes a large family room with fireplace, a sitting room, dining space, a spacious kitchen with second dining and a large walk-in pantry. Also, located on the main level is the primary suite with a walk-in shower, jacuzzi tub, walk-in closet, and French doors opening to the deck. There is a second large bedroom on the main level with a private full bath. The private office with warm finishes is ideal for working from home, meeting clients (enter from inside or outside), or just relaxing. The finished walk-out basement expands the living space with a family room/wet bar, 3 large bedrooms, 2 bathrooms, and a spacious flex room or theatre. Outdoor living includes a large covered, main-level deck with incredible mountain views, sunsets, and a built-in gas fireplace. Enjoy a ground-level patio connected to the main level deck and a second patio on the walk-out level. Take in the fully mature, beautiful landscape from all levels. The oversized attached 3 bay garage is 36’ by 36’, fully finished with 10’ overhead doors and built-in cabinets/countertop. The detached RV garage is fully finished, including epoxy floors and an entry door from a private, rear deck. It has expansive space with one bay featuring a 14-ft. door and 45-ft. depth, and the other providing a 12.5-ft. door and 36-ft. depth. Other highlights include dual fuel heating, cooling, a whole-house air purification system, and backup electric power system. Ideally located with easy access to major highways, airport, shopping, dining, and everyday conveniences, including Costco. Slip over to Todd Creek for a round of golf.
Sold for $1,474,500
$1,474,500
6215 E 165th Place, Brighton, CO 80602
5beds
5,415sqft
Single Family Residence
Built in 2005
1 Acres Lot
$1,467,400 Zestimate®
$272/sqft
$4,936 Estimated rent
Home value
$1,467,400
$1.38M - $1.56M
$4,936/mo
Zestimate® history
Owner options
List your home for rent
$4,936/mo
Rent Zestimate®
Find your next renter with Zillow Rental Manager. Plus, with online applications, you can quickly screen prospective tenants – for free.
$4,936/mo
Rent Zestimate®
Refinance and save
$9,438/mo
Est. payment
Refinancing to a lower rate could help reduce your monthly payments and save thousands over the life of the loan.
$9,438/mo
Est. payment
Explore your selling options
Work with a Zillow partner agent
Leverage their expertise and Zillow's premium Showcase listings to get your home seen by more buyers.
Get startedList with your own agent
Get your home in front of millions of buyers by listing it on Zillow.
Learn how to do itSell it yourself
Take full control of how buyers see your home on Zillow by listing For Sale by Owner (FSBO).
List your homeWhat's special
Dining spaceAmazing mountain viewsSitting roomLarge walk-in pantryVaulted ceilingsFinished walk-out basementJacuzzi tub
Zillow last checked:
Listing updated:
Listed by:
Jennifer Crow 720-987-8535 jennyhcrow@gmail.com,
RE/MAX Professionals
Bought with:
Greg Cunningham, 100022990
Grace Management & Invest.
Source: REcolorado as distributed by MLS GRID,MLS#: 2895877
Facts & features
Interior
Bedrooms & bathrooms
- Bedrooms: 5
- Bathrooms: 5
- Full bathrooms: 3
- 3/4 bathrooms: 1
- 1/2 bathrooms: 1
- Main level bathrooms: 3
- Main level bedrooms: 2
Bedroom
- Features: Primary Suite
- Level: Main
Bedroom
- Level: Main
Bedroom
- Level: Basement
Bedroom
- Level: Basement
Bedroom
- Level: Basement
Bathroom
- Features: Primary Suite
- Level: Main
Bathroom
- Features: En Suite Bathroom
- Level: Main
Bathroom
- Level: Basement
Bathroom
- Level: Basement
Bathroom
- Level: Main
Bonus room
- Level: Basement
Dining room
- Level: Main
Family room
- Level: Main
Great room
- Level: Basement
Kitchen
- Level: Main
Laundry
- Level: Main
Living room
- Level: Main
Office
- Level: Main
Heating
- Forced Air
Cooling
- Central Air
Appliances
- Included: Dishwasher, Disposal, Dryer, Microwave, Oven, Range, Range Hood, Refrigerator, Washer
Features
- Built-in Features, Ceiling Fan(s), Eat-in Kitchen, Five Piece Bath, Granite Counters, High Ceilings, Kitchen Island, Open Floorplan, Pantry, Primary Suite, Vaulted Ceiling(s), Walk-In Closet(s), Wet Bar
- Flooring: Carpet, Tile, Wood
- Basement: Finished,Full,Walk-Out Access
- Number of fireplaces: 4
- Fireplace features: Basement, Gas, Living Room, Other, Outside
Interior area
- Total structure area: 5,415
- Total interior livable area: 5,415 sqft
- Finished area above ground: 2,782
- Finished area below ground: 2,633
Property
Parking
- Total spaces: 9
- Parking features: Circular Driveway, Floor Coating, Oversized, Oversized Door, RV Garage, Tandem
- Attached garage spaces: 9
- Has uncovered spaces: Yes
Features
- Levels: One
- Stories: 1
- Patio & porch: Covered, Deck, Front Porch, Patio
Lot
- Size: 1 Acres
Details
- Parcel number: R0125932
- Zoning: R-E
- Special conditions: Standard
Construction
Type & style
- Home type: SingleFamily
- Property subtype: Single Family Residence
Materials
- Frame
- Roof: Composition
Condition
- Year built: 2005
Utilities & green energy
- Water: Public
Community & HOA
Community
- Subdivision: Eagle Shadow
HOA
- Has HOA: Yes
- Amenities included: Park
- Services included: Recycling, Trash
- HOA fee: $300 annually
- HOA name: MSI
- HOA phone: 303-420-4433
- Second HOA fee: $60 annually
- Second HOA name: 5 Keys Community Mgt
- Second HOA phone: 303-280-0474
Location
- Region: Brighton
Financial & listing details
- Price per square foot: $272/sqft
- Tax assessed value: $1,114,000
- Annual tax amount: $9,364
- Date on market: 4/16/2026
- Listing terms: Cash,Conventional
- Exclusions: Sauna In The Basement Bathroom, Red Refrigerator In The Garage, Hot Tub, Tv Bracket In Flex Room In The Basement. Pool Table Is Negotiable.
- Ownership: Individual
Price history
| Date | Event | Price |
|---|---|---|
| 6/10/2026 | Sold | $1,474,500-1.4%$272/sqft |
Source:  REcolorado as distributed by MLS GRID #2895877 Report a problem REcolorado as distributed by MLS GRID #2895877 Report a problem | ||
| 4/26/2026 | Pending sale | $1,495,000$276/sqft |
Source: REcolorado as distributed by MLS GRID #2895877 Report a problem | ||
| 4/16/2026 | Listed for sale | $1,495,000+59.2%$276/sqft |
Source: REcolorado as distributed by MLS GRID #2895877 Report a problem | ||
| 2/28/2019 | Sold | $939,000-1.1%$173/sqft |
Source:  IRES as distributed by MLS GRID #864404 Report a problem IRES as distributed by MLS GRID #864404 Report a problem | ||
| 1/29/2019 | Pending sale | $949,000$175/sqft |
Source: Keller Williams Preferred Realty #7584772 Report a problem | ||
| 1/23/2019 | Listed for sale | $949,000$175/sqft |
Source: Keller Williams Preferred Realty #7584772 Report a problem | ||
| 1/22/2019 | Pending sale | $949,000$175/sqft |
Source: Keller Williams Preferred Realty #7584772 Report a problem | ||
| 12/8/2018 | Price change | $949,000-0.1%$175/sqft |
Source: Keller Williams Preferred Realty #7584772 Report a problem | ||
| 11/8/2018 | Pending sale | $950,000$175/sqft |
Source: Keller Williams Preferred Realty #7584772 Report a problem | ||
| 11/7/2018 | Price change | $950,000-1.6%$175/sqft |
Source: Keller Williams Preferred Realty #7584772 Report a problem | ||
| 10/24/2018 | Pending sale | $965,000$178/sqft |
Source: Keller Williams Preferred Realty #7584772 Report a problem | ||
| 10/11/2018 | Listed for sale | $965,000+39.2%$178/sqft |
Source: Keller Williams Preferred Realty #7584772 Report a problem | ||
| 5/9/2006 | Sold | $693,271+603.8%$128/sqft |
Source: Public Record Report a problem | ||
| 9/19/2005 | Sold | $98,500$18/sqft |
Source: Public Record Report a problem | ||
Public tax history
| Year | Property taxes | Tax assessment |
|---|---|---|
| 2025 | $8,724 +0.4% | $69,630 -4.9% |
| 2024 | $8,688 +9.7% | $73,190 |
| 2023 | $7,917 +5% | $73,190 +21.7% |
| 2022 | $7,542 | $60,120 -2.8% |
| 2021 | -- | $61,860 +15.3% |
| 2020 | $6,519 | $53,640 -0.2% |
| 2019 | $6,519 -5.2% | $53,730 -0.8% |
| 2018 | $6,878 | $54,160 |
| 2017 | $6,878 | $54,160 +8.9% |
| 2016 | -- | $49,750 +1.5% |
| 2015 | $6,328 | $49,010 +10.3% |
| 2014 | -- | $44,430 |
| 2013 | -- | $44,430 +4% |
| 2012 | -- | $42,720 |
| 2011 | -- | $42,720 -9% |
| 2010 | -- | $46,960 |
| 2009 | -- | $46,960 -12% |
| 2008 | -- | $53,370 |
| 2007 | -- | $53,370 +283.1% |
| 2006 | -- | $13,930 +178% |
| 2005 | -- | $5,010 +9.4% |
| 2004 | -- | $4,580 +5.5% |
| 2003 | $392 +946.8% | $4,340 +43.7% |
| 2002 | $37 +643.7% | $3,020 +7450% |
| 2001 | $5 | $40 |
Find assessor info on the county website
Neighborhood: 80602
Nearby homes
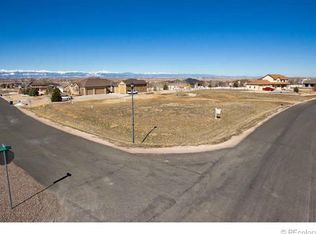
- $1,145,8003 bd4 ba3.5k sqft16525 Leyden St, Brighton, CO 80602Off Market
- $861,9003 bd2 ba1.9k sqft16530 Kearney Ct, Brighton, CO 80602Off Market
- $1,099,6006 bd4 ba2.7k sqft16550 Kearney Ct, Brighton, CO 80602Off Market
- $1,060,0003 bd3 ba5.3k sqft6210 165th Pl, Brighton, CO 80602Sold

- $1,060,0003 bd3 ba5.3k sqft6210 E 165th Pl, Brighton, CO 80602Sold
- $934,5005 bd4 ba3.8k sqft16565 Leyden St, Brighton, CO 80602Off Market
- $1,122,6004 bd4 ba4.8k sqft16441 Leyden St, Brighton, CO 80602Off Market
- $1,197,8005 bd5 ba4.6k sqft6100 E 165th Pl, Brighton, CO 80602Off Market
Nearby schools
GreatSchools rating
- 5/10West Ridge Elementary SchoolGrades: PK-5Distance: 4.2 mi
- 4/10Rodger Quist Middle SchoolGrades: 6-8Distance: 4 mi
- 5/10Riverdale Ridge High SchoolGrades: 9-12Distance: 4.2 mi
Schools provided by the listing agent
- Elementary: West Ridge
- Middle: Overland Trail
- High: Riverdale Ridge
- District: School District 27-J
Source: REcolorado as distributed by MLS GRID. This data may not be complete. We recommend contacting the local school district to confirm school assignments for this home.
Get a cash offer in 3 minutes
Find out how much your home could sell for in as little as 3 minutes with a no-obligation cash offer.
Estimated market value
$1,467,400
Get a cash offer in 3 minutes
Find out how much your home could sell for in as little as 3 minutes with a no-obligation cash offer.
Estimated market value
$1,467,400
- Colorado
- Adams County
- Todd Creek
- 80602
- 6215 E 165th Place
Nearby cities
Nearby zip codes
Other Todd Creek Topics
