Skip main navigation
Sold
  • $335,000

    6215 E 700 N, Shelbyville, IN 46176

    3beds
    4,164sqft
    Residential, Single Family Residence
    Built in 1843
    5 Acres Lot
    $399,800 Zestimate®
    $80/sqft
    $1,879 Estimated rent

    Home value

    $399,800

    $360,000 - $444,000

    $1,879/mo

    Zestimate® history
    Loading
    Loading...

    Owner options

    List your home for rent

    $1,879/mo

    Rent Zestimate®

    Find your next renter with Zillow Rental Manager. Plus, with online applications, you can quickly screen prospective tenants – for free.

    Learn more

    $1,879/mo

    Rent Zestimate®

    Refinance and save

    $1,612/mo

    Est. payment

    Refinancing to a lower rate could help reduce your monthly payments and save thousands over the life of the loan.

    See today's rates

    $1,612/mo

    Est. payment

    Explore your selling options

    Work with a Zillow partner agent

    Leverage their expertise and Zillow's premium Showcase listings to get your home seen by more buyers.

    Get started

    List with your own agent

    Get your home in front of millions of buyers by listing it on Zillow.

    Learn how to do it

    Sell it yourself

    Take full control of how buyers see your home on Zillow by listing For Sale by Owner (FSBO).

    List your home

    What's special

    Hay barnSide-by-side refrigeratorNew countertopsBuilt insNewer thermopane windows
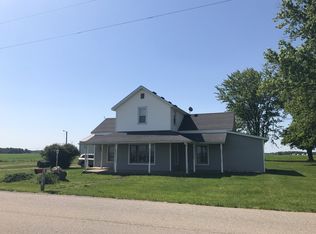
    Historic homestead featuring the Federalist style all brick home built in 1843. Set on 5 acres with 48x30 metal Pole Barn, hay barn, chicken coop & dog kennel. Pretty much perfect for a horse property. Living Room sports wood-burning brick FP with sealed FPs in 3 other rooms. Kitchen has been upgraded with new countertops, cabinets, built ins and stainless steel applicances inclusing a side-by-side refrigerator with bottom pull out freezer drawer. Newer thermopane windows and roofs, and HVAC new in 2023- so much of the heavy lifting has been done. Ready for you to live grand in a classic historic home. The outdoors features the out buildings and plenty of space for you to create your own self-sufficient homestead. Check this one out!

    Zillow last checked:

    Listing updated:

    Listed by:

    Bob Morris 317-625-0655,

    Top Choice Real Estate, LLC,

    David Grenoble,

    Top Choice Real Estate, LLC

    Bought with:

    Jocelyn Deal

    eXp Realty, LLC

    Melissa Wombles

    eXp Realty, LLC

    Source: MIBOR as distributed by MLS GRID,MLS#: 21927427MLS Logo

    Facts & features

    Interior

    Bedrooms & bathrooms
    • Bedrooms: 3
    • Bathrooms: 2
    • Full bathrooms: 2
    • Main level bathrooms: 1
    • Main level bedrooms: 1
    Primary bedroom
    • Level: Upper
    • Area: 270 Square Feet
    • Dimensions: 18x15
    Bedroom 2
    • Level: Upper
    • Area: 270 Square Feet
    • Dimensions: 18x15
    Bedroom 3
    • Features: Hardwood
    • Level: Main
    • Area: 270 Square Feet
    • Dimensions: 18x15
    Other
    • Features: Vinyl
    • Level: Main
    • Area: 1 Square Feet
    • Dimensions: 1x1
    Kitchen
    • Features: Laminate
    • Level: Main
    • Area: 320 Square Feet
    • Dimensions: 20x16
    Living room
    • Level: Main
    • Area: 270 Square Feet
    • Dimensions: 18x15
    Loft
    • Features: Hardwood
    • Level: Upper
    • Area: 56 Square Feet
    • Dimensions: 8x7
    Heating
    • Forced Air
    Cooling
    • Has cooling: Yes
    Appliances
    • Included: Dishwasher, Dryer, Electric Water Heater, Disposal, Laundry Connection in Unit, Electric Oven, Range Hood, Refrigerator, Washer
    • Laundry: Connections All, Main Level, Laundry Connection in Unit
    Features
    • Attic Access, Bookcases, Entrance Foyer, Ceiling Fan(s)
    • Basement: Cellar
    • Attic: Access Only
    • Number of fireplaces: 1
    • Fireplace features: Living Room, Wood Burning
    Interior area
    • Total structure area: 4,164
    • Total interior livable area: 4,164 sqft
    • Finished area below ground: 0

    Property

    Parking
    • Total spaces: 2
    • Parking features: Detached
    • Garage spaces: 2
    • Details: Garage Parking Other(Other)
    Features
    • Levels: Two
    • Stories: 2
    • Patio & porch: Porch
    • Fencing: Partial
    Lot
    • Size: 5 Acres
    • Features: Partial Fencing, Not In Subdivision, Mature Trees
    Details
    • Additional structures: Barn Pole, Barn Storage, Outbuilding
    • Parcel number: 730432100002000019
    • Horse amenities: Barn, Hay Storage, Pasture

    Construction

    Type & style
    • Home type: SingleFamily
    • Architectural style: Georgian
    • Property subtype: Residential, Single Family Residence
    Materials
    • Brick
    • Foundation: Brick/Mortar
    Condition
    • New construction: No
    • Year built: 1843

    Utilities & green energy

    • Water: Private Well
    • Utilities for property: Electricity Connected

    Community & HOA

    Community
    • Subdivision: No Subdivision
    HOA
    • Has HOA: No
    Location
    • Region: Shelbyville

    Financial & listing details

    • Price per square foot: $80/sqft
    • Tax assessed value: $214,100
    • Annual tax amount: $1,112
    • Date on market: 6/16/2023
    • Cumulative days on market: 21 days
    • Electric utility on property: Yes

    Price history

    DateEventPrice
    8/8/2023Sold$335,000-4.3%$80/sqft
    Source: MIBOR as distributed by MLS GRID #21927427 Report a problem
    7/7/2023Pending sale$350,000$84/sqft
    Source: MIBOR as distributed by MLS GRID #21927427 Report a problem
    6/16/2023Listed for sale$350,000$84/sqft
    Source: MIBOR as distributed by MLS GRID #21927427 Report a problem

    Public tax history

    YearProperty taxesTax assessment
    2025$1,582 +27%$214,100 +5%
    2024$1,245 -0.6%$203,900 +18.1%
    2023$1,253 +12.7%$172,700 +4%
    2022$1,112 +8.1%$166,100 +8.8%
    2021$1,028 +5.4%$152,600 +3.5%
    2020$975 -1.4%$147,500 +2.7%
    2019$989 +10.7%$143,600 -0.8%
    2018$894 +15.4%$144,700 +4%
    2017$774 $139,100 +2.3%
    2016$774 -0.8%$136,000 +0.4%
    2014$781 +4%$135,500 +0.3%
    2013$750 +1.4%$135,100 +2%
    2012$740 -21.9%$132,500 -10.9%
    2011$948 -7.9%$148,700 +0.3%
    2010$1,029 -5.7%$148,200 +0.1%
    2009$1,091 $148,100 -14.2%
    2007-- $172,600 +11.8%
    2006$2,098 $154,400 +16.6%
    2005-- $132,400
    Find assessor info on the county website

    Neighborhood: 46176

    Nearby schools

    GreatSchools rating
    Schools provided by the listing agent
    • Elementary: Eastern Hancock Elementary School
    • Middle: Eastern Hancock Middle School
    • High: Eastern Hancock High School

    Source: MIBOR as distributed by MLS GRID. This data may not be complete. We recommend contacting the local school district to confirm school assignments for this home.

    Get a cash offer in 3 minutes
    Find out how much your home could sell for in as little as 3 minutes with a no-obligation cash offer.
    Estimated market value
    $399,800
    Get a cash offer in 3 minutes
    Find out how much your home could sell for in as little as 3 minutes with a no-obligation cash offer.
    Estimated market value
    $399,800