Skip main navigation
Sold for $675,000
  • $675,000

    6215 Erland Way, Lanham, MD 20706

    6beds
    2,786sqft
    Single Family Residence
    Built in 2002
    0.28 Acres Lot
    $672,900 Zestimate®
    $242/sqft
    $4,988 Estimated rent

    Home value

    $672,900

    $599,000 - $754,000

    $4,988/mo

    Zestimate® history
    Loading
    Loading...

    Owner options

    List your home for rent

    $4,988/mo

    Rent Zestimate®

    Find your next renter with Zillow Rental Manager. Plus, with online applications, you can quickly screen prospective tenants – for free.

    Learn more

    $4,988/mo

    Rent Zestimate®

    Refinance and save

    $4,265/mo

    Est. payment

    Refinancing to a lower rate could help reduce your monthly payments and save thousands over the life of the loan.

    See today's rates

    $4,265/mo

    Est. payment

    Explore your selling options

    Work with a Zillow partner agent

    Leverage their expertise and Zillow's premium Showcase listings to get your home seen by more buyers.

    Get started

    List with your own agent

    Get your home in front of millions of buyers by listing it on Zillow.

    Learn how to do it

    Sell it yourself

    Take full control of how buyers see your home on Zillow by listing For Sale by Owner (FSBO).

    List your home

    What's special

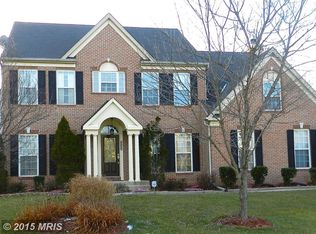
    Rec roomBrick-front colonialDouble vanitiesStainless steel appliancesGranite countertopsGourmet eat-in kitchenSoaking tub
    Absolutely fabulous brick-front Colonial in the desirable Glenn Estates community! This spacious 6-bedroom, 3.5-bath home is perfect for a large or multigenerational family seeking comfortable living and space to grow. The main level features hardwood floors, a formal dining room, a gourmet eat-in kitchen with granite countertops and stainless steel appliances, a cozy family room with fireplace, and a private study/den—ideal for remote work or a quiet retreat. Upstairs, the owner’s suite offers a walk-in closet, double vanities, a soaking tub, and separate shower. All secondary bedrooms include walk-in closets, with a Jack & Jill bathroom upstairs. The fully finished walk-out basement offers a large 6th bedroom, full bath, and a spacious recreation area ideal for extended family, guests, or additional living space. A 2-car garage completes this well-appointed home. Seller is offering 2.5% closing cost help. Home is being sold AS IS move-in ready and flexible enough to meet your family’s needs. Don’t miss the opportunity to own one of the most versatile homes in Glenn Estates!

    Zillow last checked:

    Listing updated:

    Listed by:

    Vicky Koger 202-904-9944,

    Golston Real Estate Inc.

    Bought with:

    Annette Ekeruche, 1105644093

    Long & Foster Real Estate, Inc.

    Source: Bright MLS,MLS#: MDPG2154466MLS Logo

    Facts & features

    Interior

    Bedrooms & bathrooms
    • Bedrooms: 6
    • Bathrooms: 4
    • Full bathrooms: 3
    • 1/2 bathrooms: 1
    • Main level bathrooms: 1
    Basement
    • Area: 1326
    Heating
    • Forced Air, Natural Gas
    Cooling
    • Central Air, Electric
    Appliances
    • Included: Microwave, Dishwasher, Disposal, Dryer, Energy Efficient Appliances, Extra Refrigerator/Freezer, Cooktop, Washer, Gas Water Heater
    • Laundry: Washer In Unit, Dryer In Unit
    Features
    • Attic, Soaking Tub, Bathroom - Walk-In Shower, Built-in Features, Ceiling Fan(s), Combination Kitchen/Living, Crown Molding, Dining Area, Family Room Off Kitchen, Floor Plan - Traditional, Eat-in Kitchen, Kitchen Island, Pantry, Walk-In Closet(s)
    • Flooring: Hardwood, Carpet, Wood
    • Windows: Window Treatments
    • Basement: Finished,Rear Entrance,Walk-Out Access,Windows
    • Number of fireplaces: 1
    Interior area
    • Total structure area: 4,112
    • Total interior livable area: 2,786 sqft
    • Finished area above ground: 2,786
    • Finished area below ground: 0

    Property

    Parking
    • Total spaces: 4
    • Parking features: Garage Faces Front, Garage Door Opener, Inside Entrance, Oversized, Asphalt, Attached, Driveway
    • Attached garage spaces: 2
    • Uncovered spaces: 2
    Accessibility
    • Accessibility features: Accessible Entrance
    Features
    • Levels: Three
    • Stories: 3
    • Patio & porch: Patio
    • Pool features: None
    Lot
    • Size: 0.28 Acres
    Details
    • Additional structures: Above Grade, Below Grade
    • Parcel number: 17141575802
    • Zoning: RR
    • Special conditions: Standard

    Construction

    Type & style
    • Home type: SingleFamily
    • Architectural style: Colonial
    • Property subtype: Single Family Residence
    Materials
    • Brick, Combination, Vinyl Siding
    • Foundation: Brick/Mortar, Concrete Perimeter
    Condition
    • New construction: No
    • Year built: 2002

    Utilities & green energy

    • Sewer: Public Sewer
    • Water: Public

    Community & neighborhood

    Location
    • Region: Lanham
    • Subdivision: Glenn Estates

    HOA & financial

    HOA
    • Has HOA: Yes
    • HOA fee: $50 monthly

    Other

    Other facts
    • Listing agreement: Exclusive Right To Sell
    • Ownership: Fee Simple

    Price history

    DateEventPrice
    8/8/2025Sold$675,000$242/sqft
    Source: Bright MLS #MDPG2154466 Report a problem
    7/19/2025Contingent$675,000$242/sqft
    Source: Bright MLS #MDPG2154466 Report a problem
    7/14/2025Price change$675,000-2.9%$242/sqft
    Source: Bright MLS #MDPG2154466 Report a problem
    7/2/2025Price change$695,000-3.5%$249/sqft
    Source: Bright MLS #MDPG2154466 Report a problem
    6/1/2025Listed for sale$720,000+51.6%$258/sqft
    Source: Bright MLS #MDPG2154466 Report a problem
    9/18/2017Sold$475,000-4.8%$170/sqft
    Source: Public Record Report a problem
    7/13/2017Pending sale$499,000$179/sqft
    Source: Long & Foster Real Estate, Inc. #PG9993544 Report a problem
    7/1/2017Listed for sale$499,000+66.3%$179/sqft
    Source: Long & Foster Real Estate, Inc. #PG9993544 Report a problem
    3/6/2017Sold$300,000+13.1%$108/sqft
    Source: Public Record Report a problem
    1/21/2017Listed for sale$265,200-21.8%$95/sqft
    Source: Rosselle Realty Services #PG9845491 Report a problem
    11/18/2002Sold$339,276$122/sqft
    Source: Public Record Report a problem

    Public tax history

    YearProperty taxesTax assessment
    2025$8,927 +46.2%$591,100 +7.7%
    2024$6,105 +8.3%$548,967 +8.3%
    2023$5,636 +9.1%$506,833 +9.1%
    2022$5,167 +9.4%$464,700 +9.4%
    2021$4,723 +10.4%$424,700 +10.4%
    2020$4,278 -12.9%$384,700 +16.4%
    2019$4,913 $330,600
    2018$4,913 +4.5%$330,600 +4.5%
    2017$4,703 +0.8%$316,500 +4.7%
    2016$4,666 $302,400 +0.1%
    2015$4,666 $302,200 +0.1%
    2014$4,666 $302,000 +0.1%
    2013-- $301,800
    2012-- $301,800
    2011-- $301,800 -39.3%
    2010-- $497,260 +9.5%
    2009-- $454,112 +10.5%
    2008-- $410,966 +11.7%
    2007-- $367,820 +8.6%
    2006-- $338,562 +9.5%
    2005-- $309,306 +10.4%
    2004-- $280,050
    2003-- $280,050 +1752.2%
    2002-- $15,120
    2001-- $15,120

    Find assessor info on the county website

    Neighborhood: 20706

    Nearby schools

    GreatSchools rating
    Schools provided by the listing agent
    • Elementary: Seabrook
    • Middle: Thomas Johnson
    • High: Duval
    • District: Prince George's County Public Schools

    Source: Bright MLS. This data may not be complete. We recommend contacting the local school district to confirm school assignments for this home.

    Get a cash offer in 3 minutes
    Find out how much your home could sell for in as little as 3 minutes with a no-obligation cash offer.
    Estimated market value
    $672,900
    Get a cash offer in 3 minutes
    Find out how much your home could sell for in as little as 3 minutes with a no-obligation cash offer.
    Estimated market value
    $672,900