Welcome to this stunning home with impressive long-range lake views, situated in the gated Lake Lanier community of Marina Bay, where lake living meets luxury! This exceptional property offers the perfect blend of comfort and outdoor living, featuring a pool and a boat slip, E15, included in the sale to ensure endless enjoyment on the water. The home boasts high, impressive ceilings and walls of windows that flood the interior with light. An open floor plan is perfect for gatherings with family and friends, complemented by gorgeous hardwood floors throughout and exquisite millwork from floor to ceiling. Enjoy lake views from many rooms, the large deck, and the covered porch. The gorgeous kitchen features white cabinets, Quartzite countertops, a Wolf oven and gas cooktop, and a Sub-Zero refrigerator. It opens to the keeping room, which has a tongue-and-groove ceiling and a cozy stone fireplace. The elegant owner's suite on the main level includes a vaulted tongue-and-groove ceiling, a sitting area with a wet bar, a spacious ensuite, and a custom closet. The main level also offers a secondary bedroom with a full bath, a two-story great room with a fireplace flanked by built-in bookcases, a formal dining room, and another wet bar perfect for entertaining. The upper level has three bedrooms with three full baths and a bonus room that could be used as an additional bedroom or office space. The terrace level offers endless possibilities, including an in-law suite with a full kitchen, a large bedroom with a full bath, a family room, and a rec room/media room/gym. The fenced backyard offers ample space for your pets to roam and a sparkling blue pool! This home offers everything you could want in a lake home and is within walking distance of the clubhouse, pool, and marina. Imagine coming home to a resort-style community every day. As you enter the gates of this incredible community, you're greeted by a cobblestone street lined with beautiful mature trees, the warm glow of streetlights at night, and miles of sidewalks. Marina Bay boasts amazing amenities, including a clubhouse, swimming pool, tennis courts, fitness room, marina, Horseshoe Park, and an active social calendar. Convenient to GA 400, Gainesville, restaurants, hospitals, and shopping. Come escape the ordinary!
Closed
$1,699,000
6215 Grand Marina Cir, Gainesville, GA 30506
7beds
7,052sqft
Single Family Residence
Built in 2006
0.76 Acres Lot
$1,825,600 Zestimate®
$241/sqft
$4,388 Estimated rent
Home value
$1,825,600
$1.68M - $1.97M
$4,388/mo
Zestimate® history
Owner options
List your home for rent
$4,388/mo
Rent Zestimate®
Find your next renter with Zillow Rental Manager. Plus, with online applications, you can quickly screen prospective tenants – for free.
$4,388/mo
Rent Zestimate®
Refinance and save
$11,457/mo
Est. payment
Refinancing to a lower rate could help reduce your monthly payments and save thousands over the life of the loan.
$11,457/mo
Est. payment
Explore your selling options
Work with a Zillow partner agent
Leverage their expertise and Zillow's premium Showcase listings to get your home seen by more buyers.
Get startedList with your own agent
Get your home in front of millions of buyers by listing it on Zillow.
Learn how to do itSell it yourself
Take full control of how buyers see your home on Zillow by listing For Sale by Owner (FSBO).
List your homeWhat's special
Zillow last checked:
Listing updated:
Listed by:
Sheila K Davis 770-235-6907,
The Norton Agency,
Michelle Sparks 404-379-5798,
The Norton Agency
Bought with:
Michelle Sparks, 375482
The Norton Agency
Source: GAMLS,MLS#: 10359732
Facts & features
Interior
Bedrooms & bathrooms
- Bedrooms: 7
- Bathrooms: 7
- Full bathrooms: 6
- 1/2 bathrooms: 1
- Main level bathrooms: 2
- Main level bedrooms: 2
Rooms
- Room types: Den, Exercise Room, Family Room, Game Room, Keeping Room, Office
Dining room
- Features: Seats 12+, Separate Room
Kitchen
- Features: Kitchen Island, Pantry, Second Kitchen, Solid Surface Counters
Heating
- Natural Gas
Cooling
- Ceiling Fan(s), Central Air
Appliances
- Included: Dishwasher, Disposal, Gas Water Heater, Oven/Range (Combo), Stainless Steel Appliance(s)
- Laundry: In Hall
Features
- Beamed Ceilings, Bookcases, Double Vanity, High Ceilings, In-Law Floorplan, Master On Main Level, Separate Shower, Tile Bath, Entrance Foyer, Vaulted Ceiling(s), Walk-In Closet(s)
- Flooring: Carpet, Hardwood, Tile
- Windows: Double Pane Windows
- Basement: Bath Finished,Concrete,Daylight,Exterior Entry,Finished,Full,Interior Entry
- Has fireplace: Yes
- Fireplace features: Factory Built, Family Room, Gas Log, Gas Starter
- Common walls with other units/homes: No Common Walls
Interior area
- Total structure area: 7,052
- Total interior livable area: 7,052 sqft
- Finished area above ground: 4,239
- Finished area below ground: 2,813
Property
Parking
- Total spaces: 1
- Parking features: Attached, Garage, Garage Door Opener, Kitchen Level, Side/Rear Entrance
- Has attached garage: Yes
Features
- Levels: Three Or More
- Stories: 3
- Patio & porch: Deck, Patio
- Exterior features: Sprinkler System
- Has private pool: Yes
- Pool features: In Ground
- Fencing: Back Yard,Fenced
- Has view: Yes
- View description: Lake
- Has water view: Yes
- Water view: Lake
- Waterfront features: Deep Water Access, Lake
- Body of water: Lanier
- Frontage type: Lakefront
Lot
- Size: 0.76 Acres
- Features: Corner Lot
Details
- Additional structures: Covered Dock
- Parcel number: 10017 000007
Construction
Type & style
- Home type: SingleFamily
- Architectural style: Craftsman,Traditional
- Property subtype: Single Family Residence
Materials
- Stone
- Roof: Composition
Condition
- Resale
- New construction: No
- Year built: 2006
Utilities & green energy
- Electric: 220 Volts
- Sewer: Public Sewer
- Water: Public
- Utilities for property: Cable Available, Electricity Available, High Speed Internet, Natural Gas Available, Phone Available, Sewer Available, Underground Utilities, Water Available
Community & HOA
Community
- Features: Gated
- Security: Gated Community, Key Card Entry, Security System, Smoke Detector(s)
- Subdivision: Marina Bay
HOA
- Has HOA: Yes
- Services included: Maintenance Grounds, Private Roads, Swimming, Tennis
- HOA fee: $3,000 annually
Location
- Region: Gainesville
Financial & listing details
- Price per square foot: $241/sqft
- Tax assessed value: $1,656,740
- Annual tax amount: $11,757
- Date on market: 8/16/2024
- Listing agreement: Exclusive Right To Sell
- Listing terms: Cash,Conventional
- Electric utility on property: Yes
Price history
| Date | Event | Price |
|---|---|---|
| 10/30/2024 | Sold | $1,699,000-5.6%$241/sqft |
Source:  GAMLS #10359732 Report a problem GAMLS #10359732 Report a problem | ||
| 8/26/2024 | Pending sale | $1,799,000$255/sqft |
Source:  FMLS GA #7440306 Report a problem FMLS GA #7440306 Report a problem | ||
| 8/20/2024 | Contingent | $1,799,000$255/sqft |
Source: GAMLS #10359732 Report a problem | ||
| 8/16/2024 | Listed for sale | $1,799,000+111.8%$255/sqft |
Source: FMLS GA #7440306 Report a problem | ||
| 9/25/2020 | Sold | $849,500-1.8%$120/sqft |
Source:  GAMLS #8835601 Report a problem GAMLS #8835601 Report a problem | ||
| 9/8/2020 | Pending sale | $865,000$123/sqft |
Source: The Norton Agency #6763039 Report a problem | ||
| 8/6/2020 | Listed for sale | $865,000+73.3%$123/sqft |
Source: The Norton Agency #6763039 Report a problem | ||
| 5/16/2011 | Sold | $499,000-44.5%$71/sqft |
Source: Public Record Report a problem | ||
| 5/6/2009 | Listing removed | $899,900$128/sqft |
Source: Postlets #02322517 Report a problem | ||
| 4/4/2009 | Listed for sale | $899,900+1.1%$128/sqft |
Source: Postlets #02322517 Report a problem | ||
| 10/3/2007 | Sold | $890,000+224.3%$126/sqft |
Source: Public Record Report a problem | ||
| 1/26/2006 | Sold | $274,400$39/sqft |
Source: Public Record Report a problem | ||
Public tax history
| Year | Property taxes | Tax assessment |
|---|---|---|
| 2025 | $11,525 +2.9% | $662,696 +41.9% |
| 2024 | $11,197 -4.8% | $467,056 -1.4% |
| 2023 | $11,757 +4.5% | $473,544 +9% |
| 2022 | $11,248 +31.1% | $434,392 +21.1% |
| 2021 | $8,580 -14.9% | $358,640 -2.4% |
| 2020 | $10,084 +18% | $367,480 +22.2% |
| 2019 | $8,544 +0.4% | $300,840 -0.6% |
| 2018 | $8,506 -1.1% | $302,720 +2.9% |
| 2017 | $8,597 +3.3% | $294,160 -3.1% |
| 2016 | $8,324 +28.2% | $303,640 +29.6% |
| 2015 | $6,494 | $234,360 |
| 2014 | $6,494 | $234,360 |
| 2013 | -- | -- |
| 2012 | -- | -- |
| 2011 | -- | -- |
| 2010 | -- | -- |
| 2009 | $7,286 +16.7% | -- |
| 2007 | $6,243 +105% | -- |
| 2006 | $3,046 +6.2% | -- |
| 2005 | $2,867 | -- |
Find assessor info on the county website
Neighborhood: 30506
Nearby homes
- $1,751,2006 bd6 ba8k sqft6211 Grand Marina Cir, Gainesville, GA 30506Off Market
- $1-- bd-- ba-- sqft6309 Marina Club Dr, Gainesville, GA 30506Off Market
- $1,175,0004 bd4 ba5k sqft6207 Grand Marina Cir, Gainesville, GA 30506Sold
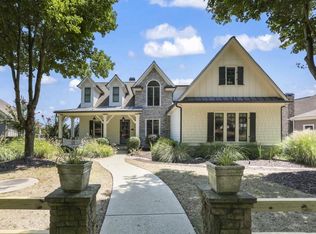
- $333,600-- bd-- ba-- sqft6826 S Bluff Ct, Gainesville, GA 30506Off Market
- $1,416,6005 bd5 ba4.3k sqft6830 S Bluff Ct, Gainesville, GA 30506Off Market
- $1,479,8000.31 Acres6822 S Bluff Ct, Gainesville, GA 30506Off Market
- $--0.31 Acres6822 S Bluff Ct LOT 0, Gainesville, GA 30506Off Market
- $--0.31 Acres6822 S Bluff Ct #335, Gainesville, GA 30506Off Market
Nearby schools
GreatSchools rating
- 6/10Sardis Elementary SchoolGrades: PK-5Distance: 3.8 mi
- 6/10Chestatee Middle SchoolGrades: 6-8Distance: 3.6 mi
- 5/10Chestatee High SchoolGrades: 9-12Distance: 3.9 mi
Schools provided by the listing agent
- Elementary: Sardis
- Middle: Chestatee
- High: Chestatee
Source: GAMLS. This data may not be complete. We recommend contacting the local school district to confirm school assignments for this home.
Get a cash offer in 3 minutes
Find out how much your home could sell for in as little as 3 minutes with a no-obligation cash offer.
Estimated market value
$1,825,600
Get a cash offer in 3 minutes
Find out how much your home could sell for in as little as 3 minutes with a no-obligation cash offer.
Estimated market value
$1,825,600
- Georgia
- Hall County
- Gainesville
- 30506
- 6215 Grand Marina Cir
Nearby cities
Nearby neighborhoods
Nearby zip codes
Other Gainesville Topics
