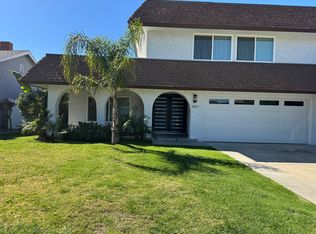
Welcome to this beautifully maintained, move-in ready, 3-bedroom, 3-bath two-story home located in the heart of Encino, situated on a quiet and quaint street. Offering 2,057 square feet of thoughtfully designed living space. This house comes equipped with security cameras, alarm system and a water filter system. The inviting main level features a spacious living room with a cozy fireplace and a separate family room perfect for gatherings or quiet evenings. The chef's kitchen is equipped with premium Thermador appliances, ideal for cooking and entertaining. Central air and heat ensure year-round comfort, and a washer and dryer are included for added convenience. Upstairs, you'll find two generously sized bedrooms with a shared full bathroom, along with a spacious primary suite complete with a walk-in closet and private en-suite bath. Beautiful natural wood flooring flows throughout the upstairs, adding warmth and timeless appeal. Enjoy the outdoors in the beautifully landscaped backyard and custom retractable awning, relax on the charming front porch, and take advantage of the 2-car garage for secure parking and additional storage. Located just minutes from The Village Walk, Trader Joe's, Gelson's, Lake Balboa Park, banks, shops, restaurants, and easy access to the 101 freeway, this home offers the ideal combination of tranquility and accessibility in one of Encino's most desirable neighborhoods. Rent includes monthly gardener services and water filtration system rental.
House for rent
$6,500/mo
Fees may apply
6215 Hesperia Ave, Encino, CA 91316
3beds
2,057sqft
Price may not include required fees and charges. Learn more|
Singlefamily
Available Sat Aug 1 2026
Cats, dogs OK
Central air
In garage laundry
2 Attached garage spaces parking
Central, fireplace
What's special
Cozy fireplaceBeautifully landscaped backyardCharming front porchPrivate en-suite bathSpacious primary suiteInviting main levelSecurity cameras
- 28 days |
- -- |
- -- |
Zillow last checked:
Listing updated:
Travel times

Let’s turn your rent into credit progress
Build credit history with every on-time payment and get credit for the payment you’re already making.
Facts & features
Interior
Bedrooms & bathrooms
- Bedrooms: 3
- Bathrooms: 3
- Full bathrooms: 3
Rooms
- Room types: Family Room
Heating
- Central, Fireplace
Cooling
- Central Air
Appliances
- Included: Dishwasher, Disposal, Double Oven, Dryer, Microwave, Range, Refrigerator, Washer
- Laundry: In Garage, In Unit
Features
- All Bedrooms Up, Granite Counters, Primary Suite, Recessed Lighting, Walk In Closet, Walk-In Closet(s)
- Flooring: Tile, Wood
- Has fireplace: Yes
Interior area
- Total interior livable area: 2,057 sqft
Property
Parking
- Total spaces: 2
- Parking features: Attached, Driveway, Garage, On Street, Covered
- Has attached garage: Yes
- Details: Contact manager
Features
- Stories: 2
- Exterior features: Contact manager
- Pool features: Contact manager
- Has view: Yes
- View description: Contact manager
Details
- Parcel number: 2123023044
Construction
Type & style
- Home type: SingleFamily
- Property subtype: SingleFamily
Materials
- Roof: Composition
Condition
- Year built: 1968
Community & HOA
Location
- Region: Encino
Financial & listing details
- Lease term: 12 Months
Price history
| Date | Event | Price |
|---|---|---|
| 6/19/2026 | Listed for rent | $6,500$3/sqft |
Source: CRMLS #SR26134315 Report a problem | ||
| 6/23/2025 | Listing removed | $6,500$3/sqft |
Source: CRMLS #SR25110499 Report a problem | ||
| 5/19/2025 | Listed for rent | $6,500$3/sqft |
Source: CRMLS #SR25110499 Report a problem | ||
| 3/1/1996 | Sold | $205,000$100/sqft |
Source: Public Record Report a problem | ||
Neighborhood: Encino
Nearby schools
GreatSchools rating
- 6/10Emelita Academy Charter SchoolGrades: K-5Distance: 0.4 mi
- 4/10Reseda Senior High SchoolGrades: 6-12Distance: 0.4 mi
- 9/10Gaspar De Portola Middle SchoolGrades: 6-8Distance: 1.4 mi