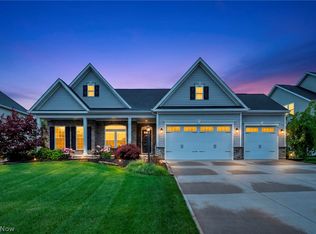
Welcome to this beautifully maintained colonial in the desirable Dover Highlands community, offering an open and inviting floor plan designed for modern living. From the moment you step inside, you'll appreciate the bright, airy spaces, extended the luxury vinyl plank flooring on the first floor in 2019, and seamless flow between the living, dining, and kitchen areas. The spacious kitchen features ample cabinetry, a large center island, and newer KitchenAid dishwasher, making it perfect for both everyday living and entertaining.
Upstairs, you'll find three comfortable bedrooms, two full baths, a convenient second-floor laundry room, and a versatile loft that could potentially be converted into a fourth bedroom with the addition of a wall, door, and closet. The spacious primary suite offers a walk-in closet and private bath, creating a relaxing retreat at the end of the day.
Step outside to your own private backyard oasis. The fully fenced yard backs to wetlands, green space, and a creek area with no direct rear neighbors, providing peaceful views and added privacy. Enjoy summer evenings on the impressive stamped concrete patio installed in 2021, complete with a covered pavilion featuring electricity and a ceiling fan. Additional upgrades include custom stone landscaping, updated upstairs carpeting, a 220V garage line for an electric or plug-in hybrid vehicle, and a dedicated 220V line extending toward the backyard for a future hot tub installation.
The full unfinished basement offers abundant storage and endless possibilities for future finishing. Located in Lafayette Township with no RITA taxes and served by Medina City Schools, this home combines thoughtful upgrades, outdoor enjoyment, and a convenient location close to shopping, dining, parks, and major commuter routes.
Closed
$389,900
6215 Hooper Dr, Medina, OH 44256
3beds
2,668sqft
Single Family Residence
Built in 2018
0.27 Acres Lot
$389,200 Zestimate®
$146/sqft
$3,245 Estimated rent
Home value
$389,200
$370,000 - $409,000
$3,245/mo
Zestimate® history
Owner options
List your home for rent
$3,245/mo
Rent Zestimate®
Find your next renter with Zillow Rental Manager. Plus, with online applications, you can quickly screen prospective tenants – for free.
$3,245/mo
Rent Zestimate®
Refinance and save
$2,698/mo
Est. payment
Refinancing to a lower rate could help reduce your monthly payments and save thousands over the life of the loan.
$2,698/mo
Est. payment
Explore your selling options
Work with a Zillow partner agent
Leverage their expertise and Zillow's premium Showcase listings to get your home seen by more buyers.
Get startedList with your own agent
Get your home in front of millions of buyers by listing it on Zillow.
Learn how to do itSell it yourself
Take full control of how buyers see your home on Zillow by listing For Sale by Owner (FSBO).
List your homeWhat's special
Fully fenced yardThree comfortable bedroomsUpdated upstairs carpetingCustom stone landscapingSpacious primary suiteNewer kitchenaid dishwasherLarge center island
Zillow last checked:
Listing updated:
Listed by:
Sylvia Incorvaia 440-539-6076 myagent.reneerak@gmail.com,
EXP Realty, LLC.
Bought with:
Darlene K Barnes, 2003001289
Howard Hanna
Source: MLS Now,MLS#: 5216222 Originating MLS: Akron Cleveland Association of REALTORS
Originating MLS: Akron Cleveland Association of REALTORSFacts & features
Interior
Bedrooms & bathrooms
- Bedrooms: 3
- Bathrooms: 3
- Full bathrooms: 2
- 1/2 bathrooms: 1
- Main level bathrooms: 1
Primary bedroom
- Level: Second
- Dimensions: 13.1 x 13.7
Bedroom
- Level: Second
- Dimensions: 10.1 x 10.1
Bedroom
- Level: Second
- Dimensions: 10.11 x 10.1
Dining room
- Level: First
- Dimensions: 14.1 x 7.4
Family room
- Level: First
- Dimensions: 18.2 x 13.7
Kitchen
- Level: First
- Dimensions: 14.1 x 12.5
Laundry
- Level: Second
- Dimensions: ND x ND
Loft
- Level: Second
- Dimensions: 12.8 x 10.4
Heating
- Forced Air, Gas
Cooling
- Central Air
Appliances
- Included: Dishwasher, Disposal, Microwave, Range, Refrigerator
- Laundry: Washer Hookup, Electric Dryer Hookup, In Hall, Upper Level
Features
- Ceiling Fan(s), Entrance Foyer, Granite Counters, High Ceilings, Kitchen Island, Open Floorplan, Pantry, Walk-In Closet(s)
- Basement: Full,Unfinished
- Has fireplace: No
- Fireplace features: None
Interior area
- Total structure area: 2,668
- Total interior livable area: 2,668 sqft
- Finished area above ground: 1,832
- Finished area below ground: 836
Property
Parking
- Total spaces: 2
- Parking features: Attached, Driveway, Garage Faces Front, Garage, Garage Door Opener, Paved
- Attached garage spaces: 2
Features
- Levels: Two
- Stories: 2
- Patio & porch: Covered, Front Porch, Patio
- Exterior features: Lighting, Private Yard
- Pool features: None
- Fencing: Back Yard,Full,Gate,Wood
- Has view: Yes
- View description: Neighborhood
Lot
- Size: 0.27 Acres
- Features: < 1/2 Acre, Back Yard, Front Yard, Landscaped
Details
- Additional structures: Pergola
- Parcel number: 02110B26245
Construction
Type & style
- Home type: SingleFamily
- Architectural style: Colonial
- Property subtype: Single Family Residence
Materials
- Stone, Vinyl Siding
- Roof: Asphalt,Fiberglass
Condition
- Year built: 2018
Utilities & green energy
- Sewer: Public Sewer
- Water: Public
Community & HOA
Community
- Features: Sidewalks
- Security: Smoke Detector(s)
- Subdivision: Dover Highlands
HOA
- Has HOA: Yes
- Services included: Common Area Maintenance, Insurance, Reserve Fund
- HOA fee: $165 annually
- HOA name: Dover Highlands Hoa
Location
- Region: Medina
Financial & listing details
- Price per square foot: $146/sqft
- Tax assessed value: $326,540
- Annual tax amount: $5,389
- Date on market: 6/5/2026
- Cumulative days on market: 3 days
- Listing terms: Cash,Conventional,FHA,VA Loan
Price history
| Date | Event | Price |
|---|---|---|
| 7/29/2026 | Sold | $389,900+1.3%$146/sqft |
Source:  MLS Now #5216222 Report a problem MLS Now #5216222 Report a problem | ||
| 6/8/2026 | Pending sale | $384,900$144/sqft |
Source: eXp Realty #5216222 Report a problem | ||
| 6/5/2026 | Listed for sale | $384,900+63.2%$144/sqft |
Source: MLS Now #5216222 Report a problem | ||
| 12/28/2018 | Sold | $235,875+381.4%$88/sqft |
Source: MLS Now #4017915 Report a problem | ||
| 10/9/2018 | Sold | $49,000-84.5%$18/sqft |
Source: Public Record Report a problem | ||
| 8/7/2018 | Pending sale | $315,990$118/sqft |
Source: Keller Williams Greater Cleveland West #4017915 Report a problem | ||
| 7/13/2018 | Listed for sale | $315,990$118/sqft |
Source: Keller Williams Grt Cleve West #4017915 Report a problem | ||
Public tax history
| Year | Property taxes | Tax assessment |
|---|---|---|
| 2025 | $5,389 +6.3% | $114,290 +24.2% |
| 2024 | $5,071 +20.5% | $92,050 |
| 2023 | $4,210 -3.1% | $92,050 |
| 2022 | $4,343 -2.3% | $92,050 +15.7% |
| 2021 | $4,445 | $79,580 |
| 2020 | $4,445 -0.2% | $79,580 |
| 2019 | $4,452 +3995.5% | $79,580 +4321.1% |
| 2018 | $109 | $1,800 |
| 2017 | -- | -- |
Find assessor info on the county website
Neighborhood: 44256
Nearby homes
- $433,8004 bd2 ba2.3k sqft6207 Hooper Dr, Medina, OH 44256Off Market
- $565,0003 bd3 ba2.6k sqft6223 Hooper Dr, Medina, OH 44256Sold
- $439,0003 bd3 ba1.5k sqft6199 Hooper Dr, Medina, OH 44256Off Market
- $580,5004 bd2 ba3.2k sqft6231 Hooper Dr, Medina, OH 44256Off Market
- $385,0003 bd2 ba1.8k sqft6210 Hooper Dr, Medina, OH 44256Off Market
- $364,8003 bd2 ba1.8k sqft6202 Hooper Dr, Medina, OH 44256Off Market
- $375,500-- bd-- ba1.8k sqft6218 Hooper Dr, Medina, OH 44256Off Market
- $478,5004 bd4 ba3.2k sqft6193 Hooper Dr, Medina, OH 44256Off Market
Nearby schools
GreatSchools rating
- 9/10Ella Canavan Elementary SchoolGrades: K-5Distance: 1.7 mi
- 7/10A. I. Root Middle SchoolGrades: 6-8Distance: 1.4 mi
- 7/10Medina High SchoolGrades: 9-12Distance: 3.3 mi
Schools provided by the listing agent
- District: Medina CSD - 5206
Source: MLS Now. This data may not be complete. We recommend contacting the local school district to confirm school assignments for this home.
Get a cash offer in 3 minutes
Find out how much your home could sell for in as little as 3 minutes with a no-obligation cash offer.
Estimated market value
$389,200
Get a cash offer in 3 minutes
Find out how much your home could sell for in as little as 3 minutes with a no-obligation cash offer.
Estimated market value
$389,200
- Ohio
- Medina County
- Medina
- 44256
- 6215 Hooper Dr
Nearby cities
Nearby zip codes
Other Medina Topics
