Skip main navigation
Active under contract
  • $549,000

    6215 John Chisum Ln, Austin, TX 78749

    4beds
    2,086sqft
    : 
    $3,906/mo
    Get pre-qualified
    Single Family Residence
    Built in 1989
    7,906 Square Feet Lot
    $-- Zestimate®
    $263/sqft
    $44/mo HOA

    What's special

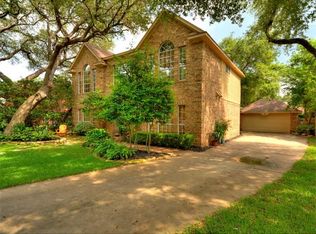
    Fireplace with built-in bookcasesAbundant natural lightFunctional floor planCovered patioWelcoming exteriorMature trees
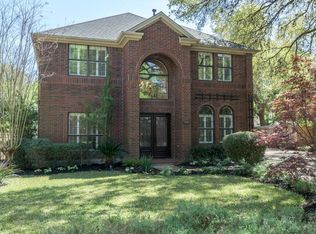
    Located in the highly desirable Legend Oaks community, this inviting 4-bedroom, 2.5-bath home offers comfortable living in one of Southwest Austin’s most established neighborhoods. A new roof adds an important recent update, while mature trees and a welcoming exterior set the tone for a home with a functional floor plan, abundant natural light, and multiple spaces for everyday living and entertaining. The main level features generous living and dining areas, along with a spacious kitchen that opens to the family room. A fireplace with built-in bookcases creates a warm focal point, while large windows bring in natural light and views of the backyard. Upstairs, the spacious primary suite includes an adjoining sitting area, offering flexibility for a home office, workout space, reading room, or private retreat. Three additional bedrooms provide plenty of room for family, guests, or additional workspace. Outside, enjoy a covered patio and private fenced backyard shaded by beautiful mature trees with plenty of room to relax, play, garden, or entertain. Ideally situated in Southwest Austin with convenient access to Mopac, shopping, dining, parks, major employers and downtown Austin. Legend Oaks residents also enjoy neighborhood amenities including a community pool, parks, playground, tennis courts and trails.
    16 days
    568
    34

    Likely to sell faster than

    Zillow last checked:

    Listing updated:

    Listed by:

    Jenny Cureton (512) 618-4966,

    Compass RE Texas, LLC (512) 575-3644

    Source: Unlock MLS,MLS#: 2806024MLS Logo

      Facts & features

      Interior

      Bedrooms & bathrooms
      • Bedrooms: 4
      • Bathrooms: 3
      • Full bathrooms: 2
      • 1/2 bathrooms: 1
      Heating
      • Central
      Cooling
      • Central Air
      Appliances
      • Included: Dishwasher, Disposal, Exhaust Fan, Microwave, Oven, Range, RNGHD, Stainless Steel Appliance(s)
      Features
      • Bookcases, Breakfast Bar, Built-in Features, Ceiling Fan(s), High Ceilings, Vaulted Ceiling(s), Chandelier, Granite Counters, Stone Counters, Crown Molding, Double Vanity, Electric Dryer Hookup, French Doors, Interior Steps, Kitchen Island, Multiple Dining Areas, Multiple Living Areas, Open Floorplan, Pantry, Recessed Lighting, Soaking Tub, Walk-In Closet(s), Washer Hookup
      • Flooring: Carpet, Tile, Vinyl
      • Windows: Aluminum Frames
      • Number of fireplaces: 1
      • Fireplace features: Family Room, Living Room
      Interior area
      • Total interior livable area: 2,086 sqft

      Property

      Parking
      • Total spaces: 2
      • Parking features: Attached
      • Attached garage spaces: 2
      Accessibility
      • Accessibility features: None
      Features
      • Levels: Two
      • Stories: 2
      • Patio & porch: Covered, Patio, Porch, Rear Porch
      • Exterior features: Gutters Full, Private Yard
      • Pool features: None
      • Fencing: Back Yard, Fenced, Privacy
      • Has view: Yes
      • View description: Neighborhood, Trees/Woods
      • Waterfront features: None
      Lot
      • Size: 7,906 Square Feet
      • Features: Interior Lot, Sprinkler - Back Yard, Sprinklers In Front, Trees-Large (Over 40 Ft)
      Details
      • Additional structures: None
      • Parcel number: 04123616050000
      • Special conditions: Standard

      Construction

      Type & style
      • Home type: SingleFamily
      • Property subtype: Single Family Residence
      Materials
      • Foundation: Slab
      • Roof: Composition
      Condition
      • Resale
      • New construction: No
      • Year built: 1989
      Details
      • Builder name: David Weekly

      Utilities & green energy

      • Sewer: Public Sewer
      • Water: Public
      • Utilities for property: Electricity Available, Internet-Cable, Natural Gas Available, Underground Utilities, Water Connected

      Community & HOA

      Community
      • Features: Cluster Mailbox, Common Grounds, Curbs, Park, Picnic Area, Playground
      • Subdivision: Legend Oaks
      HOA
      • Has HOA: Yes
      • Services included: Common Area Maintenance
      • HOA fee: $525 annually
      • HOA name: Legend Oaks
      Location
      • Region: Austin

      Financial & listing details

      • Price per square foot: $263/sqft
      • Tax assessed value: $597,748
      • Annual tax amount: $12,394
      • Date on market: 8/17/2026
      • Listing terms: Cash,Conventional,VA Loan
      • Electric utility on property: Yes

        Estimated market value

        Not available

        Estimated sales range

        Not available

        Not available

        Price history

        DateEventPrice
        8/22/2026Contingent$549,000$263/sqft
        Source: Unlock MLS #2806024 Report a problem
        8/17/2026Listed for sale$549,000-2.8%$263/sqft
        Source: Unlock MLS #2806024 Report a problem
        8/25/2025Listing removed$565,000$271/sqft
        Source: Unlock MLS #1569723 Report a problem
        8/17/2025Price change$565,000-4.1%$271/sqft
        Source: Unlock MLS #1569723 Report a problem
        8/7/2025Price change$589,000-1%$282/sqft
        Source: Unlock MLS #1569723 Report a problem
        6/18/2025Listed for sale$595,000$285/sqft
        Source: Unlock MLS #1569723 Report a problem

        Public tax history

        YearProperty taxesTax assessment
        2025$9,582 +10.3%$590,555 +10%
        2024$8,685 +21.7%$536,868 +10%
        2023$7,135 -5.9%$488,062 +10%
        2022$7,578 $443,693 +10%
        2021-- $403,357 +10%
        2020$7,333 +3.7%$366,688
        2019$7,068 +41.7%$366,688 +5.1%
        2018$4,987 $348,869 +9.8%
        2017$4,987 -4.4%$317,794 +10%
        2016$5,216 $288,904 +10%
        2015$5,216 $262,640 +10%
        2014$5,216 $238,764 +10%
        2013-- $217,058 -0.2%
        2012-- $217,397 +1.7%
        2011-- $213,677 -1.3%
        2010-- $216,398
        2009-- $216,398 +0.7%
        2008-- $214,837 +10%
        2007-- $195,306 +9.1%
        2006-- $179,084 +3%
        2005-- $173,947 -4.2%
        2002$4,152 $181,635
        Find assessor info on the county website

        Monthly payment

        Est. payment

        Payment breakdown

        Explore the cost of this home by adjusting the details. Changes won't be saved.
        All calculations are estimates and provided by Zillow, Inc. for informational purposes only. Actual amounts may vary.
        HOA fees may include property taxes on listings classified as Co-Ops. Contact the listing agent and/or owner for fee details.
        See how much you could borrow to make a competitive offer.

        Climate risks

        Neighborhood: West Oak Hill

        Getting around

        21 / 100
        Car-Dependent
        31 / 100
        Some Transit
        40 / 100
        Somewhat Bikeable

        Nearby schools

        GreatSchools rating
        Schools provided by the listing agent
        • Elementary: Patton
        • Middle: Small
        • High: Austin
        • District: Austin ISD

        Source: Unlock MLS. This data may not be complete. We recommend contacting the local school district to confirm school assignments for this home.

        A local agent can set up tours, give advice and negotiate with sellers.

        Browse local experts