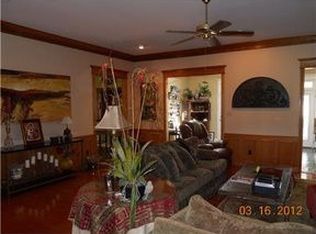
Antique iron French "garden gate" doors invite entry into the timeless style, unparalleled design, meticulous craftsmanship, and light muted palette of paint colors, which blend masterfully in this 4 bedroom, 3.5 bath exquisite but "oh-so-comfy" haven. Styled much like a Tuscan villa, this 1.5 story, carefully constructed by master builder Tim Dousay in 1999, took more than a year to complete. From the special bluestone front and back terraces and the Jeff Carbo-designed landscaping to the 12-foot ceilings with cove moldings, Pazzi windows and Calacatta marble dressing the kitchen counters, this custom home is filled with unrivalled amenities you find replicated about town. And if these walls could tell tales, they would reminisce about superb parties with throngs of happy people or cozy nights of sublime comfort spent in front of one of 3 fireplaces. Multiple-use living and dining areas easily transition to a variety of lifestyles. Formal dining area could be an Architectural Digest cover photo with its captivating eclectic shell chandelier. Opulent kitchen is filled with double islands, thoughtful storage niches, high-end appliances, double sink areas and large attached pantry that can also serve as a small office. Two bedrooms/2.5 baths are located downstairs including the private primary suite with its own fireplace, direct access to terrace, multitude of windows and enormous bath divided into his and her sections with ample closets and amazing array of built-in storage. A lovely stairway leads to two more bedrooms, one bath and a second living/den area upstairs. New hardwood floors in downstairs bedrooms. Spacious utility room which offers sink, fridge nook and plenty of storage adjoins half bath off parking area. New architectural shingle roof and ridge tiles installed in 2020. 3 HVAC(gas heat). 3 hot water heaters with "on demand" unit almost new upstairs. Triple parking with two attached storage areas plus attic.
Closed
Price Unknown
6215 Landmark Dr, Alexandria, LA 71301
4beds
4,157sqft
Single Family Residence
Built in 1999
0.46 Acres Lot
$785,400 Zestimate®
$--/sqft
$3,224 Estimated rent
Home value
$785,400
$636,000 - $974,000
$3,224/mo
Zestimate® history
Owner options
List your home for rent
$3,224/mo
Rent Zestimate®
Find your next renter with Zillow Rental Manager. Plus, with online applications, you can quickly screen prospective tenants – for free.
$3,224/mo
Rent Zestimate®
Refinance and save
$650/mo
Est. payment
Refinancing to a lower rate could help reduce your monthly payments and save thousands over the life of the loan.
$650/mo
Est. payment
Explore your selling options
Work with a Zillow partner agent
Leverage their expertise and Zillow's premium Showcase listings to get your home seen by more buyers.
Get startedList with your own agent
Get your home in front of millions of buyers by listing it on Zillow.
Learn how to do itSell it yourself
Take full control of how buyers see your home on Zillow by listing For Sale by Owner (FSBO).
List your homeWhat's special
Unrivalled amenitiesAmple closetsDirect access to terracePlenty of storageKitchen countersNew hardwood floorsLarge attached pantry
Zillow last checked:
Listing updated:
Listed by:
ROSE STEEPLETON,
LATTER AND BLUM Central Realty LLC
Bought with:
ROSE STEEPLETON, 0000008378
LATTER AND BLUM Central Realty LLC
Source: GCLRA,MLS#: 2395465Originating MLS: Greater Central Louisiana REALTORS Association
Facts & features
Interior
Bedrooms & bathrooms
- Bedrooms: 4
- Bathrooms: 4
- Full bathrooms: 3
- 1/2 bathrooms: 1
Primary bedroom
- Description: Flooring: Wood
- Level: Lower
- Dimensions: 15.00 X 19.00
Bedroom
- Description: Flooring: Wood
- Level: Lower
- Dimensions: 11.00 X 15.00
Bedroom
- Description: Flooring: Carpet
- Level: Upper
- Dimensions: 17.00 X 10.60
Bedroom
- Description: Flooring: Carpet
- Level: Upper
- Dimensions: 14.20 X 11.30
Kitchen
- Description: Flooring: Concrete,Painted/Stained
- Level: Lower
- Dimensions: 11.30 X 19.50
Living room
- Description: Flooring: Concrete,Painted/Stained
- Level: Lower
- Dimensions: 19.40 X 25.80
Heating
- Multiple Heating Units
Cooling
- 3+ Units
Appliances
- Included: Cooktop, Double Oven, Dishwasher, Disposal, Microwave, Refrigerator
- Laundry: Washer Hookup, Dryer Hookup
Features
- Ceiling Fan(s), Guest Accommodations, Pantry, Cable TV
- Has fireplace: Yes
- Fireplace features: Gas
Interior area
- Total structure area: 5,808
- Total interior livable area: 4,157 sqft
Property
Parking
- Total spaces: 3
- Parking features: Attached, Carport, Off Street, Three or more Spaces
- Has carport: Yes
Features
- Levels: One and One Half
- Stories: 1.5
- Patio & porch: Other, Pavers
- Exterior features: Fence, Sprinkler/Irrigation
- Has spa: Yes
- Spa features: Indoor Hot Tub
Lot
- Size: 0.46 Acres
- Dimensions: 74.19 x 40 x 165 x 139 x 151.15
- Features: City Lot, Rectangular Lot
Details
- Parcel number: 235559550
- Special conditions: None
Construction
Type & style
- Home type: SingleFamily
- Architectural style: Traditional
- Property subtype: Single Family Residence
Materials
- Stucco
- Foundation: Slab
- Roof: Asphalt,Shingle
Condition
- Excellent,Updated/Remodeled,Resale
- New construction: No
- Year built: 1999
- Major remodel year: 1999
Details
- Builder name: Tim Dousay
Utilities & green energy
- Sewer: Public Sewer
- Water: Public
Community & HOA
Community
- Subdivision: LANDMARK
HOA
- Has HOA: Yes
- HOA fee: $650 annually
- HOA name: GCLRA
Location
- Region: Alexandria
Financial & listing details
- Tax assessed value: $734,000
- Annual tax amount: $7,661
- Date on market: 5/22/2023
- Listing agreement: Exclusive Right To Sell
Price history
| Date | Event | Price |
|---|---|---|
| 3/6/2025 | Sold | -- |
Source: Public Record Report a problem | ||
| 8/11/2023 | Sold | -- |
Source: GCLRA #2395465 Report a problem | ||
| 6/24/2023 | Pending sale | $765,000$184/sqft |
Source: GCLRA #2395465 Report a problem | ||
| 5/22/2023 | Listed for sale | $765,000+9.4%$184/sqft |
Source:  GSREIN #2395465 Report a problem GSREIN #2395465 Report a problem | ||
| 3/12/2021 | Sold | -- |
Source: GCLRA #152315 Report a problem | ||
| 1/28/2021 | Price change | $699,000-3.6%$168/sqft |
Source: Latter And Blum #152315 Report a problem | ||
| 11/11/2020 | Price change | $724,900-8.2%$174/sqft |
Source: Latter & Blum Inc. #152315 Report a problem | ||
| 3/11/2020 | Price change | $789,900-12.2%$190/sqft |
Source: Latter & Blum Companies #152315 Report a problem | ||
| 8/30/2019 | Price change | $899,900-7.7%$216/sqft |
Source: Latter & Blum Companies #152315 Report a problem | ||
| 6/17/2019 | Listed for sale | $975,000$235/sqft |
Source: Noles-Frye Realty, Inc. #152315 Report a problem | ||
Public tax history
| Year | Property taxes | Tax assessment |
|---|---|---|
| 2025 | $7,661 +3.6% | $73,400 +4.9% |
| 2024 | $7,394 +4.9% | $70,000 +6.4% |
| 2023 | $7,050 -0.9% | $65,800 |
| 2022 | $7,114 +18.1% | $65,800 |
| 2021 | $6,025 +34.1% | $65,800 +34% |
| 2020 | $4,494 +4.9% | $49,100 +4.9% |
| 2019 | $4,285 -8.5% | $46,800 |
| 2018 | $4,685 -19.7% | $46,800 |
| 2017 | $5,834 -0.4% | $46,800 |
| 2016 | $5,857 -0.1% | $46,800 |
| 2015 | $5,861 -0.3% | $46,800 |
| 2014 | $5,880 +4% | $46,800 |
| 2013 | $5,655 +1.2% | $46,800 |
| 2012 | $5,590 +8.7% | $46,800 +8% |
| 2011 | $5,141 0% | $43,333 |
| 2010 | $5,141 +21.2% | $43,333 |
| 2009 | $4,242 +11.3% | $43,333 +10% |
| 2007 | $3,811 +1% | $39,394 |
| 2006 | $3,772 +23.5% | $39,394 |
| 2005 | $3,054 -6.8% | $39,394 |
| 2004 | $3,278 -2.8% | $39,394 |
| 2002 | $3,371 +0% | $39,394 |
| 2001 | $3,370 -0.1% | $39,394 |
| 2000 | $3,373 | $39,394 |
Find assessor info on the county website
Neighborhood: 71301
Nearby homes
- $510,3004 bd3 ba3.2k sqft6211 Landmark Dr, Alexandria, LA 71301Off Market
- $527,0004 bd2 ba3.4k sqft6219 Landmark Dr, Alexandria, LA 71301Off Market
- $737,5003 bd3 ba4.1k sqft2020 Biltmore Blvd, Alexandria, LA 71301Off Market
- $703,9004 bd5 ba4.6k sqft6216 Landmark Dr, Alexandria, LA 71301Off Market
- $--4 bd6 ba3.5k sqft6223 Landmark Dr, Alexandria, LA 71301Sold
- $759,0005 bd4 ba4.4k sqft6207 Landmark Dr, Alexandria, LA 71301Off Market
- $469,1003 bd2 ba2.5k sqft6203 Grand Oak Dr, Alexandria, LA 71301Off Market
- $--5 bd7 ba5.3k sqft6222 Landmark Dr, Alexandria, LA 71301Sold
Nearby schools
GreatSchools rating
- 6/10Cherokee Elementary SchoolGrades: PK-5Distance: 0.6 mi
- 6/10Scott M. Brame Middle SchoolGrades: 6-8Distance: 1.2 mi
- 8/10Alexandria Senior High SchoolGrades: 9-12Distance: 0.9 mi
Schools provided by the listing agent
- High: Alexandria Sr
Source: GCLRA. This data may not be complete. We recommend contacting the local school district to confirm school assignments for this home.
Sell for more on Zillow
Get a Zillow Showcase℠ listing at no additional cost and you could sell for .
$785,400
2% more
+$15,708
With Zillow Showcase(estimated)
$801,108
- Louisiana
- Rapides Parish
- Alexandria
- 71301
- 6215 Landmark Dr
Nearby cities
Nearby zip codes
Other Alexandria Topics
