This exquisite soft modern with outdoor living-pool in Wilshire Heights captures a harmonious blend of luxury and comfort. Completed in 2020, this spacious custom-built home is a product of Builder Bella Vista, Architect Rob Little & Susan Smith Designs. The fabulous floor plan includes five ensuite bedrooms, all with walk-in California Closets PLUS a spacious upstairs game room, complete with built-in desks and plenty of shelves. The first floor dedicated office is perfect for someone working from home with fabulous built-ins and a soothing view of the outdoor space and pool. The heart of the home is the open living-dining-kitchen with floor-to-ceilings windows, bringing the outside in. Two cozy fireplaces and white oak ceilings warm the space for every day living or an entertainer’s dream. The chef’s kitchen boasts Thermador appliances, Caesarstone counters, hidden beverage refrigerators and a huge walk-in pantry. The spa-like bathrooms all feature Ann Sacks tile as well as first floor and outdoor patio. The designer back yard features a pool, hot tub, waterfalls, built-in grill, covered dining and plenty of space for soaking up the sun. The home features white oak floors on the second floor, designer lighting throughout, tankless Hot Water Heater, foam insulation and epoxy flooring in the garage. The beautifully landscaped private atrium off the entrance provides privacy and spectacular natural light. The home has been impeccably maintained. Located in the award winning Mockingbird Elementary zone.
Sold
Price Unknown
6215 Malcolm Dr, Dallas, TX 75214
5beds
4,366sqft
Single Family Residence
Built in 2019
640 Square Feet Lot
$1,905,900 Zestimate®
$--/sqft
$9,291 Estimated rent
Home value
$1,905,900
$1.73M - $2.10M
$9,291/mo
Zestimate® history
Owner options
List your home for rent
$9,291/mo
Rent Zestimate®
Find your next renter with Zillow Rental Manager. Plus, with online applications, you can quickly screen prospective tenants – for free.
$9,291/mo
Rent Zestimate®
Refinance and save
Refinancing to a lower rate could help reduce your monthly payments and save thousands over the life of the loan.
Explore your selling options
Work with a Zillow partner agent
Leverage their expertise and Zillow's premium Showcase listings to get your home seen by more buyers.
Get startedList with your own agent
Get your home in front of millions of buyers by listing it on Zillow.
Learn how to do itSell it yourself
Take full control of how buyers see your home on Zillow by listing For Sale by Owner (FSBO).
List your homeWhat's special
Outdoor living-poolHot tubBeautifully landscaped private atriumDedicated officeBuilt-in grillSpa-like bathroomsOpen living-dining-kitchen
Zillow last checked:
Listing updated:
Listed by:
Becky Oliver Conley 0659243 214-351-7100,
Briggs Freeman Sotheby's Int'l 214-351-7100
Bought with:
Sharon Ketko
Sharon Ketko Realty
Source: NTREIS,MLS#: 20827653
Facts & features
Interior
Bedrooms & bathrooms
- Bedrooms: 5
- Bathrooms: 6
- Full bathrooms: 5
- 1/2 bathrooms: 1
Primary bedroom
- Level: Second
- Dimensions: 21 x 13
Bedroom
- Features: Built-in Features, Closet Cabinetry, Ceiling Fan(s), En Suite Bathroom, Walk-In Closet(s)
- Level: Second
- Dimensions: 13 x 12
Bedroom
- Features: Built-in Features, Closet Cabinetry, Ceiling Fan(s), En Suite Bathroom, Walk-In Closet(s)
- Level: Second
- Dimensions: 13 x 12
Bedroom
- Features: Built-in Features, Closet Cabinetry, Ceiling Fan(s), En Suite Bathroom, Walk-In Closet(s)
- Level: Second
- Dimensions: 12 x 15
Bedroom
- Features: Built-in Features, Closet Cabinetry, Ceiling Fan(s), En Suite Bathroom, Walk-In Closet(s)
- Level: First
- Dimensions: 11 x 11
Primary bathroom
- Features: Bidet, Built-in Features, Closet Cabinetry, Dual Sinks, Double Vanity, En Suite Bathroom, Garden Tub/Roman Tub, Stone Counters, Sink, Separate Shower
- Level: First
Dining room
- Level: First
- Dimensions: 11 x 18
Game room
- Level: Second
- Dimensions: 21 x 16
Kitchen
- Features: Built-in Features, Butler's Pantry, Dual Sinks, Eat-in Kitchen, Kitchen Island, Stone Counters, Solid Surface Counters, Walk-In Pantry
- Level: First
- Dimensions: 26 x 19
Living room
- Level: First
- Dimensions: 19 x 17
Office
- Level: First
- Dimensions: 11 x 13
Utility room
- Features: Built-in Features, Closet, Utility Room
- Level: Second
- Dimensions: 10 x 8
Heating
- ENERGY STAR/ACCA RSI Qualified Installation, ENERGY STAR Qualified Equipment, Fireplace(s), Natural Gas, Zoned
Cooling
- Central Air, Ceiling Fan(s), ENERGY STAR Qualified Equipment, Multi Units, Zoned
Appliances
- Included: Built-In Refrigerator, Double Oven, Dishwasher, Electric Oven, Gas Cooktop, Disposal, Gas Water Heater, Microwave, Range, Some Commercial Grade, Tankless Water Heater, Vented Exhaust Fan, Warming Drawer, Wine Cooler
- Laundry: Electric Dryer Hookup, Laundry in Utility Room, Stacked
Features
- Chandelier, Dry Bar, Decorative/Designer Lighting Fixtures, Double Vanity, Eat-in Kitchen, High Speed Internet, Kitchen Island, Open Floorplan, Pantry, Paneling/Wainscoting, Smart Home, Cable TV, Wired for Data, Natural Woodwork, Walk-In Closet(s), Wired for Sound
- Flooring: Carpet, Hardwood, Marble, Tile
- Windows: Window Coverings
- Has basement: No
- Number of fireplaces: 2
- Fireplace features: Den, Dining Room, Gas Log, Gas Starter, Living Room, See Through, Ventless
Interior area
- Total interior livable area: 4,366 sqft
Property
Parking
- Total spaces: 2
- Parking features: Door-Single, Driveway, Epoxy Flooring, Garage Faces Front, Garage, Garage Door Opener, Kitchen Level, Lighted
- Attached garage spaces: 2
- Has uncovered spaces: Yes
Features
- Levels: Two
- Stories: 2
- Patio & porch: Patio, Covered
- Exterior features: Courtyard, Dog Run, Lighting, Outdoor Grill, Outdoor Living Area, Outdoor Shower, Private Entrance, Rain Gutters
- Pool features: Gunite, Heated, In Ground, Pool, Pool/Spa Combo, Water Feature
- Has spa: Yes
- Spa features: Hot Tub
- Fencing: Privacy,Wood
Lot
- Size: 640 Square Feet
- Dimensions: 57 x 124
- Features: Landscaped, Native Plants, No Backyard Grass, Subdivision, Sprinkler System
Details
- Additional structures: Outdoor Kitchen
- Parcel number: 00000235972000000
Construction
Type & style
- Home type: SingleFamily
- Architectural style: Contemporary/Modern,Detached
- Property subtype: Single Family Residence
Materials
- Concrete, Stucco
- Foundation: Combination, Slab
- Roof: Flat
Condition
- Year built: 2019
Utilities & green energy
- Sewer: Public Sewer
- Water: Public
- Utilities for property: Electricity Available, Natural Gas Available, Sewer Available, Separate Meters, Water Available, Cable Available
Green energy
- Energy efficient items: Appliances, Construction, Doors, Insulation, Lighting, Roof, Thermostat
- Construction elements: Renewable Materials
- Water conservation: Low-Flow Fixtures, Water-Smart Landscaping
Community & HOA
Community
- Features: Curbs, Sidewalks
- Security: Prewired, Security System Owned, Security System, Carbon Monoxide Detector(s), Fire Alarm, Smoke Detector(s), Security Lights
- Subdivision: Wilshire Heights 03
HOA
- Has HOA: No
Location
- Region: Dallas
Financial & listing details
- Tax assessed value: $1,632,390
- Annual tax amount: $28,079
- Date on market: 2/5/2025
- Cumulative days on market: 159 days
- Listing terms: Cash,Conventional
- Exclusions: basketball stand, Green Egg BBQ grill. Entry chandelier
- Electric utility on property: Yes
Price history
| Date | Event | Price |
|---|---|---|
| 8/6/2025 | Sold | -- |
Source: NTREIS #20827653 Report a problem | ||
| 7/21/2025 | Pending sale | $1,949,000$446/sqft |
Source: NTREIS #20827653 Report a problem | ||
| 7/17/2025 | Contingent | $1,949,000$446/sqft |
Source: NTREIS #20827653 Report a problem | ||
| 6/19/2025 | Price change | $1,949,000-2.5%$446/sqft |
Source: NTREIS #20827653 Report a problem | ||
| 4/24/2025 | Price change | $1,999,000-9.1%$458/sqft |
Source: NTREIS #20827653 Report a problem | ||
| 3/20/2025 | Price change | $2,199,000-2.2%$504/sqft |
Source: NTREIS #20827653 Report a problem | ||
| 2/5/2025 | Listed for sale | $2,249,000+423.1%$515/sqft |
Source: NTREIS #20827653 Report a problem | ||
| 2/16/2014 | Listing removed | $429,900$98/sqft |
Source: David Griffin & Company #12087951 Report a problem | ||
| 2/9/2014 | Listed for sale | $429,900$98/sqft |
Source: David Griffin & Company #12087951 Report a problem | ||
Public tax history
| Year | Property taxes | Tax assessment |
|---|---|---|
| 2025 | $28,079 | $1,632,390 |
| 2024 | -- | $1,632,390 +7.6% |
| 2023 | -- | $1,517,710 +22.4% |
| 2022 | -- | $1,240,380 +15.9% |
| 2021 | -- | $1,070,260 +24.2% |
| 2020 | -- | $861,740 +236.2% |
| 2019 | -- | $256,320 -41.6% |
| 2018 | $10,253 +8% | $438,720 +3% |
| 2017 | $9,492 0% | $425,970 |
| 2016 | $9,492 +7% | $425,970 +6.7% |
| 2015 | $8,874 | $399,380 |
| 2014 | $8,874 | $399,380 |
| 2013 | -- | -- |
| 2012 | -- | -- |
| 2011 | -- | -- |
| 2010 | -- | -- |
| 2009 | -- | -- |
| 2008 | -- | -- |
| 2007 | -- | -- |
| 2005 | -- | -- |
| 2004 | -- | -- |
| 2003 | -- | -- |
| 2002 | -- | -- |
| 2001 | -- | -- |
Find assessor info on the county website
Neighborhood: Wilshire Heights
Nearby homes
- $647,9003 bd2 ba1.9k sqft6207 Malcolm Dr, Dallas, TX 75214Off Market
- $758,6003 bd2 ba2.1k sqft6217 Malcolm Dr, Dallas, TX 75214Off Market

- $703,4002 bd2 ba1.6k sqft6221 Malcolm Dr, Dallas, TX 75214Off Market

- $860,4003 bd2 ba2.1k sqft6203 Malcolm Dr, Dallas, TX 75214Off Market
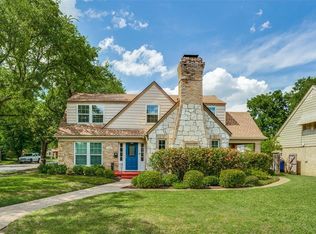
- $--4 bd3 ba2.4k sqft6212 Revere Pl, Dallas, TX 75214Sold
- $1,665,3005 bd4 ba4.5k sqft6218 Revere Pl, Dallas, TX 75214Off Market
- $691,7003 bd2 ba1.7k sqft6206 Revere Pl, Dallas, TX 75214Off Market
- $1,701,9005 bd4 ba4.4k sqft6222 Revere Pl, Dallas, TX 75214Off Market
Nearby schools
GreatSchools rating
- 10/10Mockingbird ElementaryGrades: K-5Distance: 0.5 mi
- 6/10J L Long Middle SchoolGrades: 6-8Distance: 1.7 mi
- 5/10Woodrow Wilson High SchoolGrades: 9-12Distance: 1.8 mi
Schools provided by the listing agent
- Elementary: Mockingbird
- Middle: Long
- High: Woodrow Wilson
- District: Dallas ISD
Source: NTREIS. This data may not be complete. We recommend contacting the local school district to confirm school assignments for this home.
Get a cash offer in 3 minutes
Find out how much your home could sell for in as little as 3 minutes with a no-obligation cash offer.
Estimated market value
$1,905,900
Get a cash offer in 3 minutes
Find out how much your home could sell for in as little as 3 minutes with a no-obligation cash offer.
Estimated market value
$1,905,900
- Texas
- Dallas County
- Dallas
- 75214
- Wilshire Heights
- 6215 Malcolm Dr
