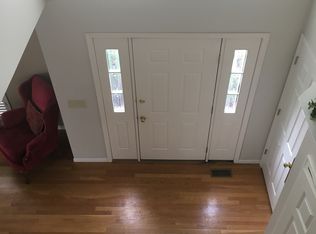
Impeccably maintained by its original owner, this four-bedroom, 2.5-bath two-story is a standout in highly desirable Taylor Creek—just minutes from shopping, dining, and the interstate. The first floor features extensive hardwood flooring and a thoughtfully designed open-concept layout where the kitchen flows seamlessly into the inviting family room. The kitchen offers stainless steel appliances, an island, abundant cabinetry, and a sunlit breakfast area, while the family room is anchored by a beautiful wood-burning fireplace and walks out to a spacious deck ideal for entertaining. A formal living room and dining room add classic elegance and flexibility for everyday living or special occasions.
Upstairs, you'll find four generously sized bedrooms, including a primary suite with vaulted ceilings and a private en-suite bath. The walkout lower level is ready for your vision, complete with full bath rough-in, large window, and access to the backyard—perfect for future living space or recreation. A rare combination of meticulous care, timeless design, and an unbeatable location. Translation: this one checks all the boxes.
Sold for $454,000
$454,000
6215 Maple Ridge Dr, Taylor Mill, KY 41015
4beds
2,274sqft
Single Family Residence, Residential
Built in 1996
8,712 Square Feet Lot
$461,100 Zestimate®
$200/sqft
$2,572 Estimated rent
Home value
$461,100
$420,000 - $507,000
$2,572/mo
Zestimate® history
Owner options
List your home for rent
$2,572/mo
Rent Zestimate®
Find your next renter with Zillow Rental Manager. Plus, with online applications, you can quickly screen prospective tenants – for free.
$2,572/mo
Rent Zestimate®
Refinance and save
$2,976/mo
Est. payment
Refinancing to a lower rate could help reduce your monthly payments and save thousands over the life of the loan.
$2,976/mo
Est. payment
Explore your selling options
Work with a Zillow partner agent
Leverage their expertise and Zillow's premium Showcase listings to get your home seen by more buyers.
Get startedList with your own agent
Get your home in front of millions of buyers by listing it on Zillow.
Learn how to do itSell it yourself
Take full control of how buyers see your home on Zillow by listing For Sale by Owner (FSBO).
List your homeWhat's special
Private en-suite bathStainless steel appliancesAbundant cabinetryThoughtfully designed open-concept layoutExtensive hardwood flooringSunlit breakfast areaFour generously sized bedrooms
Zillow last checked:
Listing updated:
Listed by:
The Cindy Shetterly Team 859-743-0212,
Keller Williams Realty Service
Bought with:
Nick Foltz, 219727
Pivot Realty Group
Source: NKMLS,MLS#: 639001
Facts & features
Interior
Bedrooms & bathrooms
- Bedrooms: 4
- Bathrooms: 3
- Full bathrooms: 2
- 1/2 bathrooms: 1
Primary bedroom
- Features: Carpet Flooring, Window Treatments, Walk-In Closet(s), Bath Adjoins, Ceiling Fan(s), Vaulted Ceiling(s)
- Level: Upper
- Area: 169
- Dimensions: 13 x 13
Bedroom 2
- Features: Carpet Flooring, Window Treatments
- Level: Upper
- Area: 143
- Dimensions: 13 x 11
Bedroom 3
- Features: Carpet Flooring, Window Treatments
- Level: Upper
- Area: 143
- Dimensions: 13 x 11
Bedroom 4
- Description: Recessed Lighting; Built-in Desk
- Features: Window Treatments, See Remarks, Luxury Vinyl Flooring
- Level: Upper
- Area: 120
- Dimensions: 12 x 10
Bathroom 2
- Features: Full Finished Half Bath, Hardwood Floors
- Level: First
- Area: 25
- Dimensions: 5 x 5
Bathroom 3
- Features: Full Finished Bath, Tub With Shower, Tile Flooring
- Level: Upper
- Area: 35
- Dimensions: 7 x 5
Breakfast room
- Description: Bay Window
- Features: See Remarks, Hardwood Floors
- Level: First
- Area: 117
- Dimensions: 13 x 9
Dining room
- Description: Crown Molding
- Features: Carpet Flooring, Window Treatments, Chandelier, See Remarks
- Level: First
- Area: 88
- Dimensions: 11 x 8
Entry
- Description: Chandelier; High Ceilings
- Features: Walk-Out Access, Closet(s), Entrance Foyer, See Remarks, Hardwood Floors
- Level: First
- Area: 45
- Dimensions: 9 x 5
Family room
- Features: Walk-Out Access, Fireplace(s), Window Treatments, Recessed Lighting, Hardwood Floors
- Level: First
- Area: 270
- Dimensions: 18 x 15
Kitchen
- Features: Window Treatments, Kitchen Island, Pantry, Wood Cabinets, Solid Surface Counters, Recessed Lighting, Hardwood Floors
- Level: First
- Area: 117
- Dimensions: 13 x 9
Laundry
- Description: Window Treatments
- Features: See Remarks
- Level: Upper
- Area: 30
- Dimensions: 6 x 5
Living room
- Description: Crown Molding
- Features: Carpet Flooring, Window Treatments, See Remarks
- Level: First
- Area: 154
- Dimensions: 14 x 11
Primary bath
- Features: Double Vanity, Shower, Tub, Jetted Tub, Tile Flooring
- Level: Upper
- Area: 77
- Dimensions: 11 x 7
Heating
- Heat Pump
Cooling
- Central Air
Appliances
- Included: Stainless Steel Appliance(s), Electric Cooktop, Electric Oven, Dishwasher, Disposal, Microwave, Refrigerator
- Laundry: Laundry Room, Upper Level
Features
- Laminate Counters, Kitchen Island, Walk-In Closet(s), Storage, High Speed Internet, Entrance Foyer, Eat-in Kitchen, Double Vanity, Crown Molding, Chandelier, Built-in Features, Ceiling Fan(s), High Ceilings, Natural Woodwork, Recessed Lighting, Vaulted Ceiling(s)
- Doors: Multi Panel Doors
- Windows: Bay Window(s), Picture Window(s), Vinyl Frames
- Basement: Full
- Number of fireplaces: 1
- Fireplace features: Brick, Wood Burning
Interior area
- Total structure area: 2,274
- Total interior livable area: 2,274 sqft
Property
Parking
- Total spaces: 2
- Parking features: Driveway, Garage
- Garage spaces: 2
- Has uncovered spaces: Yes
Features
- Levels: Two
- Stories: 2
- Patio & porch: Deck, Patio
- Has view: Yes
- View description: Neighborhood
Lot
- Size: 8,712 Square Feet
- Features: Level, Sloped
Details
- Parcel number: 0572001155.00
- Zoning description: Residential
Construction
Type & style
- Home type: SingleFamily
- Architectural style: Traditional
- Property subtype: Single Family Residence, Residential
Materials
- Brick
- Foundation: Poured Concrete
- Roof: Shingle
Condition
- Existing Structure
- New construction: No
- Year built: 1996
Utilities & green energy
- Sewer: Public Sewer
- Water: Public
- Utilities for property: Cable Available, Natural Gas Available, Sewer Available, Water Available
Community & HOA
HOA
- Has HOA: No
Location
- Region: Taylor Mill
Financial & listing details
- Price per square foot: $200/sqft
- Tax assessed value: $291,700
- Annual tax amount: $2,404
- Date on market: 2/28/2026
- Cumulative days on market: 2 days
- Road surface type: Paved
Price history
| Date | Event | Price |
|---|---|---|
| 1/30/2026 | Sold | $454,000+1.1%$200/sqft |
Source:  NKMLS #639001 Report a problem NKMLS #639001 Report a problem | ||
| 1/10/2026 | Pending sale | $449,000$197/sqft |
Source: NKMLS #639001 Report a problem | ||
| 1/7/2026 | Listed for sale | $449,000+165.9%$197/sqft |
Source: NKMLS #639001 Report a problem | ||
| 10/2/1996 | Sold | $168,892$74/sqft |
Source: Public Record Report a problem | ||
Public tax history
| Year | Property taxes | Tax assessment |
|---|---|---|
| 2025 | $2,404 -4.4% | $291,700 |
| 2024 | $2,515 +17.3% | $291,700 +17.9% |
| 2023 | $2,144 -5.2% | $247,500 |
| 2022 | $2,260 -2.1% | $247,500 |
| 2021 | $2,309 -4.7% | $247,500 |
| 2020 | $2,423 | $247,500 +10% |
| 2019 | $2,423 +12.2% | $225,000 |
| 2018 | $2,159 | $225,000 |
| 2017 | $2,159 +6% | $225,000 |
| 2015 | $2,036 | $225,000 |
| 2014 | $2,036 -14.6% | $225,000 |
| 2013 | $2,383 | $225,000 |
| 2012 | -- | $225,000 |
| 2011 | -- | $225,000 |
| 2010 | -- | $225,000 |
| 2009 | -- | $225,000 |
| 2008 | -- | $225,000 +16.6% |
| 2007 | -- | $193,000 |
| 2006 | -- | $193,000 |
| 2005 | -- | $193,000 |
| 2004 | -- | $193,000 +10.3% |
| 2003 | -- | $175,000 |
| 2002 | -- | $175,000 |
| 2001 | -- | $175,000 +3.7% |
| 2000 | -- | $168,800 |
Find assessor info on the county website
Neighborhood: 41015
Nearby homes
- $436,5004 bd4 ba2.8k sqft6219 Maple Ridge Dr, Taylor Mill, KY 41015Off Market
- $264,5004 bd3 ba2.7k sqft6214 Mapleridge Dr, Taylor Mill, KY 41015Off Market
- $460,4004 bd4 ba2.5k sqft6218 Maple Ridge Dr, Taylor Mill, KY 41015Off Market
- $415,0004 bd3 ba2.9k sqft6211 Maple Ridge Dr, Taylor Mill, KY 41015Sold
- $538,9004 bd2 ba-- sqft6210 Redstone Ct, Taylor Mill, KY 41015Off Market
- $519,6004 bd3 ba3.5k sqft6223 Maple Ridge Dr, Taylor Mill, KY 41015Off Market
- $472,6004 bd3 ba2.7k sqft6214 Maple Ridge Dr, Taylor Mill, KY 41015Off Market
- $420,0004 bd4 ba2.7k sqft6210 Maple Ridge Dr, Taylor Mill, KY 41015Sold
Nearby schools
GreatSchools rating
- 8/10Ft Wright Elementary SchoolGrades: PK-5Distance: 2.7 mi
- 8/10Woodland Middle SchoolGrades: 6-8Distance: 1 mi
- 6/10Scott High SchoolGrades: 9-12Distance: 0.9 mi
Schools provided by the listing agent
- Elementary: Ft Wright Elementary
- Middle: Woodland Middle School
- High: Scott High
Source: NKMLS. This data may not be complete. We recommend contacting the local school district to confirm school assignments for this home.
Get a cash offer in 3 minutes
Find out how much your home could sell for in as little as 3 minutes with a no-obligation cash offer.
Estimated market value
$461,100
Get a cash offer in 3 minutes
Find out how much your home could sell for in as little as 3 minutes with a no-obligation cash offer.
Estimated market value
$461,100
- Kentucky
- Kenton County
- Taylor Mill
- 41015
- 6215 Maple Ridge Dr
