Experience the thoughtful design of this Wake A home in Hemingway, ready for move-in this August. The main level features a seamless open floor plan that connects the spacious living room to a Brookhaven gourmet kitchen. Functional details like a mudroom with a built-in bench lead to the two-car garage, while the outdoor patio provides space for relaxation. Modern iron spindles and open railings add a sophisticated touch to the staircase. Upstairs, the primary suite offers a private retreat with upgraded tile in the bath. Two additional bedrooms share the second floor with a versatile loft. Residents enjoy access to a community pool, clubhouse, tennis, and pickleball courts, all located just minutes from Coal Mountain. Schedule your visit today! *Photos are for illustrative purposes only. They may not be an exact representation of the home. Actual home will vary due to designer selections, option upgrades, and site plan layouts."
Pending
Price increase: $19K (6/17)
$409,830
6215 Molo Ln #662, Cumming, GA 30041
3beds
1,804sqft
Townhouse, Residential
Built in 2025
3,049 Square Feet Lot
$-- Zestimate®
$227/sqft
$150/mo HOA
What's special
Beautiful open-concept floor plan
- 104 days |
- 44 |
- 2 |
Zillow last checked:
Listing updated:
Listed by:
Lora Gonzales,
Davidson Realty GA, LLC 678-890-2995
Source: FMLS GA,MLS#: 7749412
Facts & features
Interior
Bedrooms & bathrooms
- Bedrooms: 3
- Bathrooms: 3
- Full bathrooms: 2
- 1/2 bathrooms: 1
Rooms
- Room types: Loft
Primary bedroom
- Features: Oversized Master
- Level: Oversized Master
Bedroom
- Features: Oversized Master
Primary bathroom
- Features: Double Vanity, Shower Only
Dining room
- Features: Open Concept
Kitchen
- Features: Cabinets Other, Eat-in Kitchen, Kitchen Island, Pantry, Solid Surface Counters, View to Family Room
Heating
- Electric, ENERGY STAR Qualified Equipment, Natural Gas, Zoned
Cooling
- Central Air, Electric, Zoned
Appliances
- Included: Dishwasher, Disposal, Gas Cooktop, Microwave, Range Hood, Self Cleaning Oven, Tankless Water Heater
- Laundry: In Hall, Laundry Room, Upper Level
Features
- Double Vanity, Entrance Foyer, Recessed Lighting, Tray Ceiling(s), Walk-In Closet(s)
- Flooring: Carpet, Luxury Vinyl
- Windows: Double Pane Windows, Insulated Windows
- Basement: None
- Number of fireplaces: 1
- Fireplace features: Electric
- Common walls with other units/homes: 2+ Common Walls
Interior area
- Total structure area: 1,804
- Total interior livable area: 1,804 sqft
- Finished area above ground: 1,804
- Finished area below ground: 0
Video & virtual tour
Property
Parking
- Total spaces: 2
- Parking features: Garage, Garage Door Opener, Garage Faces Front, Kitchen Level, Level Driveway
- Garage spaces: 2
- Has uncovered spaces: Yes
Accessibility
- Accessibility features: None
Features
- Levels: Two
- Stories: 2
- Patio & porch: Front Porch, Patio
- Exterior features: No Dock
- Pool features: None
- Spa features: None
- Fencing: None
- Has view: Yes
- View description: Neighborhood
- Waterfront features: None
- Body of water: None
Lot
- Size: 3,049 Square Feet
- Dimensions: 24X119
- Features: Landscaped
Details
- Additional structures: None
- Parcel number: 236 586
- Other equipment: None
- Horse amenities: None
Construction
Type & style
- Home type: Townhouse
- Architectural style: Townhouse
- Property subtype: Townhouse, Residential
- Attached to another structure: Yes
Materials
- Cement Siding, HardiPlank Type
- Foundation: Slab
- Roof: Composition,Shingle
Condition
- To Be Built
- New construction: Yes
- Year built: 2025
Details
- Builder name: Davidson Homes Realty
- Warranty included: Yes
Utilities & green energy
- Electric: None
- Sewer: Public Sewer
- Water: Public
- Utilities for property: Cable Available, Electricity Available, Natural Gas Available, Phone Available, Underground Utilities, Water Available
Green energy
- Green verification: ENERGY STAR Certified Homes
- Energy efficient items: None
- Energy generation: None
Community & HOA
Community
- Features: Clubhouse, Homeowners Assoc, Pickleball, Playground, Pool, Sidewalks, Street Lights
- Security: Smoke Detector(s)
- Subdivision: Hemingway
HOA
- Has HOA: Yes
- Services included: Maintenance Grounds, Maintenance Structure, Swim, Termite, Tennis, Trash
- HOA fee: $150 monthly
Location
- Region: Cumming
Financial & listing details
- Price per square foot: $227/sqft
- Date on market: 4/8/2026
- Cumulative days on market: 68 days
- Listing terms: 1031 Exchange,Cash,Conventional,FHA,VA Loan
- Ownership: Fee Simple
- Electric utility on property: Yes
- Road surface type: Asphalt
- Body type: Other
Estimated market value
Not available
Estimated sales range
Not available
$2,480/mo
Price history
| Date | Event | Price |
|---|---|---|
| 6/24/2026 | Pending sale | $409,830$227/sqft |
Source:  FMLS GA #7749412 Report a problem FMLS GA #7749412 Report a problem | ||
| 6/17/2026 | Price change | $409,830+4.9%$227/sqft |
Source: FMLS GA #7749412 Report a problem | ||
| 6/6/2026 | Pending sale | $390,790$217/sqft |
Source: FMLS GA #7749412 Report a problem | ||
| 4/8/2026 | Listed for sale | $390,790$217/sqft |
Source: FMLS GA #7749412 Report a problem | ||
Public tax history
Tax history is unavailable.
Monthly payment
Est. payment
Payment breakdown
Explore the cost of this home by adjusting the details. Changes won't be saved.Climate risks
Neighborhood: 30041
Nearby schools
GreatSchools rating
- 6/10Chestatee Elementary SchoolGrades: PK-5Distance: 4.2 mi
- 6/10North Forsyth Middle SchoolGrades: 6-8Distance: 2.1 mi
- 7/10East Forsyth High SchoolGrades: 9-12Distance: 4.1 mi
Schools provided by the listing agent
- Elementary: Chestatee
- Middle: North Forsyth
- High: East Forsyth
Source: FMLS GA. This data may not be complete. We recommend contacting the local school district to confirm school assignments for this home.
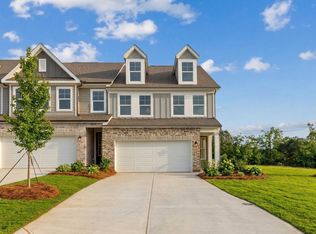
- $404,3003 bd3 ba1.8k sqft6155 Molo Ln, Cumming, GA 30041Off Market
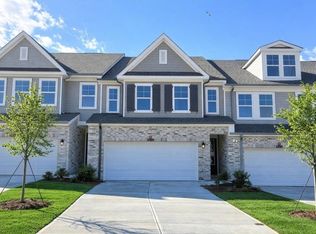
- $409,9003 bd3 ba1.8k sqft6125 Molo Ln, Cumming, GA 30041Sold
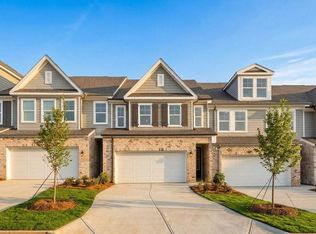
- $135,0003 bd3 ba1.8k sqft6135 Molo Ln, Cumming, GA 30041Off Market
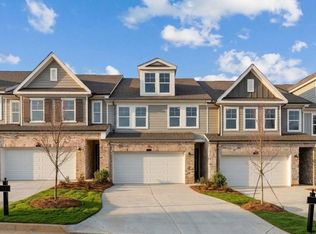
- $135,0003 bd3 ba1.8k sqft6215 Molo Ln, Cumming, GA 30041Off Market
- $423,4003 bd3 ba1.8k sqft6145 Molo Ln, Cumming, GA 30041Sold
- $420,0007 bd5 ba2k sqft5970 Molo Ln, Cumming, GA 30041Sold
- $456,7805 bd4 ba2.3k sqft5980 Molo Ln, Cumming, GA 30041Sold
- $409,9903 bd3 ba1.8k sqft6135 Molo Ln #669, Cumming, GA 30041Sold
- $409,9003 bd3 ba1.8k sqft6125 Molo Ln #670, Cumming, GA 30041Sold
A local agent can set up tours, give advice and negotiate with sellers.
Similar homes
- $392,8083 bd3 ba1.8k sqft6220 Molo Ln #658, Cumming, GA 30041New Construction
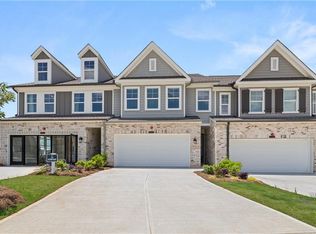
 MLS ID #7807396, Lora Gonzales, Davidson Realty GA, LLC. FMLS GA
 - $431,4853 bd3 ba1.8k sqft6210 Molo Ln #657, Cumming, GA 30041New Construction
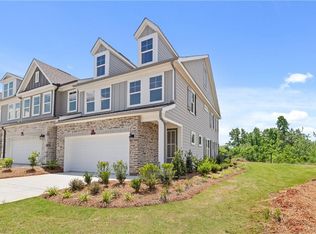 MLS ID #7807405, Lora Gonzales, Davidson Realty GA, LLC. FMLS GA
 - $426,3493 bd3 ba1.8k sqft6240 Molo Ln #660, Cumming, GA 30041New Construction
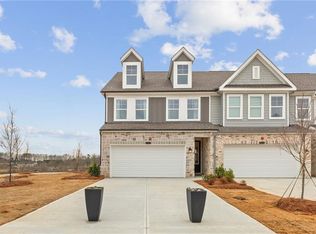 MLS ID #7807411, Lora Gonzales, Davidson Realty GA, LLC. FMLS GA
 - $411,0453 bd3 ba1.8k sqft6195 Molo Ln #663, Cumming, GA 30041New Construction
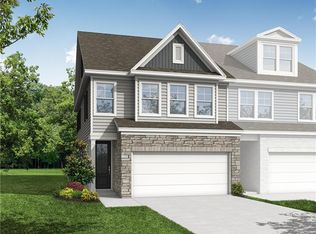 FMLS GA
 - $386,9903 bd3 ba1.8k sqft6175 Molo Ln #665, Cumming, GA 30041New ConstructionFMLS GA
- $384,9904 bd4 ba2k sqft6470 Pinin Pl, Cumming, GA 30041New ConstructionFMLS GA
- $389,9904 bd4 ba2k sqft6360 Pinin Pl, Cumming, GA 30041New ConstructionFMLS GA
- $399,9003 bd3 ba1.9k sqft5760 Flint Ln, Cumming, GA 30028For SaleMLS ID #7797256, Emily Taylor, Keller Williams Realty Atlanta Partners. FMLS GA
- $365,0003 bd3 ba1.7k sqft2850 Maple Park Pl #58, Cumming, GA 30041For SaleMLS ID #7725185, Emely Urdaneta, Keller Williams North Atlanta. FMLS GA
- $442,9903 bd3 ba2k sqft3360 Promise Mill Ln, Cumming, GA 30040New ConstructionMLS ID #7775865, Jaymie Dimbath, Pulte Realty of Georgia, Inc.. FMLS GA
- $443,7503 bd3 ba2k sqft3310 Promise Mill Ln, Cumming, GA 30040New ConstructionFMLS GA
- $509,9903 bd3 ba1.7k sqft5050 Paravicini Pl, Cumming, GA 30041New ConstructionFMLS GA
- $475,9203 bd3 ba2k sqft3320 Promise Mill Ln, Cumming, GA 30040New ConstructionFMLS GA
- $409,9002 bd3 ba1.3k sqft522 Alice Way #D11, Cumming, GA 30040New ConstructionFMLS GA
- $504,4603 bd3 ba2k sqft3305 Promise Mill Ln, Cumming, GA 30040New ConstructionMLS ID #7793310, Jaymie Dimbath, Pulte Realty of Georgia, Inc.. FMLS GA
- $502,3203 bd3 ba2k sqft3335 Promise Mill Ln, Cumming, GA 30040New ConstructionFMLS GA
- $500,4403 bd3 ba2k sqft3340 Promise Mill Ln, Cumming, GA 30040New ConstructionFMLS GA
- $499,1703 bd3 ba2k sqft3215 Cherry Grove Way, Cumming, GA 30040New ConstructionFMLS GA
- $511,1603 bd3 ba2k sqft3315 Promise Mill Ln, Cumming, GA 30040New ConstructionFMLS GA
- $507,9603 bd3 ba2k sqft3325 Promise Mill Ln, Cumming, GA 30040New ConstructionFMLS GA
