Skip main navigation
Sold for $16,000,000
  • $16,000,000

    6215 N CASA BLANCA Drive, Paradise Valley, AZ 85253

    5beds
    11,131sqft
    Single Family Residence
    Built in 1988
    3.19 Acres Lot
    $-- Zestimate®
    $1,437/sqft
    $25,807 Estimated rent

    Home value

    Not available

    Estimated sales range

    Not available

    $25,807/mo

    Zestimate® history
    Loading
    Loading...

    Owner options

    List your home for rent

    $25,807/mo

    Rent Zestimate®

    Find your next renter with Zillow Rental Manager. Plus, with online applications, you can quickly screen prospective tenants – for free.

    Learn more

    $25,807/mo

    Rent Zestimate®

    Refinance and save

    $91,182/mo

    Est. payment

    Refinancing to a lower rate could help reduce your monthly payments and save thousands over the life of the loan.

    See today's rates

    $91,182/mo

    Est. payment

    Explore your selling options

    Work with a Zillow partner agent

    Leverage their expertise and Zillow's premium Showcase listings to get your home seen by more buyers.

    Get started

    List with your own agent

    Get your home in front of millions of buyers by listing it on Zillow.

    Learn how to do it

    Sell it yourself

    Take full control of how buyers see your home on Zillow by listing For Sale by Owner (FSBO).

    List your home

    What's special

    Home theater
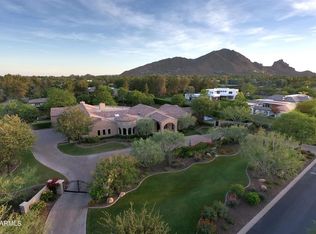
    If you lived here...I'd be jealous. 6215 N. Casa Blanca Drive delivers a living experience that is rarely offered. Completely re-built in 2024 and nestled on 3.2 acres with incredible Camelback Mountain & Praying Monk views, this estate offers 11,131 SF between the main residence & guest house and features: 5 beds, 10 baths, workout room w/sauna, home theater, bar/game room, executive office with private bathroom and an amazing casita with full kitchen. The grounds are what dreams are made of and are irrigated by a private well. Features include: a 70-ft lap pool w/spa, 12 person Baja/tanning shelf, fully lit tennis/pickleball court, and a resort-style pool house w/kitchen and serving room. A once-in-a-lifetime opportunity in one of Paradise Valley's most coveted location. The team of Aspen Dev Co., The Ranch Mine and Creative Design | Build have designed and built a one of a kind Paradise Valley retreat.

    Zillow last checked:

    Listing updated:

    Listed by:

    Adrian Heyman 480-465-2620,

    The Agency

    Bought with:

    Babbi L Gabel, SA028866000

    RETSY

    Source: ARMLS,MLS#: 6913097MLS Logo

    Facts & features

    Interior

    Bedrooms & bathrooms
    • Bedrooms: 5
    • Bathrooms: 10
    • Full bathrooms: 7
    • 1/2 bathrooms: 3
    Heating
    • Natural Gas
    Cooling
    • Central Air, Ceiling Fan(s)
    Appliances
    • Included: Dryer, Washer, Refrigerator, Dishwasher, Gas Cooktop
    • Laundry: Inside
    Features
    • Pantry, Double Vanity, Master Downstairs, Breakfast Bar, No Interior Steps, Wet Bar, Kitchen Island, Full Bth Master Bdrm, Separate Shwr & Tub
    • Flooring: Stone, Tile, Wood
    • Windows: Double Pane Windows
    • Has basement: No
    • Number of fireplaces: 1
    • Fireplace features: Fire Pit, Living Room
    Interior area
    • Total structure area: 11,131
    • Total interior livable area: 11,131 sqft

    Property

    Parking
    • Total spaces: 10
    • Parking features: RV Access/Parking, Garage Door Opener, Direct Access
    • Garage spaces: 4
    • Uncovered spaces: 6
    Features
    • Stories: 1
    • Patio & porch: Covered
    • Exterior features: Private Yard, Tennis Court(s), Built-in Barbecue
    • Has private pool: Yes
    • Pool features: Heated, Lap
    • Has spa: Yes
    • Spa features: Heated, Private
    • Fencing: Block
    • Has view: Yes
    • View description: Mountain(s)
    Lot
    • Size: 3.19 Acres
    • Features: Desert Back, Desert Front, Grass Front, Grass Back, Synthetic Grass Back
    Details
    • Additional structures: Guest House, Gazebo
    • Parcel number: 17462005F

    Construction

    Type & style
    • Home type: SingleFamily
    • Architectural style: Contemporary
    • Property subtype: Single Family Residence
    Materials
    • Stucco, Stone, Block
    • Roof: Metal
    Condition
    • Year built: 1988
    Details
    • Builder name: Creativ Design | Build

    Utilities & green energy

    • Sewer: Public Sewer
    • Water: Pvt Water Company

    Community & HOA

    Community
    • Subdivision: Godi Estates
    HOA
    • Has HOA: No
    • Services included: No Fees
    Location
    • Region: Paradise Valley

    Financial & listing details

    • Price per square foot: $1,437/sqft
    • Tax assessed value: $2,536,800
    • Annual tax amount: $23,914
    • Date on market: 9/12/2025
    • Cumulative days on market: 150 days
    • Listing terms: Cash,Conventional
    • Ownership: Fee Simple

    Price history

    DateEventPrice
    3/6/2026Sold$16,000,000-8.6%$1,437/sqft
    Source: ARMLS #6913097 Report a problem
    2/11/2026Pending sale$17,500,000$1,572/sqft
    Source: ARMLS #6913097 Report a problem
    9/15/2025Listed for sale$17,500,000-5.4%$1,572/sqft
    Source: ARMLS #6913097 Report a problem
    7/1/2025Listing removed$18,500,000$1,662/sqft
    Source: ARMLS #6796683 Report a problem
    1/8/2025Price change$18,500,000+5.7%$1,662/sqft
    Source: ARMLS #6796683 Report a problem
    12/21/2024Listed for sale$17,500,000+77.2%$1,572/sqft
    Source: ARMLS #6796683 Report a problem
    1/23/2024Listing removed$9,875,000+6.2%$887/sqft
    Source: ARMLS #6369420 Report a problem
    7/1/2022Sold$9,300,000-5.8%$836/sqft
    Source: ARMLS #6369329 Report a problem
    6/4/2022Pending sale$9,875,000$887/sqft
    Source: ARMLS #6369329 Report a problem
    5/10/2022Price change$9,875,000-8.6%$887/sqft
    Source: ARMLS #6369420 Report a problem
    3/21/2022Listed for sale$10,800,000+61.2%$970/sqft
    Source: ARMLS #6369420 Report a problem
    6/30/2021Sold$6,700,000$602/sqft
    Source: Agent Provided Report a problem

    Public tax history

    YearProperty taxesTax assessment
    2017$19,614 +2.1%$253,680
    2016$19,211 +1.9%$253,680
    2015$18,845 $253,680 -0.7%
    2014-- $255,570 -15%
    2013-- $300,780 -0.5%
    2012-- $302,360 -32.4%
    2008-- $447,570 +52.2%
    2006-- $294,158
    2005-- $294,158 +33.4%
    2004-- $220,500
    Find assessor info on the county website

    Neighborhood: 85253

    Nearby schools

    GreatSchools rating
    Schools provided by the listing agent
    • Elementary: Kiva Elementary School
    • Middle: Mohave Middle School
    • High: Saguaro High School
    • District: Scottsdale Unified District

    Source: ARMLS. This data may not be complete. We recommend contacting the local school district to confirm school assignments for this home.