This 3-bedroom, 2-bath home sits on an oversized, fenced lot with an incredible backyard that backs to mature trees, offering exceptional privacy. Whether you enjoy entertaining, gardening, pets, or simply having room to spread out, this backyard is a rare find and includes a storage shed, raised flower bed, playset, chicken coop, goat pen, and double gate for easy backyard access. Lots this size with mature trees and no rear neighbors are becoming increasingly difficult to find.
Inside, you'll find a functional floor plan featuring a spacious kitchen, dining area overlooking the backyard, a private primary suite with walk-in closet and ensuite bath, plus two additional bedrooms and a full hall bath. The finished lower level offers flexible space for a family room, rec room, home office, or gym. Additional unfinished space includes a laundry/utility room, hobby or workshop space, and a large storage area spanning the entire footprint of the living room above.
This home offers an excellent opportunity to build equity while making cosmetic updates to reflect your own style. Several major improvements have already been completed, including a newer roof (2022), new furnace (2026), approximately 6-year-old A/C, and a recent professional foundation repair completed by Cabrera Concrete & Foundation Kansas City. Paid documentation and warranty information are available in the MLS supplements. Sellers are also including a home warranty for added peace of mind. THIS HOME IS NOT FOR RENT OR AVAILABLE TO LEASE, IT IS FOR SALE ONLY.
Sold
Price Unknown
6215 N Mercier St, Kansas City, MO 64118
3beds
1,536sqft
Single Family Residence
Built in 1995
0.42 Acres Lot
$300,000 Zestimate®
$--/sqft
$2,052 Estimated rent
Home value
$300,000
$285,000 - $315,000
$2,052/mo
Zestimate® history
Owner options
List your home for rent
$2,052/mo
Rent Zestimate®
Find your next renter with Zillow Rental Manager. Plus, with online applications, you can quickly screen prospective tenants – for free.
$2,052/mo
Rent Zestimate®
Refinance and save
Refinancing to a lower rate could help reduce your monthly payments and save thousands over the life of the loan.
Explore your selling options
Work with a Zillow partner agent
Leverage their expertise and Zillow's premium Showcase listings to get your home seen by more buyers.
Get startedList with your own agent
Get your home in front of millions of buyers by listing it on Zillow.
Learn how to do itSell it yourself
Take full control of how buyers see your home on Zillow by listing For Sale by Owner (FSBO).
List your homeWhat's special
Zillow last checked:
Listing updated:
Listed by:
Jessica Sweet 816-726-7848,
Platinum Realty LLC
Bought with:
Kellie Hughes, 2022034347
Fishburn Realty, LLC
Source: Heartland MLS as distributed by MLS GRID,MLS#: 2626956
Facts & features
Interior
Bedrooms & bathrooms
- Bedrooms: 3
- Bathrooms: 2
- Full bathrooms: 2
Primary bedroom
- Features: All Carpet, Ceiling Fan(s), Walk-In Closet(s)
- Level: Main
- Dimensions: 15 x 13
Bedroom 2
- Features: All Carpet, Ceiling Fan(s)
- Level: Main
- Dimensions: 15 x 10
Bedroom 3
- Features: All Carpet, Ceiling Fan(s)
- Level: Main
- Dimensions: 11 x 9
Primary bathroom
- Features: Linoleum, Shower Only
- Level: Main
Bathroom 2
- Features: Linoleum, Shower Over Tub
- Level: Main
Kitchen
- Features: Laminate Counters
- Level: Main
- Dimensions: 18 x 12
Living room
- Features: All Carpet, Ceiling Fan(s), Fireplace
- Level: First
- Dimensions: 16 x 14
Heating
- Natural Gas
Cooling
- Electric
Appliances
- Included: Dishwasher, Disposal, Exhaust Fan, Microwave, Refrigerator, Stainless Steel Appliance(s)
- Laundry: In Basement, Lower Level
Features
- Ceiling Fan(s), Smart Thermostat, Stained Cabinets, Vaulted Ceiling(s), Walk-In Closet(s)
- Windows: Window Coverings
- Basement: Concrete,Finished,Garage Entrance
- Number of fireplaces: 1
- Fireplace features: Family Room, Gas
Interior area
- Total structure area: 1,536
- Total interior livable area: 1,536 sqft
- Finished area above ground: 1,536
Property
Parking
- Total spaces: 2
- Parking features: Attached, Garage Faces Front
- Attached garage spaces: 2
Features
- Patio & porch: Deck
- Exterior features: Fire Pit
- Fencing: Wood
Lot
- Size: 0.42 Acres
- Dimensions: 48 x 279
- Features: Adjoin Greenspace
Details
- Additional structures: Shed(s)
- Parcel number: 138070006014.00
- Special conditions: As Is
Construction
Type & style
- Home type: SingleFamily
- Architectural style: Contemporary
- Property subtype: Single Family Residence
Materials
- Frame, Wood Siding
- Roof: Composition
Condition
- Year built: 1995
Utilities & green energy
- Sewer: Public Sewer
- Water: Public
Community & HOA
Community
- Security: Security System, Smoke Detector(s)
- Subdivision: Clayton Meadows
HOA
- Has HOA: No
Location
- Region: Kansas City
Financial & listing details
- Tax assessed value: $42,580
- Annual tax amount: $3,355
- Date on market: 7/7/2026
- Listing terms: Cash,Conventional,FHA,Private Financing Available,VA Loan
- Ownership: Private
- Road surface type: Paved
Price history
| Date | Event | Price |
|---|---|---|
| 8/13/2026 | Sold | -- |
Source:  Heartland MLS as distributed by MLS GRID #2626956 Report a problem Heartland MLS as distributed by MLS GRID #2626956 Report a problem | ||
| 7/14/2026 | Contingent | $300,000$195/sqft |
Source: Heartland MLS as distributed by MLS GRID #2626956 Report a problem | ||
| 7/7/2026 | Listed for sale | $300,000+97.4%$195/sqft |
Source: Heartland MLS as distributed by MLS GRID #2626956 Report a problem | ||
| 5/5/2015 | Listing removed | $152,000-1.1%$99/sqft |
Source: ReeceNichols Parkville #1922059 Report a problem | ||
| 4/30/2015 | Sold | -- |
Source: Heartland MLS as distributed by MLS GRID #45001_1922059 Report a problem | ||
| 4/18/2009 | Listing removed | $153,725$100/sqft |
Source: Z57 #1512871 Report a problem | ||
| 3/11/2009 | Listed for sale | $153,725$100/sqft |
Source: Z57 #1512871 Report a problem | ||
| 3/2/2009 | Listing removed | $153,725$100/sqft |
Source: Weichert Realtors** #1512871 Report a problem | ||
| 1/17/2009 | Listed for sale | $153,725$100/sqft |
Source: Weichert Realtors** #1512871 Report a problem | ||
Public tax history
| Year | Property taxes | Tax assessment |
|---|---|---|
| 2025 | $3,355 +7.6% | $42,580 +10% |
| 2024 | $3,117 +0.9% | $38,700 |
| 2023 | $3,090 +6.9% | $38,700 +11.8% |
| 2022 | $2,891 -0.1% | $34,600 |
| 2021 | $2,894 +7.7% | $34,600 +16.4% |
| 2020 | $2,688 | $29,720 |
| 2019 | $2,688 +1.9% | $29,720 +12.9% |
| 2018 | $2,638 +26.1% | $26,320 |
| 2017 | $2,091 | $26,320 +14.8% |
| 2016 | $2,091 | $22,930 |
| 2015 | $2,091 +0% | $22,930 |
| 2014 | $2,090 | $22,930 |
| 2013 | -- | $22,930 -5.8% |
| 2012 | -- | $24,340 |
| 2011 | -- | $24,340 |
| 2010 | -- | $24,340 |
| 2009 | -- | $24,340 -1.1% |
| 2007 | -- | $24,620 +3% |
| 2006 | -- | $23,900 |
| 2005 | $1,567 | $23,900 +7.2% |
| 2004 | -- | $22,300 |
| 2003 | -- | $22,300 +7.8% |
| 2002 | -- | $20,690 +3.6% |
| 2001 | -- | $19,970 |
Find assessor info on the county website
Neighborhood: Clayton
Nearby homes
- $304,4003 bd2 ba1.4k sqft6211 N Mercier St, Kansas City, MO 64118Off Market

- $315,7003 bd2 ba1.4k sqft6217 N Mercier St, Kansas City, MO 64118Off Market
- $--3 bd3 ba1.9k sqft6221 N Mercier St, Kansas City, MO 64118Sold
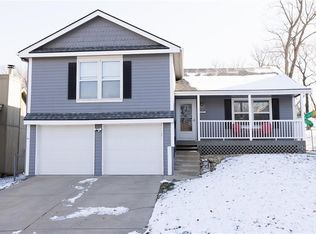
- $307,0003 bd2 ba1.3k sqft6216 N Mercier St, Kansas City, MO 64118Off Market
- $298,0003 bd2 ba1.3k sqft6207 N Mercier St, Kansas City, MO 64118Off Market
- $306,7003 bd2 ba1.3k sqft6225 N Mercier St, Kansas City, MO 64118Off Market
- $302,6003 bd3 ba1.3k sqft6212 N Mercier St, Kansas City, MO 64118Off Market
- $298,2003 bd2 ba1.3k sqft6205 N Mercier St, Kansas City, MO 64118Off Market
Nearby schools
GreatSchools rating
- 3/10West Englewood Elementary SchoolGrades: K-5Distance: 0.7 mi
- 3/10Northgate Middle SchoolGrades: 7-8Distance: 2.9 mi
- 5/10North Kansas City High SchoolGrades: 9-12Distance: 4.3 mi
Schools provided by the listing agent
- Elementary: West Englewood
- Middle: Antioch
- High: North Kansas City
Source: Heartland MLS as distributed by MLS GRID. This data may not be complete. We recommend contacting the local school district to confirm school assignments for this home.
Get a cash offer in 3 minutes
Find out how much your home could sell for in as little as 3 minutes with a no-obligation cash offer.
Estimated market value
$300,000
Get a cash offer in 3 minutes
Find out how much your home could sell for in as little as 3 minutes with a no-obligation cash offer.
Estimated market value
$300,000
- Missouri
- Clay County
- Kansas City
- 64118
- Clayton
- 6215 N Mercier St
Nearby cities
Nearby neighborhoods
Nearby zip codes
Other Kansas City Topics
