Welcome to this stunning 5-bedroom, 4-bath ranch home located in the Seaman School District, set on 2.68 acres of serene landscape. The backyard is an oasis, featuring a large covered Trex deck that overlooks a saltwater pool, pool house, and fenced-in yard, perfect for enjoying outdoor living at its finest. Step inside to be greeted by beautiful hardwood floors that flow throughout the home. The spacious living room is highlighted by a see-thru gas fireplace, creating a warm and inviting atmosphere. The kitchen is a chef's dream with granite countertops, custom wood cabinets, stainless steel appliances, and a breakfast nook. The kitchen has a beautiful view of the backyard and walks out to the deck, making it a central hub for family gatherings. For more formal occasions, there is a large formal dining room. The main level also features a convenient laundry room with plenty of storage and a wash sink, located off the garage. The primary bedroom is a true sanctuary, offering an ensuite with a jetted tub, walk-in shower, double vanity, and a walk-in closet. The walk-out basement is like a second home, complete with a bedroom and ensuite full bath, a large living space, and a second kitchen with laundry hookups. This area is ideal for guests or extended family stays. This home is not just a place to live; it’s a place to create lasting memories. Experience the best of country living with the convenience of modern amenities. Don’t miss the opportunity to make this excepti
Sold
Price Unknown
6215 NW Kelshar Dr, Topeka, KS 66618
5beds
3,590sqft
Single Family Residence, Residential
Built in 2000
2.68 Acres Lot
$631,200 Zestimate®
$--/sqft
$3,570 Estimated rent
Home value
$631,200
$600,000 - $663,000
$3,570/mo
Zestimate® history
Owner options
List your home for rent
$3,570/mo
Rent Zestimate®
Find your next renter with Zillow Rental Manager. Plus, with online applications, you can quickly screen prospective tenants – for free.
$3,570/mo
Rent Zestimate®
Refinance and save
Refinancing to a lower rate could help reduce your monthly payments and save thousands over the life of the loan.
Explore your selling options
Work with a Zillow partner agent
Leverage their expertise and Zillow's premium Showcase listings to get your home seen by more buyers.
Get startedList with your own agent
Get your home in front of millions of buyers by listing it on Zillow.
Learn how to do itSell it yourself
Take full control of how buyers see your home on Zillow by listing For Sale by Owner (FSBO).
List your homeWhat's special
Zillow last checked:
Listing updated:
Listed by:
Chen Liang 785-438-7874,
KW One Legacy Partners, LLC
Bought with:
Patrick Moore, 00236725
KW One Legacy Partners, LLC
Source: Sunflower AOR as distributed by MLS GRID,MLS#: 235284
Facts & features
Interior
Bedrooms & bathrooms
- Bedrooms: 5
- Bathrooms: 4
- Full bathrooms: 4
Rooms
- Room types: Formal Living Room, 1st Floor Primary Bedroom, Primary Bath, Pantry, 1st Fl Full Bath
Primary bedroom
- Level: Main
- Dimensions: 16*15
Bedroom 2
- Level: Main
- Dimensions: 12*12
Bedroom 3
- Level: Main
- Dimensions: 24*17
Bedroom 4
- Level: Basement
- Dimensions: 12*14
Other
- Level: Basement
- Dimensions: 15*15
Laundry
- Level: Main
Heating
- Natural Gas
Cooling
- Central Air
Appliances
- Included: Electric Range, Microwave, Dishwasher, Refrigerator, Water Softener Owned
- Laundry: Main Level, In Basement
Features
- Flooring: Hardwood, Ceramic Tile, Carpet
- Doors: Storm Door(s)
- Windows: Insulated Windows
- Basement: Concrete,Full,Partially Finished,Walk-Out Access
- Number of fireplaces: 1
- Fireplace features: One, Gas, See Through, Living Room
Interior area
- Total structure area: 3,590
- Total interior livable area: 3,590 sqft
- Finished area above ground: 2,090
- Finished area below ground: 1,500
Property
Parking
- Parking features: Attached
- Has attached garage: Yes
Features
- Patio & porch: Deck, Covered
- Has private pool: Yes
- Pool features: In Ground
- Fencing: Fenced,Wood
Lot
- Size: 2.68 Acres
- Dimensions: 2.68 acres
- Features: Corner Lot
Details
- Additional structures: Shed(s)
- Parcel number: R2442
- Special conditions: Standard,Arm's Length
Construction
Type & style
- Home type: SingleFamily
- Architectural style: Ranch
- Property subtype: Single Family Residence, Residential
Materials
- Roof: Composition
Condition
- Year built: 2000
Utilities & green energy
- Water: Rural Water
Community & HOA
Community
- Subdivision: Kelshar Ridge Estates
HOA
- Has HOA: No
Location
- Region: Topeka
Financial & listing details
- Tax assessed value: $525,000
- Annual tax amount: $8,097
- Date on market: 7/26/2024
- Cumulative days on market: 70 days
Price history
| Date | Event | Price |
|---|---|---|
| 11/7/2024 | Sold | -- |
Source:  Sunflower AOR as distributed by MLS GRID #235284 Report a problem Sunflower AOR as distributed by MLS GRID #235284 Report a problem | ||
| 10/4/2024 | Pending sale | $550,000$153/sqft |
Source: Sunflower AOR as distributed by MLS GRID #235284 Report a problem | ||
| 9/24/2024 | Price change | $550,000-2.7%$153/sqft |
Source: Sunflower AOR as distributed by MLS GRID #235284 Report a problem | ||
| 9/9/2024 | Listed for sale | $565,000$157/sqft |
Source: Sunflower AOR as distributed by MLS GRID #235284 Report a problem | ||
| 8/22/2024 | Pending sale | $565,000$157/sqft |
Source: Sunflower AOR as distributed by MLS GRID #235284 Report a problem | ||
| 7/26/2024 | Listed for sale | $565,000+41.3%$157/sqft |
Source: Sunflower AOR as distributed by MLS GRID #235284 Report a problem | ||
| 5/19/2017 | Sold | -- |
Source: Sunflower AOR as distributed by MLS GRID #79001_193625 Report a problem | ||
| 2/27/2017 | Listed for sale | $399,900$111/sqft |
Source: Berkshire Hathaway First #193625 Report a problem | ||
Public tax history
| Year | Property taxes | Tax assessment |
|---|---|---|
| 2025 | $7,820 -7.2% | $60,375 -7.4% |
| 2024 | $8,431 +4.1% | $65,202 +3.5% |
| 2023 | $8,097 +9.7% | $62,998 +11% |
| 2022 | $7,382 +11.3% | $56,755 +12% |
| 2021 | $6,634 | $50,673 +5% |
| 2020 | -- | $48,261 +4% |
| 2019 | $5,937 +3.6% | $46,404 +4% |
| 2018 | $5,729 +8.9% | $44,620 +26.2% |
| 2017 | $5,258 +1.6% | $35,343 -2.7% |
| 2014 | $5,177 | $36,340 |
| 2010 | -- | $36,340 |
| 2008 | -- | $36,340 +6.4% |
| 2007 | -- | $34,155 |
| 2006 | -- | $34,155 +9.5% |
| 2005 | -- | $31,199 +3% |
| 2004 | -- | $30,291 +3% |
| 2003 | -- | $29,405 +2% |
| 2002 | -- | $28,831 +1017.9% |
| 2000 | -- | $2,579 |
Find assessor info on the county website
Neighborhood: 66618
Nearby homes
- $494,3005 bd3 ba1.9k sqft6237 NW Kelshar Dr, Topeka, KS 66618Off Market
- $573,5004 bd4 ba3.7k sqft4500 NW 62nd St, Topeka, KS 66618Off Market
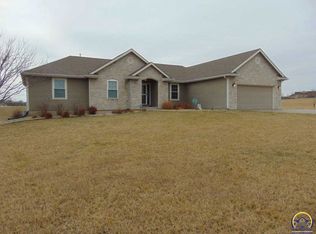
- $482,8004 bd3 ba2.9k sqft6226 NW Kelshar Dr, Topeka, KS 66618Off Market

- $559,0005 bd4 ba3.6k sqft6210 NW Kelshar Dr, Topeka, KS 66618Off Market
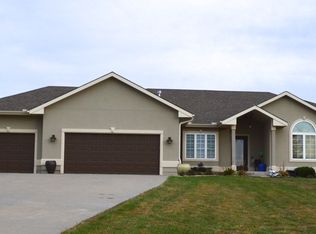
- $511,0003 bd4 ba2k sqft6313 NW Kelshar Dr, Topeka, KS 66618Off Market
- $95,7402.89 Acres4401 NW 62nd St, Topeka, KS 66618Off Market
- $555,0005 bd2 ba2.8k sqft4534 NW 62nd St, Topeka, KS 66618Off Market
- $439,0003 bd2 ba1.8k sqft6242 NW Kelshar Dr, Topeka, KS 66618Off Market
Nearby schools
GreatSchools rating
- 6/10Elmont Elementary SchoolGrades: K-6Distance: 1.3 mi
- 6/10Seaman Middle SchoolGrades: 7-8Distance: 3.6 mi
- 6/10Seaman High SchoolGrades: 9-12Distance: 3.4 mi
Schools provided by the listing agent
- Elementary: Elmont Elementary School/USD 345
- Middle: Seaman Middle School/USD 345
- High: Seaman High School/USD 345
Source: Sunflower AOR as distributed by MLS GRID. This data may not be complete. We recommend contacting the local school district to confirm school assignments for this home.
Sell for more on Zillow
Get a Zillow Showcase℠ listing at no additional cost and you could sell for .
$631,200
2% more
+$12,624
With Zillow Showcase(estimated)
$643,824
- Kansas
- Shawnee County
- Topeka
- 66618
- 6215 NW Kelshar Dr
Nearby cities
Nearby neighborhoods
Nearby zip codes
Other Topeka Topics
