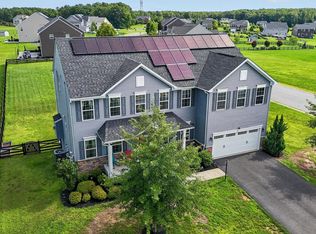
Exceptional Space, Rare 3-Car Garage, Eze-Breeze 3-Season Porch, Private Wooded Views in Virginia Heritage! Offering over 5,000 finished square feet, 4 bedrooms, 3.5 bathrooms, and a premium homesite backing to mature trees with open space beside the home. This beautifully maintained residence combines generous living spaces, thoughtful design, and outstanding outdoor enjoyment. A rare find within the community, the spacious 3-car garage provides exceptional room for vehicles, storage, hobbies, or a workshop area. A welcoming covered front porch enhances the home's curb appeal and provides the perfect place to relax and enjoy the neighborhood. Inside, the expansive floor plan offers a wonderful blend of formal and casual living spaces, including a dining room, living room, family room, and a bright sun/sitting area designed to capture beautiful natural light and scenic backyard views. The impressive gourmet kitchen features a large center island with casual seating, abundant cabinetry with convenient pull-out shelves, extensive counter space, and a pantry. The kitchen flows seamlessly into the surrounding living spaces, creating an ideal layout for both everyday living and entertaining. Retreat to the spacious primary suite featuring a large walk-in Custom-designed closet and a private en-suite bathroom complete with a soaking tub, walk-in shower, and dual-sink vanity. The finished walk-out lower level provides exceptional additional living space, including a large recreation room, a versatile bonus room with a full wall of custom closets—perfect for a home gym, hobby room, craft space, office, or additional storage—a 4th bedroom, 3rd full bathroom and 2 storage areas. The walk-out lower level opens to backyard green space where you can enjoy nature, privacy, and beautiful wooded views. Outdoor living is equally impressive with an Eze-Breeze 3-Season porch located just off the sitting room, offering the perfect place to relax, entertain, or enjoy morning coffee. BONUS: Upgraded remote blinds throughout home. Located in the amenity filled Virginia Heritage, an award-winning active adult community! Verizon Fios Cable and Internet are included with the HOA. Located minutes from shopping, dining, Downtown Fredericksburg, medical facilities, and major commuter routes.
Pending
$715,000
6215 New Berne Rd, Fredericksburg, VA 22407
4beds
4,270sqft
Single Family Residence
Built in 2017
8,400 Square Feet Lot
$-- Zestimate®
$167/sqft
$290/mo HOA
What's special
Family roomExpansive floor planWelcoming covered front porchLarge recreation roomExtensive counter spaceLarge walk-in custom-designed closetDining room
- 31 days |
- 197 |
- 3 |
Zillow last checked:
Listing updated:
Listed by:
Kelli Williams 540-645-0364,
CENTURY 21 New Millennium 5403732000,
Co-Listing Agent: Linda Dort 540-809-7997,
CENTURY 21 New Millennium
Source: Bright MLS,MLS#: VASP2042848
Facts & features
Interior
Bedrooms & bathrooms
- Bedrooms: 4
- Bathrooms: 4
- Full bathrooms: 3
- 1/2 bathrooms: 1
- Main level bathrooms: 3
- Main level bedrooms: 3
Rooms
- Room types: Living Room, Dining Room, Primary Bedroom, Sitting Room, Bedroom 2, Bedroom 3, Bedroom 4, Kitchen, Family Room, Foyer, Laundry, Recreation Room, Storage Room, Bathroom 2, Bathroom 3, Hobby Room, Primary Bathroom, Half Bath
Primary bedroom
- Level: Main
Bedroom 2
- Level: Main
Bedroom 3
- Level: Main
Bedroom 4
- Level: Lower
Primary bathroom
- Level: Main
Bathroom 2
- Level: Main
Bathroom 3
- Level: Lower
Dining room
- Level: Main
Family room
- Level: Main
Foyer
- Level: Main
Half bath
- Level: Main
Other
- Level: Lower
Kitchen
- Level: Main
Laundry
- Level: Main
Living room
- Level: Main
Recreation room
- Level: Lower
Sitting room
- Level: Main
Storage room
- Level: Lower
Storage room
- Level: Lower
Heating
- Forced Air, Natural Gas
Cooling
- Central Air, Electric
Appliances
- Included: Microwave, Cooktop, Dishwasher, Disposal, Exhaust Fan, Oven, Refrigerator, Stainless Steel Appliance(s), Washer, Dryer, Water Heater, Electric Water Heater
- Laundry: Has Laundry, Main Level, Dryer In Unit, Washer In Unit, Laundry Room
Features
- Soaking Tub, Bathroom - Walk-In Shower, Ceiling Fan(s), Dining Area, Entry Level Bedroom, Family Room Off Kitchen, Formal/Separate Dining Room, Kitchen - Gourmet, Kitchen Island, Pantry, Primary Bath(s), Upgraded Countertops, Walk-In Closet(s)
- Flooring: Ceramic Tile, Engineered Wood, Wood, Carpet
- Basement: Full,Finished,Heated,Improved,Interior Entry,Exterior Entry,Rear Entrance,Walk-Out Access,Windows
- Number of fireplaces: 1
- Fireplace features: Gas/Propane, Mantel(s)
Interior area
- Total structure area: 5,092
- Total interior livable area: 4,270 sqft
- Finished area above ground: 2,546
- Finished area below ground: 1,724
Property
Parking
- Total spaces: 4
- Parking features: Garage Faces Front, Garage Door Opener, Inside Entrance, Oversized, Other, Asphalt, Attached, Driveway
- Attached garage spaces: 2
- Uncovered spaces: 2
Accessibility
- Accessibility features: None
Features
- Levels: Two
- Stories: 2
- Patio & porch: Deck, Enclosed, Porch
- Exterior features: Lawn Sprinkler, Sidewalks
- Pool features: Community
- Has view: Yes
- View description: Trees/Woods
Lot
- Size: 8,400 Square Feet
- Features: Backs to Trees, Front Yard, Premium, Rear Yard, Wooded
Details
- Additional structures: Above Grade, Below Grade
- Parcel number: 35M25343
- Zoning: P2*
- Special conditions: Standard
Construction
Type & style
- Home type: SingleFamily
- Architectural style: Ranch/Rambler,Raised Ranch/Rambler
- Property subtype: Single Family Residence
Materials
- Stone, Vinyl Siding
- Foundation: Slab
Condition
- New construction: No
- Year built: 2017
Utilities & green energy
- Sewer: Public Septic, Public Sewer
- Water: Public
Community & HOA
Community
- Features: Pool
- Security: Exterior Cameras, Monitored, Security Gate, Smoke Detector(s), Security System
- Senior community: Yes
- Subdivision: Virginia Heritage At Lee's Park
HOA
- Has HOA: Yes
- Amenities included: Billiard Room, Clubhouse, Common Grounds, Community Center, Fitness Center, Game Room, Gated, Library, Meeting Room, Party Room, Pool, Indoor Pool, Recreation Facilities, Tennis Court(s), Other
- Services included: Cable TV, Common Area Maintenance, Internet, Management, Pool(s), Recreation Facility, Road Maintenance, Snow Removal, Trash, Other
- HOA fee: $290 monthly
- HOA name: VIRGINIA HERITAGE AT LEE'S PARKE
Location
- Region: Fredericksburg
Financial & listing details
- Price per square foot: $167/sqft
- Tax assessed value: $672,200
- Annual tax amount: $4,956
- Date on market: 7/17/2026
- Listing agreement: Exclusive Right To Sell
- Listing terms: Cash,Conventional,FHA,VA Loan
- Inclusions: Eze Breeze Windows / Tracks Convey As-is, Lawn Irrigation System, Large Safe (not Fireproof), Small Safe (fireproof),
- Ownership: Fee Simple
Estimated market value
Not available
Estimated sales range
Not available
Not available
Price history
| Date | Event | Price |
|---|---|---|
| 7/19/2026 | Pending sale | $715,000$167/sqft |
Source:  Bright MLS #VASP2042848 Report a problem Bright MLS #VASP2042848 Report a problem | ||
| 7/17/2026 | Listed for sale | $715,000+25.7%$167/sqft |
Source: Bright MLS #VASP2042848 Report a problem | ||
| 11/29/2017 | Sold | $568,846$133/sqft |
Source: Public Record Report a problem | ||
Public tax history
| Year | Property taxes | Tax assessment |
|---|---|---|
| 2025 | $4,539 | $618,200 |
| 2024 | $4,539 +7.4% | $618,200 +12.9% |
| 2023 | $4,227 +4.6% | $547,800 |
| 2022 | $4,041 +2.2% | $547,800 +12.2% |
| 2021 | $3,953 | $488,400 |
| 2020 | $3,953 +3.9% | $488,400 +8.8% |
| 2019 | $3,804 +3.9% | $448,900 +2.1% |
| 2018 | $3,662 +438.5% | $439,600 +449.5% |
| 2017 | $680 | $80,000 |
| 2016 | -- | $80,000 |
| 2015 | -- | $80,000 +87.8% |
| 2014 | -- | $42,600 +6.5% |
| 2013 | -- | $40,000 |
Find assessor info on the county website
Monthly payment
Est. payment
Payment breakdown
Explore the cost of this home by adjusting the details. Changes won't be saved.Climate risks
Neighborhood: 22407
Nearby schools
GreatSchools rating
- 6/10Courtland Elementary SchoolGrades: PK-5Distance: 1.4 mi
- 4/10Spotsylvania Middle SchoolGrades: 6-8Distance: 3.7 mi
- 4/10Courtland High SchoolGrades: 9-12Distance: 3 mi
Schools provided by the listing agent
- District: Spotsylvania County Public Schools
Source: Bright MLS. This data may not be complete. We recommend contacting the local school district to confirm school assignments for this home.
- $580,2003 bd3 ba1.8k sqft6200 New Berne Rd, Fredericksburg, VA 22407Off Market
- $580,9003 bd3 ba1.8k sqft6202 New Berne Rd, Fredericksburg, VA 22407Off Market
- $559,9003 bd2 ba1.8k sqft6126 New Berne Rd, Fredericksburg, VA 22407Off Market
- $574,1002 bd3 ba1.8k sqft6125 New Berne Rd, Fredericksburg, VA 22407Off Market
- $537,3002 bd2 ba1.8k sqft6204 New Berne Rd, Fredericksburg, VA 22407Off Market
- $574,9003 bd3 ba1.9k sqft6124 New Berne Rd, Fredericksburg, VA 22407Off Market
- $615,2004 bd4 ba2k sqft6123 New Berne Rd, Fredericksburg, VA 22407Off Market
- $611,4003 bd3 ba2.1k sqft6206 New Berne Rd, Fredericksburg, VA 22407Off Market
A local agent can set up tours, give advice and negotiate with sellers.
Similar homes
- $735,0004 bd3 ba4k sqft7901 Continental Ct, Fredericksburg, VA 22407For Sale
 MLS ID #VASP2045020, Jean Kacou Aboi, Terra Prima Realty. Bright MLS
 - $710,0005 bd4 ba4.1k sqft6315 Penn Cove Ct, Fredericksburg, VA 22407For Sale
 MLS ID #VASP2042774, Bryson Daniels, EXP Realty, LLC. Bright MLS
 - $785,0007 bd5 ba5.2k sqft9929 Box Oak Ct, Fredericksburg, VA 22407For Sale
 MLS ID #VASP2044488, Marjan Moridzadeh, United Real Estate Premier. Bright MLS
 - $699,9004 bd4 ba3.7k sqft8610 Laroque Run Dr, Fredericksburg, VA 22407For Sale
 MLS ID #VASP2043936, Mercy Lugo-Struthers, Casals, Realtors. Bright MLS
 - $625,0005 bd4 ba3.8k sqft6929 Elon Dr, Fredericksburg, VA 22407For SaleMLS ID #VASP2044506, Christy Darrah Margoupis, Berkshire Hathaway HomeServices PenFed Realty. Bright MLS
- $779,0006 bd5 ba5.3k sqft5018 Birch Leaf Cir, Fredericksburg, VA 22407For SaleMLS ID #VASP2041602, Michael Curry, Military Prime Property Management. Bright MLS
- $647,0005 bd4 ba4k sqft10414 N McClellan Dr, Fredericksburg, VA 22408For SaleMLS ID #VASP2044454, LeAnn Black, 1st Choice Better Homes & Land, LC. Bright MLS
- $875,0004 bd4 ba4.3k sqftNone Available, Fredericksburg, VA 22407For SaleMLS ID #VASP2042260, Anna Schwoerer, Twin Willows Group. Bright MLS
- $675,0004 bd4 ba3.7k sqft1002 W Kensington Cir, Fredericksburg, VA 22401For SaleMLS ID #VAFB2010336, Charlotte Rouse, Coldwell Banker Elite. Bright MLS
- $630,0004 bd3 ba3.9k sqft1100 Wright Ct, Fredericksburg, VA 22401For SaleMLS ID #VAFB2010408, Sarah Gormley, Nest Realty Fredericksburg. Bright MLS
- $515,0004 bd3 ba2.4k sqft11728 Hoover Ln, Fredericksburg, VA 22407For SaleMLS ID #VASP2044068, Debbie Kindig, CENTURY 21 New Millennium. Bright MLS
- $554,9004 bd4 ba2.5k sqft5820 Glen Eagles Dr, Fredericksburg, VA 22407For SaleMLS ID #VASP2042690, Ralph Monaco, RE/MAX Gateway. Bright MLS
- $799,0004 bd5 ba4.8k sqft8405 Broadmore Ln, Spotsylvania, VA 22553For SaleMLS ID #VASP2044752, Juli Hawkins, Redfin Corporation. Bright MLS
- $669,9904 bd5 ba4.2k sqft11612 River Meadows Way, Fredericksburg, VA 22408For SaleMLS ID #VASP2041210, Ryan C Frey, Keller Williams Capital Properties. Bright MLS
- $744,5005 bd3 ba4k sqft141 Revell Rd, Fredericksburg, VA 22405For SaleMLS ID #VAST2052198, Brooke Miller, Long & Foster Real Estate, Inc.. Bright MLS
- $589,0004 bd4 ba3.4k sqft10000 Betsy St, Fredericksburg, VA 22408For SaleMLS ID #VASP2043850, ALISON LEMON, Berkshire Hathaway HomeServices PenFed Realty. Bright MLS
- $714,9905 bd4 ba3.6k sqft56 Iron Master Dr, Stafford, VA 22554For SaleMLS ID #VAST2052404, Julio Cruz, Keller Williams Capital Properties. Bright MLS
- $619,0003 bd3 ba3.5k sqft7910 Burbank Ave, Fredericksburg, VA 22407For SaleMLS ID #VASP2041906, Lisa Wright, Samson Properties. Bright MLS
- $779,9005 bd4 ba4.9k sqft425 Gentle Breeze Cir, Fredericksburg, VA 22406For SaleMLS ID #VAST2049722, Amy Cherry Taylor, Porch & Stable Realty, LLC. Bright MLS
- $829,9004 bd4 ba4.7k sqft15 Burke Dr, Fredericksburg, VA 22406For SaleMLS ID #VAST2050966, Jonathan Granlund, Real Broker, LLC. Bright MLS
