Skip main navigation
Active
  • Est. $1

    6215 Nolte St, Indianapolis, IN 46221

    3beds
    1,762sqft
    Residential, Single Family Residence
    Built in 1961
    0.94 Acres Lot
    $-- Zestimate®
    $--/sqft
    $-- HOA

    What's special

    Private dead-end streetReplacement windowsCozy family roomNewly updated kitchenStainless steel appliancesConveniently located laundry room
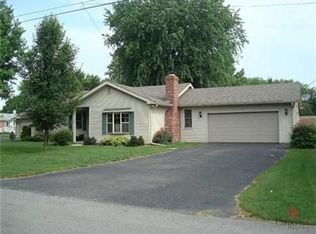
    Onsite Auction Property - August 25th @ 6:30PM. Welcome to 6215 Nolte Street, a spacious and well maintained ranch home tucked away on a private dead-end street! Situated on nearly a full acre, this property offers the perfect combination of privacy, outdoor space, and everyday convenience. Inside, you'll find 3 bedrooms and 2 full bathrooms along with multiple living and entertaining areas, including a separate living room, a cozy family room, and a formal dining room featuring a charming wood-burning fireplace. The newly updated kitchen is equipped with stainless steel appliances and provides a modern, functional space for cooking and gathering. A conveniently located laundry room sits just off the back entrance, while an additional bonus room offers endless possibilities as a home office, playroom, hobby space, workout room, or guest area. Storage is abundant with both an attached garage and a separate detached garage. Major updates provide peace of mind, including an encapsulated crawlspace with a new sump pump, newer all-electric HVAC system and water heater, replacement windows, and new flooring installed in 2025. Whether you're looking for room to spread out, space for hobbies and storage, or simply a private setting close to everything Indianapolis has to offer, this property checks all the boxes. Don't miss this opportunity to own a versatile home on nearly an acre in a desirable and convenient location. This estate is offered at public auction, onsite on Tuesday, August 25th at 6:30PM. Join us during the Open House Sunday, August 9th from 2-4PM.
    41 days
    |
    3,462
    |
    233
    |

    Zillow last checked:

    Listing updated:

    Listed by:

    Hannah Knotts 317-446-0874,

    Freije Real Estate

    Source: MIBOR as distributed by MLS GRID,MLS#: 22113980MLS Logo

      Facts & features

      Interior

      Bedrooms & bathrooms
      • Bedrooms: 3
      • Bathrooms: 2
      • Full bathrooms: 2
      • Main level bathrooms: 2
      • Main level bedrooms: 3
      Primary bedroom
      • Level: Main
      • Area: 156 Square Feet
      • Dimensions: 13x12
      Bedroom 2
      • Level: Main
      • Area: 120 Square Feet
      • Dimensions: 12x10
      Bedroom 3
      • Level: Main
      • Area: 120 Square Feet
      • Dimensions: 12x10
      Bonus room
      • Level: Main
      • Area: 90 Square Feet
      • Dimensions: 10x9
      Dining room
      • Level: Main
      • Area: 210 Square Feet
      • Dimensions: 15x14
      Family room
      • Level: Main
      • Area: 216 Square Feet
      • Dimensions: 18x12
      Foyer
      • Level: Main
      • Area: 44 Square Feet
      • Dimensions: 11x4
      Kitchen
      • Level: Main
      • Area: 154 Square Feet
      • Dimensions: 14x11
      Laundry
      • Level: Main
      • Area: 120 Square Feet
      • Dimensions: 12x10
      Living room
      • Level: Main
      • Area: 192 Square Feet
      • Dimensions: 16x12
      Heating
      • Electric, Forced Air
      Cooling
      • Central Air
      Appliances
      • Included: Dishwasher, Electric Water Heater, Disposal, Electric Oven, Refrigerator
      • Laundry: Laundry Room
      Features
      • Entrance Foyer, Ceiling Fan(s), Hardwood Floors, High Speed Internet, Eat-in Kitchen
      • Flooring: Hardwood
      • Has basement: No
      • Number of fireplaces: 1
      • Fireplace features: Dining Room
      Interior area
      • Total structure area: 1,762
      • Total interior livable area: 1,762 sqft

      Property

      Parking
      • Total spaces: 3
      • Parking features: Attached, Detached
      • Attached garage spaces: 3
      Features
      • Levels: One
      • Stories: 1
      • Patio & porch: Covered
      Lot
      • Size: 0.94 Acres
      Details
      • Parcel number: 491312129010000200
      • Special conditions: As Is,Estate,Auction
      • Horse amenities: None

      Construction

      Type & style
      • Home type: SingleFamily
      • Architectural style: Ranch
      • Property subtype: Residential, Single Family Residence
      Materials
      • Brick, Stone
      • Foundation: Crawl Space
      Condition
      • New construction: No
      • Year built: 1961

      Utilities & green energy

      • Water: Public

      Community & HOA

      Community
      • Subdivision: Parkview Add
      HOA
      • Has HOA: No
      Location
      • Region: Indianapolis

      Financial & listing details

      • Tax assessed value: $242,100
      • Annual tax amount: $2,614
      • Date on market: 7/14/2026
      • Cumulative days on market: 43 days

        Estimated market value

        Not available

        Estimated sales range

        Not available

        Not available

        Public tax history

        YearProperty taxesTax assessment
        2025$1,931 -4.5%$242,100 +38.7%
        2024$2,023 +6.8%$174,600 +15.4%
        2023$1,895 +3.5%$151,300 +7.6%
        2022$1,831 0%$140,600 +5.1%
        2021$1,831 -0.7%$133,800 -0.3%
        2020$1,844 +5.1%$134,200
        2019$1,754 +2.5%$134,200 +3.9%
        2018$1,711 -3.9%$129,200 +4.9%
        2017$1,780 +28.9%$123,200 +1.7%
        2016$1,380 +5.1%$121,200 +4.1%
        2014$1,313 +10.6%$116,400
        2013$1,187 $116,400 +1.9%
        2012$1,187 $114,200 -6.8%
        2011-- $122,500 -1.6%
        2010$1,402 +8.7%$124,500 -2.2%
        2009$1,290 $127,300 -2.9%
        2007-- $131,100 -0.8%
        2006-- $132,200 +9.6%
        2005-- $120,600
        2004-- $120,600 -0.5%
        2003-- $121,200 +88.2%
        2002-- $64,400 +200.1%
        2001-- $21,460
        2000-- $21,460
        Find assessor info on the county website

        Climate risks

        Neighborhood: Valley Mills

        Getting around

        16 / 100
        Car-Dependent
        0 / 100
        No Nearby Transit
        25 / 100
        Somewhat Bikeable

        Nearby schools

        GreatSchools rating
        Schools provided by the listing agent
        • Elementary: Gold Academy
        • Middle: Decatur Middle School
        • High: Decatur Central High School

        Source: MIBOR as distributed by MLS GRID. This data may not be complete. We recommend contacting the local school district to confirm school assignments for this home.