Skip main navigation
Off market
  • $486,300

    6215 Orange Blossom Ln, Rosenberg, TX 77471

    4beds
    3,462sqft
    SingleFamily
    Built in 2013
    0.5 Acres Lot
    $486,300 Zestimate®
    $140/sqft
    $3,207 Estimated rent

    Home value

    $486,300

    $462,000 - $515,000

    $3,207/mo

    Zestimate® history
    Loading
    Loading...

    Owner options

    List your home for rent

    $3,207/mo

    Rent Zestimate®

    Find your next renter with Zillow Rental Manager. Plus, with online applications, you can quickly screen prospective tenants – for free.

    Learn more

    $3,207/mo

    Rent Zestimate®

    Refinance and save

    $3,411/mo

    Est. payment

    Refinancing to a lower rate could help reduce your monthly payments and save thousands over the life of the loan.

    See today's rates

    $3,411/mo

    Est. payment

    Explore your selling options

    Work with a Zillow partner agent

    Leverage their expertise and Zillow's premium Showcase listings to get your home seen by more buyers.

    Get started

    List with your own agent

    Get your home in front of millions of buyers by listing it on Zillow.

    Learn how to do it

    Sell it yourself

    Take full control of how buyers see your home on Zillow by listing For Sale by Owner (FSBO).

    List your home

    What's special

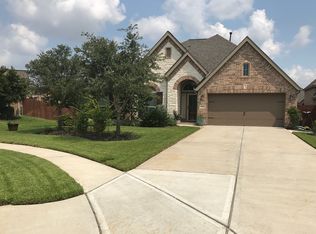
    Welcome home to this beautifully maintained Perry Homes one-story with 4 bedrooms, 3.5 baths as well as a FORMAL LIVING/STUDY, FORMAL DINING ROOM and a GAME ROOM. You will be able to spread out and have lots of room for entertaining and family activities. This home has PLANTATION SHUTTERS IN EVERY ROOM AND NO CARPET. You will love the open floor plan and with soaring ceilings that highlight the homeâs extraordinary design. Family room is open to the epicurean kitchen featuring 42â cabinets, abundant granite counters, stainless appliances and a butlerâs pantry. The large master retreat features dual vanities, a soaking tub and shower. Secondary bedrooms on different sides of the home are spacious and offer privacy. Outside find a covered patio with an enormous back yard w/plenty of room for a pool or any activity your family can dream up. The three-car extended & tandem garage provides lots of extra storage space and youâll love the brick and stone elevation. This home is a must see.

    This property is off market, which means it's not currently listed for sale or rent on Zillow. This may be different from what's available on other websites or public sources.

    Facts & features

    Interior

    Bedrooms & bathrooms
    • Bedrooms: 4
    • Bathrooms: 4
    • Full bathrooms: 3
    • 1/2 bathrooms: 1
    Heating
    • Other, Gas
    Cooling
    • Central
    Appliances
    • Included: Dishwasher, Garbage disposal, Microwave
    • Laundry: Washer Hookup, Electric Dryer Hookup, Gas Dryer Hookup
    Features
    • Walk-In Closet(s), High Ceilings, Crown Molding, Split Plan, All Bedrooms Down, Formal Entry/Foyer, Primary Bed - 1st Floor, En-Suite Bath, Countertops(Granite), Sitting Area
    • Flooring: Tile
    • Doors: Insulated Doors
    • Windows: Insulated/Low-E windows, Drapes/Curtains/Window Cover
    • Attic: Radiant Attic Barrier
    • Has fireplace: No
    Interior area
    • Structure area source: Appraisal District
    • Total interior livable area: 3,462 sqft

    Property

    Parking
    • Total spaces: 3
    • Parking features: Garage - Attached
    Features
    • Patio & porch: Covered
    • Exterior features: Brick, Cement / Concrete
    • Fencing: Partial, Back Yard
    Lot
    • Size: 0.50 Acres
    • Features: Cul-de-Sac, Subdivided, Back Yard, 1/4 Up to 1/2 Acre
    Details
    • Parcel number: 7212020040120901
    • Other equipment: Satellite Dish

    Construction

    Type & style
    • Home type: SingleFamily
    • Architectural style: Traditional
    Materials
    • masonry
    • Foundation: Crawl/Raised
    • Roof: Composition
    Condition
    • Year built: 2013
    Details
    • Builder name: PERRY HOMES

    Utilities & green energy

    • Water: Water District
    Green energy
    • Energy efficient items: Thermostat, Exposure/Shade, Attic Vents

    Community & neighborhood

    Security
    • Security features: Fire Alarm, Security System Owned
    Location
    • Region: Rosenberg

    HOA & financial

    HOA
    • Has HOA: Yes
    • HOA fee: $66 monthly

    Other

    Other facts
    • Flooring: Tile
    • Appliances: Dishwasher, Disposal, Gas Oven, Microwave, Gas Range
    • AssociationYN: true
    • GarageYN: true
    • AttachedGarageYN: true
    • HeatingYN: true
    • CoolingYN: true
    • Heating: Natural Gas
    • FoundationDetails: Slab
    • RoomsTotal: 12
    • ConstructionMaterials: Brick, Cement Siding
    • Roof: Composition
    • ArchitecturalStyle: Traditional
    • LotFeatures: Cul-de-Sac, Subdivided, Back Yard, 1/4 Up to 1/2 Acre
    • AssociationPhone: 281-870-0585
    • BuilderName: PERRY HOMES
    • ExteriorFeatures: Sprinkler System, Side Yard
    • DirectionFaces: South
    • ParkingFeatures: Double-Wide Driveway, Tandem, Attached, Garage Door Opener
    • Exclusions: See attached PDF
    • Fencing: Partial, Back Yard
    • CoveredSpaces: 3
    • DoorFeatures: Insulated Doors
    • PublicSurveySection: 2
    • GreenEnergyEfficient: Thermostat, Exposure/Shade, Attic Vents
    • MaintenanceExpense: 800
    • InteriorFeatures: Walk-In Closet(s), High Ceilings, Crown Molding, Split Plan, All Bedrooms Down, Formal Entry/Foyer, Primary Bed - 1st Floor, En-Suite Bath, Countertops(Granite), Sitting Area
    • LaundryFeatures: Washer Hookup, Electric Dryer Hookup, Gas Dryer Hookup
    • OtherEquipment: Satellite Dish
    • SecurityFeatures: Fire Alarm, Security System Owned
    • Cooling: Ceiling Fan(s), Electric
    • PatioAndPorchFeatures: Covered
    • RoomMasterBathroomFeatures: Double Vanity, Half Bath, Primary Bath + Separate Shower, Primary w/Tub, Vanity Area, Hollywood Bath
    • RoadSurfaceType: Concrete, Curbs, Gutters
    • WaterSource: Water District
    • MlsStatus: Pending
    • TaxAnnualAmount: 10232
    • WindowFeatures: Insulated/Low-E windows, Drapes/Curtains/Window Cover
    • BuildingAreaSource: Appraisal District
    • LotSizeSource: Appraisal District
    • YearBuiltSource: Appraisal District
    • Attic: Radiant Attic Barrier
    • MapCoordinate: 605Q
    • Road surface type: Concrete, Curbs, Gutters

    Price history

    DateEventPrice
    11/17/2020Sold--
    Source: Agent Provided Report a problem
    10/27/2020Pending sale$340,000$98/sqft
    Source: Keller Williams Premier Realty #10677329 Report a problem
    8/20/2020Listed for sale$340,000$98/sqft
    Source: Keller Williams Premier Realty #10677329 Report a problem

    Public tax history

    YearProperty taxesTax assessment
    2025$6,927 +2.9%$494,783 +9.3%
    2024$6,730 +9.4%$452,540 +10%
    2023$6,150 -6.3%$411,400 +10%
    2022$6,560 +5.1%$374,000 +10%
    2021$6,242 +0%$340,000 +0%
    2020$6,241 -5%$339,930 +0.2%
    2019$6,567 -4.3%$339,370 -0.3%
    2018$6,864 -28.7%$340,500 -3.5%
    2017$9,620 $352,970 +2.9%
    2016$9,620 +39.1%$343,170 +2.6%
    2015$6,915 +3.4%$334,410 +10%
    2014$6,686 $304,010 +1116%
    2013-- $25,000 +19%
    2012-- $21,000

    Find assessor info on the county website

    Neighborhood: Brazos Town Center

    Nearby schools

    GreatSchools rating
    Schools provided by the listing agent
    • Elementary: Arredondo Elementary School
    • Middle: Wessendorf/Lamar Junior High School
    • High: Lamar Consolidated High School
    • District: 33 - Lamar Consolidated

    Source: The MLS. This data may not be complete. We recommend contacting the local school district to confirm school assignments for this home.

    Get a cash offer in 3 minutes
    Find out how much your home could sell for in as little as 3 minutes with a no-obligation cash offer.
    Estimated market value
    $486,300
    Get a cash offer in 3 minutes
    Find out how much your home could sell for in as little as 3 minutes with a no-obligation cash offer.
    Estimated market value
    $486,300