Skip main navigation
Sold
  • $240,500

    6215 Pinnacle Blvd, Indianapolis, IN 46237

    3beds
    1,101sqft
    Residential, Single Family Residence
    Built in 1996
    7,405.2 Square Feet Lot
    $248,500 Zestimate®
    $218/sqft
    $1,689 Estimated rent

    Home value

    $248,500

    $236,000 - $261,000

    $1,689/mo

    Zestimate® history
    Loading
    Loading...

    Owner options

    List your home for rent

    $1,689/mo

    Rent Zestimate®

    Find your next renter with Zillow Rental Manager. Plus, with online applications, you can quickly screen prospective tenants – for free.

    Learn more

    $1,689/mo

    Rent Zestimate®

    Refinance and save

    $1,823/mo

    Est. payment

    Refinancing to a lower rate could help reduce your monthly payments and save thousands over the life of the loan.

    See today's rates

    $1,823/mo

    Est. payment

    Explore your selling options

    Work with a Zillow partner agent

    Leverage their expertise and Zillow's premium Showcase listings to get your home seen by more buyers.

    Get started

    List with your own agent

    Get your home in front of millions of buyers by listing it on Zillow.

    Learn how to do it

    Sell it yourself

    Take full control of how buyers see your home on Zillow by listing For Sale by Owner (FSBO).

    List your home

    What's special

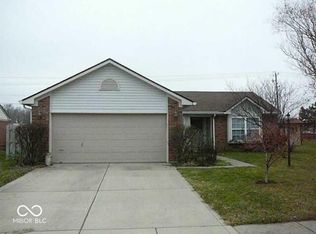
    STUNNING, one-of-a-kind, 3-bedroom, full brick home in Franklin Township with MASSIVE updates! BRAND NEW ROOF and Garage Door Opener, HVAC - 2018, Pella Thermal Windows - 2021, 6in Gutters - 2018, Front Patio Poured in 2018, Refrigerator - 2023, and so much more! Discover the perfect blend of comfort and elegance in this meticulously maintained beauty. This home provides a charming covered front porch with open patio, a serene fully-fenced in backyard space with patio and exquisite landscaping all around makes this space inviting. This 1-level offers a split floorplan with a walk-in closet in each bedroom, vaulted ceilings and an abundance of natural light through the updated thermal windows. Stop by to see this meticulously cared-for home as it is truly move-in ready!

    Zillow last checked:

    Listing updated:

    Listing Provided by:

    Nicole Johnson 317-366-3279,

    Highgarden Real Estate

    Bought with:

    Anjela Hines

    Berkshire Hathaway Home

    Source: MIBOR as distributed by MLS GRID,MLS#: 21990103MLS Logo

    Facts & features

    Interior

    Bedrooms & bathrooms
    • Bedrooms: 3
    • Bathrooms: 2
    • Full bathrooms: 2
    • Main level bathrooms: 2
    • Main level bedrooms: 3
    Primary bedroom
    • Features: Carpet
    • Level: Main
    • Area: 156 Square Feet
    • Dimensions: 13x12
    Bedroom 2
    • Features: Carpet
    • Level: Main
    • Area: 110 Square Feet
    • Dimensions: 11x10
    Bedroom 3
    • Features: Carpet
    • Level: Main
    • Area: 99 Square Feet
    • Dimensions: 11x9
    Foyer
    • Features: Carpet
    • Level: Main
    • Area: 44 Square Feet
    • Dimensions: 11x4
    Kitchen
    • Features: Vinyl
    • Level: Main
    • Area: 143 Square Feet
    • Dimensions: 13x11
    Laundry
    • Features: Vinyl
    • Level: Main
    • Area: 56 Square Feet
    • Dimensions: 8x7
    Living room
    • Features: Carpet
    • Level: Main
    • Area: 182 Square Feet
    • Dimensions: 14x13
    Heating
    • Forced Air
    Cooling
    • Has cooling: Yes
    Appliances
    • Included: Dishwasher, Disposal, Gas Water Heater, Electric Oven, Refrigerator
    • Laundry: Laundry Room
    Features
    • Attic Pull Down Stairs, Vaulted Ceiling(s), Ceiling Fan(s), Eat-in Kitchen, Smart Thermostat, Walk-In Closet(s)
    • Windows: Screens, Windows Thermal
    • Has basement: No
    • Attic: Pull Down Stairs
    Interior area
    • Total structure area: 1,101
    • Total interior livable area: 1,101 sqft

    Property

    Parking
    • Total spaces: 2
    • Parking features: Attached
    • Attached garage spaces: 2
    Features
    • Levels: One
    • Stories: 1
    • Patio & porch: Patio
    • Fencing: Fenced,Fence Full Rear,Privacy
    Lot
    • Size: 7,405 sqft
    • Features: Curbs, Sidewalks, Storm Sewer, Street Lights
    Details
    • Parcel number: 491035105027000300
    • Horse amenities: None

    Construction

    Type & style
    • Home type: SingleFamily
    • Architectural style: Traditional
    • Property subtype: Residential, Single Family Residence
    Materials
    • Brick, Vinyl Siding
    • Foundation: Slab
    Condition
    • New construction: No
    • Year built: 1996

    Utilities & green energy

    • Water: Municipal/City
    • Utilities for property: Electricity Connected

    Community & neighborhood

    Location
    • Region: Indianapolis
    • Subdivision: Churchman Estates

    HOA & financial

    HOA
    • Has HOA: Yes
    • HOA fee: $234 annually
    • Association phone: 317-570-4358

    Price history

    DateEventPrice
    9/6/2024Sold$240,500-3.8%$218/sqft
    Source: MIBOR as distributed by MLS GRID #21990103 Report a problem
    8/2/2024Pending sale$250,000$227/sqft
    Source: MIBOR as distributed by MLS GRID #21990103 Report a problem
    7/12/2024Listed for sale$250,000+177.8%$227/sqft
    Source: MIBOR as distributed by MLS GRID #21990103 Report a problem
    2/15/2013Sold$90,000$82/sqft
    Source: MIBOR as distributed by MLS GRID #21191363 Report a problem
    2/4/2013Pending sale$90,000$82/sqft
    Source: F.C. Tucker Company, Inc. #21191363 Report a problem
    12/29/2012Price change$90,000-5.3%$82/sqft
    Source: F.C. Tucker Company, Inc. #21191363 Report a problem
    8/11/2012Price change$95,000+0.1%$86/sqft
    Source: F.C. Tucker Company, Inc. #21191363 Report a problem
    7/28/2012Price change$94,900-2.1%$86/sqft
    Source: Ebeyer Realty, LLC #21185280 Report a problem
    7/19/2012Price change$96,900-1%$88/sqft
    Source: Ebeyer Realty, LLC #21185280 Report a problem
    7/18/2012Price change$97,900-2%$89/sqft
    Source: Ebeyer Realty, LLC #21185280 Report a problem
    7/5/2012Listed for sale$99,900+4.2%$91/sqft
    Source: Ebeyer Realty, LLC #21185280 Report a problem
    1/3/2003Sold$95,900$87/sqft
    Source: Agent Provided Report a problem

    Public tax history

    YearProperty taxesTax assessment
    2025$2,073 +15.6%$221,600 +6.9%
    2024$1,793 $207,300 +15.6%
    2023$1,793 +14.6%$179,300
    2022$1,565 +18.1%$179,300 +14.6%
    2021$1,325 +7.5%$156,500 +18.1%
    2020$1,232 +18.4%$132,500 +7.5%
    2019$1,041 +5.7%$123,200 +18.3%
    2018$985 -3.8%$104,100 +6.3%
    2017$1,024 +29.4%$97,900 +3.2%
    2016$791 -12.1%$94,900 +5.4%
    2014$900 -0.3%$90,000 -1.9%
    2013$903 $91,700 +1.6%
    2012$903 $90,300 +7.4%
    2011-- $84,100 -0.9%
    2010$849 +7.1%$84,900 -3.5%
    2009$792 $88,000 -9.6%
    2007-- $97,300 -1.5%
    2006-- $98,800 +9.4%
    2005-- $90,300
    2004-- $90,300
    2003-- $90,300 +66.6%
    2002-- $54,200 +199.9%
    2001-- $18,070
    2000-- $18,070

    Find assessor info on the county website

    Neighborhood: Poplar Grove

    Nearby schools

    GreatSchools rating
    Schools provided by the listing agent
    • Middle: Franklin Central Junior High
    • High: Franklin Central High School

    Source: MIBOR as distributed by MLS GRID. This data may not be complete. We recommend contacting the local school district to confirm school assignments for this home.

    Get a cash offer in 3 minutes
    Find out how much your home could sell for in as little as 3 minutes with a no-obligation cash offer.
    Estimated market value
    $248,500
    Get a cash offer in 3 minutes
    Find out how much your home could sell for in as little as 3 minutes with a no-obligation cash offer.
    Estimated market value
    $248,500