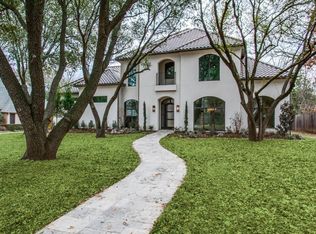
Custom built Hill Country style home nestled on a spacious 0.368 acre lot in a quiet cul-de-sac in Royal Crest near Preston & Royal. Blending timeless architecture with modern comfort, this residence showcases warm tones, rich natural woodwork, hardwood floors and striking exposed beams, all enhanced by abundant natural light throughout. Designed for both everyday living and effortless entertaining, the home offers five expansive living areas, providing flexibility for gatherings and relaxation. The thoughtfully designed floor plan features defined living spaces that seamlessly connect and bring the outdoors in throughout the home. The living room offers two walls of French doors - opening to the front of the home to showcase the covered front porch with motorized retractable screens, and opening to the rear of the home to reveal the expansive covered patio and backyard oasis. The chef's kitchen features a large island and professional style appliances including a Thermador gas cooktop and double ovens and a built-in glass front Sub Zero refrigerator and freezer and a large walk-in pantry. The primary suite is situated on the first level and offers an ensuite bath and a custom walk-in closet designed by Closets By Design. The second level features four bedrooms, a family room and a game room. The third level bonus space makes a wonderful home office or gym. Step outside to the private backyard, perfect for year-round enjoyment. A covered patio with built-in heaters and fans, an in-ground pool, an outdoor fireplace, and a cabana with bar, pool bath with shower and walk-in storage room complete the backyard. Additional highlights include a gated rear entry three car garage, a home generator and a dog run. This home combines refined Hill Country elegance with convenience to top dining, schools, shopping and amenities.
Sold
Price Unknown
6215 Rex Dr, Dallas, TX 75230
5beds
7,390sqft
Single Family Residence
Built in 2001
0.37 Acres Lot
$3,210,200 Zestimate®
$--/sqft
$-- Estimated rent
Home value
$3,210,200
$2.95M - $3.50M
Not available
Zestimate® history
Owner options
List your home for rent
Find your next renter with Zillow Rental Manager. Plus, with online applications, you can quickly screen prospective tenants – for free.
Refinance and save
Refinancing to a lower rate could help reduce your monthly payments and save thousands over the life of the loan.
Explore your selling options
Work with a Zillow partner agent
Leverage their expertise and Zillow's premium Showcase listings to get your home seen by more buyers.
Get startedList with your own agent
Get your home in front of millions of buyers by listing it on Zillow.
Learn how to do itSell it yourself
Take full control of how buyers see your home on Zillow by listing For Sale by Owner (FSBO).
List your homeWhat's special
Warm tonesAbundant natural light throughoutHardwood floorsDog runQuiet cul-de-sacOutdoor fireplaceEnsuite bath
Zillow last checked:
Listing updated:
Listed by:
Mason McCleskey 0576450 214-369-6000,
Dave Perry Miller Real Estate 214-369-6000
Bought with:
Mary Crelia, 0835459
Dave Perry Miller Real Estate
Source: NTREIS,MLS#: 21218286
Facts & features
Interior
Bedrooms & bathrooms
- Bedrooms: 5
- Bathrooms: 7
- Full bathrooms: 5
- 1/2 bathrooms: 2
Primary bedroom
- Features: Built-in Features, Closet Cabinetry, Ceiling Fan(s), Dual Sinks, Double Vanity, En Suite Bathroom, Jetted Tub, Linen Closet, Separate Shower, Walk-In Closet(s)
- Level: First
- Dimensions: 19 x 18
Bedroom
- Features: En Suite Bathroom, Walk-In Closet(s)
- Level: Second
- Dimensions: 19 x 14
Bedroom
- Features: En Suite Bathroom, Walk-In Closet(s)
- Level: Second
- Dimensions: 15 x 15
Bedroom
- Features: En Suite Bathroom, Walk-In Closet(s)
- Level: Second
- Dimensions: 15 x 14
Bedroom
- Features: En Suite Bathroom, Walk-In Closet(s)
- Level: Second
- Dimensions: 15 x 13
Bonus room
- Level: Third
- Dimensions: 21 x 16
Breakfast room nook
- Features: Built-in Features
- Level: First
- Dimensions: 15 x 13
Den
- Features: Fireplace
- Level: First
- Dimensions: 17 x 17
Dining room
- Features: Butler's Pantry
- Level: First
- Dimensions: 17 x 13
Family room
- Level: Second
- Dimensions: 18 x 17
Game room
- Level: Second
- Dimensions: 35 x 18
Kitchen
- Features: Breakfast Bar, Built-in Features, Butler's Pantry, Eat-in Kitchen, Granite Counters, Kitchen Island, Pantry, Stone Counters, Walk-In Pantry
- Level: First
- Dimensions: 15 x 12
Living room
- Features: Fireplace
- Level: First
- Dimensions: 26 x 19
Office
- Features: Built-in Features
- Level: First
- Dimensions: 13 x 11
Appliances
- Included: Some Gas Appliances, Built-In Refrigerator, Double Oven, Dishwasher, Electric Oven, Gas Cooktop, Disposal, Ice Maker, Microwave, Plumbed For Gas, Refrigerator, Wine Cooler
- Laundry: Washer Hookup, Dryer Hookup, ElectricDryer Hookup, Laundry in Utility Room
Features
- Wet Bar, Built-in Features, Cathedral Ceiling(s), Decorative/Designer Lighting Fixtures, Double Vanity, Eat-in Kitchen, Granite Counters, High Speed Internet, In-Law Floorplan, Kitchen Island, Loft, Multiple Staircases, Pantry, Tile Counters, Cable TV, Vaulted Ceiling(s), Natural Woodwork, Walk-In Closet(s), Wired for Sound
- Flooring: Concrete, Ceramic Tile, Hardwood
- Windows: Window Coverings
- Has basement: No
- Number of fireplaces: 3
- Fireplace features: Den, Free Standing, Gas, Gas Log, Living Room, Masonry, Outside, Raised Hearth, Stone, Wood Burning
Interior area
- Total interior livable area: 7,390 sqft
Property
Parking
- Total spaces: 3
- Parking features: Additional Parking, Alley Access, Circular Driveway, Driveway, Electric Gate, Garage, Garage Door Opener, Gated, Garage Faces Rear
- Attached garage spaces: 3
Features
- Levels: Three Or More
- Patio & porch: Rear Porch, Covered, Front Porch, Patio, Screened, Side Porch
- Pool features: Gunite, In Ground, Outdoor Pool, Pool, Waterfall
Lot
- Size: 0.37 Acres
- Dimensions: 101 x 159
Details
- Parcel number: 00000413152000000
- Other equipment: Generator
Construction
Type & style
- Home type: SingleFamily
- Architectural style: Other,Traditional,Detached
- Property subtype: Single Family Residence
Materials
- Stucco
- Foundation: Combination, Pillar/Post/Pier, Slab
- Roof: Metal
Condition
- Year built: 2001
Utilities & green energy
- Sewer: Public Sewer
- Water: Public
- Utilities for property: Electricity Connected, Natural Gas Available, Sewer Available, Separate Meters, Water Available, Cable Available
Community & HOA
Community
- Security: Security System, Smoke Detector(s)
- Subdivision: Royal Crest
HOA
- Has HOA: No
Location
- Region: Dallas
Financial & listing details
- Tax assessed value: $2,700,000
- Annual tax amount: $60,121
- Date on market: 3/27/2026
- Cumulative days on market: 80 days
Price history
| Date | Event | Price |
|---|---|---|
| 7/10/2026 | Sold | -- |
Source: NTREIS #21218286 Report a problem | ||
| 6/25/2026 | Pending sale | $3,295,000$446/sqft |
Source: NTREIS #21218286 Report a problem | ||
| 6/16/2026 | Contingent | $3,295,000$446/sqft |
Source: NTREIS #21218286 Report a problem | ||
| 6/7/2026 | Price change | $3,295,000-5.7%$446/sqft |
Source: NTREIS #21218286 Report a problem | ||
| 5/11/2026 | Price change | $3,495,000-5.4%$473/sqft |
Source: NTREIS #21218286 Report a problem | ||
| 3/27/2026 | Listed for sale | $3,695,000+76.4%$500/sqft |
Source: NTREIS #21218286 Report a problem | ||
| 2/29/2020 | Listing removed | $2,095,000$283/sqft |
Source: Ebby Halliday, REALTORS #14270837 Report a problem | ||
| 2/14/2020 | Pending sale | $2,095,000$283/sqft |
Source: Ebby Halliday, REALTORS #14270837 Report a problem | ||
| 1/30/2020 | Listed for sale | $2,095,000-1.9%$283/sqft |
Source: Dave Perry Miller Real Estate #14270837 Report a problem | ||
| 10/16/2019 | Listing removed | $2,135,000$289/sqft |
Source: Ebby Halliday, REALTORS #13911287 Report a problem | ||
| 10/15/2018 | Listed for sale | $2,135,000$289/sqft |
Source: Dave Perry Miller Real Estate #13911287 Report a problem | ||
Public tax history
| Year | Property taxes | Tax assessment |
|---|---|---|
| 2025 | $49,389 +0.3% | $2,700,000 -5.3% |
| 2024 | $49,255 +7.4% | $2,850,000 +3.6% |
| 2023 | $45,867 -17% | $2,750,000 +25% |
| 2022 | $55,228 +3.5% | $2,200,000 +8.8% |
| 2021 | $53,340 +15.5% | $2,021,990 |
| 2020 | $46,181 +1.9% | $2,021,990 +2.7% |
| 2019 | $45,312 -4.1% | $1,969,000 |
| 2018 | $47,245 +4.9% | $1,969,000 |
| 2017 | $45,037 +9.5% | $1,969,000 +9.4% |
| 2016 | $41,139 +6.1% | $1,799,760 +8.1% |
| 2015 | $38,767 | $1,665,580 -0.7% |
| 2014 | $38,767 | $1,677,400 |
| 2013 | -- | -- |
| 2012 | -- | -- |
| 2011 | -- | -- |
| 2010 | -- | -- |
| 2009 | -- | -- |
| 2008 | -- | -- |
| 2007 | -- | -- |
| 2005 | -- | -- |
| 2004 | -- | -- |
| 2003 | -- | -- |
| 2002 | -- | -- |
| 2001 | -- | -- |
Find assessor info on the county website
Neighborhood: 75230
Nearby homes
- $3,372,9004 bd6 ba6.5k sqft6207 Rex Dr, Dallas, TX 75230Off Market

- $2,128,8004 bd3 ba4.6k sqft6223 Rex Dr, Dallas, TX 75230Off Market
- $1,300,2003 bd2 ba2.4k sqft6214 Royal Crest Dr, Dallas, TX 75230Off Market
- $3,647,1005 bd7 ba5.8k sqft6222 Royal Crest Dr, Dallas, TX 75230Off Market
- $1,949,2004 bd4 ba4.9k sqft6206 Royal Crest Dr, Dallas, TX 75230Off Market
- $2,340,2004 bd5 ba5.1k sqft6231 Rex Dr, Dallas, TX 75230Off Market
- $3,093,8005 bd6 ba7.4k sqft6214 Rex Dr, Dallas, TX 75230Off Market
- $3,543,0000.36 acres6206 Rex Dr, Dallas, TX 75230Off Market
Nearby schools
GreatSchools rating
- 7/10John J Pershing Elementary SchoolGrades: PK-5Distance: 1 mi
- 5/10Benjamin Franklin Middle SchoolGrades: 6-8Distance: 1.2 mi
- 4/10Hillcrest High SchoolGrades: 9-12Distance: 1.4 mi
Schools provided by the listing agent
- Elementary: Pershing
- Middle: Benjamin Franklin
- High: Hillcrest
- District: Dallas ISD
Source: NTREIS. This data may not be complete. We recommend contacting the local school district to confirm school assignments for this home.
Get a cash offer in 3 minutes
Find out how much your home could sell for in as little as 3 minutes with a no-obligation cash offer.
Estimated market value
$3,210,200
Get a cash offer in 3 minutes
Find out how much your home could sell for in as little as 3 minutes with a no-obligation cash offer.
Estimated market value
$3,210,200
- Texas
- Dallas County
- Dallas
- 75230
- 6215 Rex Dr
