Skip main navigation
Off market
Street View
  • $424,200

    6215 Robinwood Ln, Marion, IA 52302

    5beds
    2,600sqft
    SingleFamily
    Built in 2020
    0.28 Acres Lot
    $424,200 Zestimate®
    $163/sqft
    $2,753 Estimated rent

    Home value

    $424,200

    $403,000 - $445,000

    $2,753/mo

    Zestimate® history
    Loading
    Loading...

    Owner options

    List your home for rent

    $2,753/mo

    Rent Zestimate®

    Find your next renter with Zillow Rental Manager. Plus, with online applications, you can quickly screen prospective tenants – for free.

    Learn more

    $2,753/mo

    Rent Zestimate®

    Refinance and save

    $2,877/mo

    Est. payment

    Refinancing to a lower rate could help reduce your monthly payments and save thousands over the life of the loan.

    See today's rates

    $2,877/mo

    Est. payment

    Explore your selling options

    Work with a Zillow partner agent

    Leverage their expertise and Zillow's premium Showcase listings to get your home seen by more buyers.

    Get started

    List with your own agent

    Get your home in front of millions of buyers by listing it on Zillow.

    Learn how to do it

    Sell it yourself

    Take full control of how buyers see your home on Zillow by listing For Sale by Owner (FSBO).

    List your home

    What's special

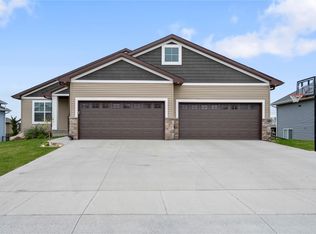
    Open Houses are hosted at the Model: 2496 Roycroft Alley, Marion. *To Be Built. Selections and Customization Available. Are you Solar-Ready? We are! Solar panels can be added to any home in Rookwood Estates. The area's first green community of its kind, featuring Solar-Ready SMART homes plus a neighborhood dog park, playground, natural area with pond and walking trail. Rookwood residents will enjoy these amenities in addition to being within walking distance of a future Linn-Mar Elementary. In Rookwood Estates, single-family homes can opt-in to lawn/snow maintenance for $100/mo and all homes come standard with a Ring doorbell security camera, WIFI thermostat, SMART lighting, SMART entry lock, and a WIFI garage opener. Whether it's this floor plan or another one, the standard finishes include: wide plank floors, on-site white painted trim, cabinetry with dovetail/soft-close doors, quartz or granite tops in the kitchens and baths, tiled shower in the master, and entry bench/locker. Your choice in cabinets/flooring/plumbing/lighting/trim/doors and more. This plan is a wide-open layout featuring a large mudroom, 3 beds and 2 baths on the main level, including the master suite with the double vanity, tile shower, and walk-in closet. The awesome lower level features 2 large bedrooms, a 3rd full bath and a huge rec room. We have several ways to customize and upgrade this home! By choosing to add Solar Panels, not only will you save up to $120/month on your electric bill and qualify for available State and Federal tax credits, but you will significantly lower your carbon footprint. Call today to learn more about this home or one of our many other floor plans.

    This property is not currently displayed as for sale or rent on Zillow. This may be different from what's on other websites or public sources.

    Facts & features

    Interior

    Bedrooms & bathrooms
    • Bedrooms: 5
    • Bathrooms: 3
    • Full bathrooms: 3
    Heating
    • Forced air, Electric, Gas
    Cooling
    • Central
    Appliances
    • Included: Dishwasher, Microwave, Range / Oven, Refrigerator
    Features
    • Flooring: Carpet, Linoleum / Vinyl
    • Basement: Finished
    • Has fireplace: Yes
    • Fireplace features: Built In, Gas, Living Room
    Interior area
    • Total interior livable area: 2,600 sqft

    Property

    Parking
    • Total spaces: 3
    • Parking features: Garage - Attached
    Features
    • Exterior features: Stone, Vinyl
    Lot
    • Size: 0.28 Acres
    Details
    • Parcel number: 103318500100000

    Construction

    Type & style
    • Home type: SingleFamily
    Materials
    • Frame
    • Foundation: Concrete
    • Roof: Asphalt
    Condition
    • Year built: 2020

    Community & HOA

    HOA
    • Amenities included: See Remarks, LawnCareSnowRemovalIncluded
    Location
    • Region: Marion

    Financial & listing details

    • Price per square foot: $163/sqft
    • Tax assessed value: $341,600
    • Annual tax amount: $5,908

    Price history

    DateEventPrice
    9/3/2021Sold$381,680+15.7%$147/sqft
    Source: CRAAR, CDRMLS #2100892 Report a problem
    2/19/2021Pending sale$329,900$127/sqft
    Source: CRAAR, CDRMLS #2100892 Report a problem
    2/18/2021Listed for sale$329,900-2.9%$127/sqft
    Source: CRAAR, CDRMLS #2100892 Report a problem
    2/16/2021Listing removed--
    Source: CRAAR, CDRMLS #2005610 Report a problem
    1/11/2021Listed for sale$339,900$131/sqft
    Source: CRAAR, CDRMLS #2005610 Report a problem

    Public tax history

    YearProperty taxesTax assessment
    2025$5,908 +0.5%$341,600 +3.5%
    2024$5,878 +16.9%$330,100
    2023$5,028 +5486.7%$330,100 +40.2%
    2022$90 -6.3%$235,500 +5376.7%
    2021$96 $4,300
    2020-- $4,300
    Find assessor info on the county website

    Neighborhood: 52302

    Nearby schools

    GreatSchools rating
    Schools provided by the listing agent
    • Elementary: Linn Grove
    • Middle: Excelsior
    • High: Linn Mar

    Source: The MLS. This data may not be complete. We recommend contacting the local school district to confirm school assignments for this home.

    Get pre-qualified for a loan
    At Zillow Home Loans, we can pre-qualify you in as little as 5 minutes with no impact to your credit score.

    An equal housing lender. NMLS #10287.

    Sell for more on Zillow
    Get a Zillow Showcase℠ listing at no additional cost and you could sell for .
    $424,200
    2% more
    +$8,484
    With Zillow Showcase(estimated)
    $432,684
