**Seller is offering a 2-1 Interest Rate Buydown Credit with Preferred Lender. Ask for more details** Another great New Construction project by Red Cedar Homes! Desirable Thornhill in Ballantyne! Walk to Stonecrest Shopping Center, Big Rock Nature Preserve, or Ballantyne's new entertainment area The Bowl. Modern and open floorplan with 4 bedrooms, 3 full baths, loft, and additional office! Entering the home from the covered front porch, the office is privately situated with french doors. Spacious kitchen has gas range, microwave with exhaust vented to exterior, stainless steel appliances, large pantry, island with bar seating, dining area, and more. Guest bedroom and full bathroom are also downstairs. Upstairs has the primary bedroom with ensuite bathroom, 2 secondary bedrooms, massive loft area, and laundry room. Amenity rich neighborhood offering a pool, picnic pavilion, pickleball/tennis court, basketball court, walking trails. Very active community with swim team and social events.
Closed
$758,000
6215 Rosebriar Ln, Charlotte, NC 28277
4beds
2,771sqft
Single Family Residence
Built in 2024
0.13 Acres Lot
$774,700 Zestimate®
$274/sqft
$3,827 Estimated rent
Home value
$774,700
$720,000 - $829,000
$3,827/mo
Zestimate® history
Owner options
List your home for rent
$3,827/mo
Rent Zestimate®
Find your next renter with Zillow Rental Manager. Plus, with online applications, you can quickly screen prospective tenants – for free.
$3,827/mo
Rent Zestimate®
Refinance and save
$4,688/mo
Est. payment
Refinancing to a lower rate could help reduce your monthly payments and save thousands over the life of the loan.
$4,688/mo
Est. payment
Explore your selling options
Work with a Zillow partner agent
Leverage their expertise and Zillow's premium Showcase listings to get your home seen by more buyers.
Get startedList with your own agent
Get your home in front of millions of buyers by listing it on Zillow.
Learn how to do itSell it yourself
Take full control of how buyers see your home on Zillow by listing For Sale by Owner (FSBO).
List your homeWhat's special
Covered front porchMassive loft areaSpacious kitchenGas rangeLarge pantryModern and open floorplanStainless steel appliances
Zillow last checked:
Listing updated:
Listed by:
Zann Hawkins ZannHawkins@gmail.com,
Coldwell Banker Realty
Bought with:
Christina Li
ProStead Realty
Source: Canopy MLS as distributed by MLS GRID,MLS#: 4190719
Facts & features
Interior
Bedrooms & bathrooms
- Bedrooms: 4
- Bathrooms: 3
- Full bathrooms: 3
- Main level bedrooms: 1
Primary bedroom
- Level: Upper
Bedroom s
- Level: Main
Heating
- Central
Cooling
- Central Air
Appliances
- Included: Dishwasher, Disposal, Gas Range
- Laundry: Laundry Room, Upper Level
Features
- Breakfast Bar, Soaking Tub, Kitchen Island, Pantry
- Flooring: Tile, Vinyl
- Doors: Sliding Doors
- Has basement: No
Interior area
- Total structure area: 2,771
- Total interior livable area: 2,771 sqft
- Finished area above ground: 2,771
- Finished area below ground: 0
Property
Parking
- Total spaces: 2
- Parking features: Attached Garage, Garage on Main Level
- Attached garage spaces: 2
Features
- Levels: Two
- Stories: 2
- Patio & porch: Patio
- Pool features: Community
Lot
- Size: 0.13 Acres
Details
- Parcel number: 22343163
- Zoning: R-PUD
- Special conditions: Standard
Construction
Type & style
- Home type: SingleFamily
- Architectural style: Farmhouse
- Property subtype: Single Family Residence
Materials
- Hardboard Siding
- Foundation: Slab
- Roof: Shingle
Condition
- New construction: Yes
- Year built: 2024
Details
- Builder name: Red Cedar
Utilities & green energy
- Sewer: Public Sewer
- Water: City
Community & HOA
Community
- Features: Clubhouse, Game Court, Picnic Area, Tennis Court(s), Walking Trails
- Subdivision: Thornhill
HOA
- Has HOA: Yes
- HOA fee: $184 quarterly
- HOA name: Cusick
- HOA phone: 704-544-7779
Location
- Region: Charlotte
Financial & listing details
- Price per square foot: $274/sqft
- Tax assessed value: $467,100
- Annual tax amount: $4,473
- Date on market: 10/11/2024
- Cumulative days on market: 32 days
- Listing terms: Cash,Conventional,FHA,VA Loan
- Road surface type: Concrete, Paved
Price history
| Date | Event | Price |
|---|---|---|
| 12/17/2024 | Sold | $758,000-2.2%$274/sqft |
Source:  Canopy MLS as distributed by MLS GRID #4190719 Report a problem Canopy MLS as distributed by MLS GRID #4190719 Report a problem | ||
| 11/7/2024 | Listed for sale | $774,900$280/sqft |
Source: Canopy MLS as distributed by MLS GRID #4190719 Report a problem | ||
| 10/31/2024 | Listing removed | $774,900$280/sqft |
Source: Canopy MLS as distributed by MLS GRID #4190719 Report a problem | ||
| 10/24/2024 | Price change | $774,900-3.1%$280/sqft |
Source: Canopy MLS as distributed by MLS GRID #4190719 Report a problem | ||
| 10/11/2024 | Listed for sale | $799,900+299.9%$289/sqft |
Source: Canopy MLS as distributed by MLS GRID #4190719 Report a problem | ||
| 12/18/2023 | Sold | $200,000-20%$72/sqft |
Source: Canopy MLS as distributed by MLS GRID #4056736 Report a problem | ||
| 9/1/2023 | Price change | $250,000-12.3%$90/sqft |
Source: Canopy MLS as distributed by MLS GRID #4056736 Report a problem | ||
| 8/3/2023 | Listed for sale | $285,000$103/sqft |
Source: Canopy MLS as distributed by MLS GRID #4056736 Report a problem | ||
Public tax history
| Year | Property taxes | Tax assessment |
|---|---|---|
| 2025 | $4,473 | $560,600 +559.5% |
| 2024 | -- | $85,000 -81.8% |
| 2023 | -- | $467,100 +44.3% |
| 2022 | -- | $323,800 |
| 2021 | -- | $323,800 |
| 2020 | -- | $323,800 |
| 2019 | $92 +24.5% | $323,800 +48.9% |
| 2018 | $74 +37.5% | $217,400 |
| 2017 | $54 | $217,400 |
| 2016 | $54 | $217,400 |
| 2015 | $54 -13.7% | $217,400 +0.2% |
| 2014 | $62 | $217,000 |
| 2013 | -- | $217,000 |
| 2012 | -- | $217,000 |
| 2011 | -- | $217,000 +16.2% |
| 2010 | -- | $186,800 |
| 2009 | -- | $186,800 |
| 2008 | -- | $186,800 |
| 2007 | -- | $186,800 |
| 2006 | -- | $186,800 |
| 2005 | -- | $186,800 |
| 2004 | -- | $186,800 |
| 2003 | -- | -- |
| 2002 | -- | $167,130 |
| 2001 | -- | $167,130 |
| 2000 | -- | $167,130 |
Find assessor info on the county website
Neighborhood: Ballantyne East
Nearby homes
- $451,4003 bd2 ba1.3k sqft6219 Rosebriar Ln, Charlotte, NC 28277Off Market
- $569,1004 bd3 ba2.2k sqft6211 Rosebriar Ln, Charlotte, NC 28277Off Market
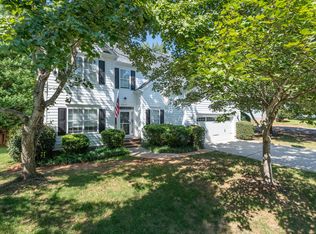
- $2,5753 bd2 ba1.3k sqft6223 Rosebriar Ln, Charlotte, NC 28277For Rent
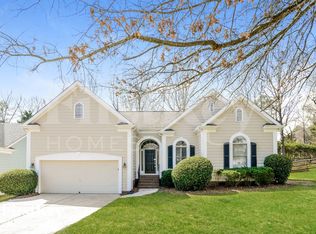
- $730,0005 bd3 ba3.3k sqft10735 Summitt Tree Ct, Charlotte, NC 28277Off Market
- $569,6004 bd3 ba2k sqft6205 Rosebriar Ln, Charlotte, NC 28277Off Market
- $579,1003 bd3 ba1.9k sqft10741 Summitt Tree Ct, Charlotte, NC 28277Off Market
- $593,0003 bd3 ba1.9k sqft10741 Summitt Tree Ct #6, Charlotte, NC 28277Off Market
- $588,2004 bd3 ba2.6k sqft6220 Rosebriar Ln, Charlotte, NC 28277Off Market
Nearby schools
GreatSchools rating
- 9/10Endhaven ElementaryGrades: PK-5Distance: 0.8 mi
- 10/10Jay M Robinson MiddleGrades: 6-8Distance: 2.2 mi
- 7/10Ballantyne Ridge High SchoolGrades: 9-12Distance: 1.1 mi
Schools provided by the listing agent
- Elementary: Endhaven
- Middle: J.M. Robinson
- High: Ballantyne Ridge
Source: Canopy MLS as distributed by MLS GRID. This data may not be complete. We recommend contacting the local school district to confirm school assignments for this home.
Get a cash offer in 3 minutes
Find out how much your home could sell for in as little as 3 minutes with a no-obligation cash offer.
Estimated market value
$774,700
Get a cash offer in 3 minutes
Find out how much your home could sell for in as little as 3 minutes with a no-obligation cash offer.
Estimated market value
$774,700
- North Carolina
- Mecklenburg County
- Charlotte
- 28277
- Ballantyne East
- 6215 Rosebriar Ln
Nearby cities
Nearby neighborhoods
Nearby zip codes
Other Charlotte Topics
