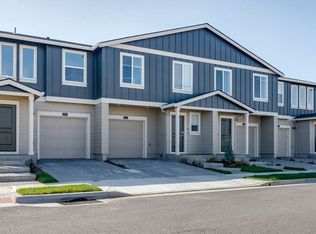
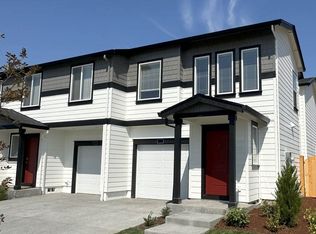
Brand new corner homesite Glacier at popular Vineyards at Blue Pearl! Estimated completion in July. Backs to walking trails and kitty corner from play structure park. Community amenities like guest parking lots make entertaining a breeze! Throw a ball for Fido at the dog park or enjoy strolling through walking trails taking in the picturesque views of the mountain. The end unit Glacier features 3 bedrooms, 2.5 baths plus a tech niche for more flex space. A garage with a full size driveway make coming home stress free. Low maintenance living & convenient access to highways and shopping set on the backdrop of beautiful views of countryside and mountains! Huge savings making owning more affordable, ask about receiving a closing cost credit with use of builder's preferred lender and more! Photos are representative of floorplan only and finishes may vary as built. Tour today!
Pending
$414,995
6215 SE 15th St, Gresham, OR 97080
3beds
1,545sqft
Residential, Townhouse
Built in 2026
3,049 Square Feet Lot
$-- Zestimate®
$269/sqft
$173/mo HOA
What's special
Corner homesiteBacks to walking trailsDog park
- 31 days |
- 25 |
- 1 |
Zillow last checked:
Listing updated:
Listed by:
Heather Quirke 503-840-0943,
D. R. Horton, Inc Portland,
Jennifer Benelli 503-956-6675,
D. R. Horton, Inc Portland
Source: RMLS (OR),MLS#: 168758522
Facts & features
Interior
Bedrooms & bathrooms
- Bedrooms: 3
- Bathrooms: 3
- Full bathrooms: 2
- Partial bathrooms: 1
- Main level bathrooms: 1
Rooms
- Room types: Nook, Bedroom 2, Bedroom 3, Dining Room, Family Room, Kitchen, Living Room, Primary Bedroom
Primary bedroom
- Features: Walkin Closet
- Level: Upper
Bedroom 2
- Level: Upper
Bedroom 3
- Level: Upper
Dining room
- Level: Main
Kitchen
- Features: Island, Pantry, Quartz
- Level: Main
Heating
- Heat Pump, Mini Split
Cooling
- Heat Pump
Appliances
- Included: Dishwasher, Disposal, Free-Standing Range, Microwave, Stainless Steel Appliance(s), Electric Water Heater
- Laundry: Laundry Room
Features
- Quartz, Kitchen Island, Pantry, Walk-In Closet(s)
- Windows: Double Pane Windows
- Basement: Crawl Space
Interior area
- Total structure area: 1,545
- Total interior livable area: 1,545 sqft
Property
Parking
- Total spaces: 1
- Parking features: Driveway, Attached
- Attached garage spaces: 1
- Has uncovered spaces: Yes
Features
- Stories: 2
- Patio & porch: Patio
- Exterior features: Yard
Lot
- Size: 3,049 Square Feet
- Features: Corner Lot, SqFt 3000 to 4999
Details
- Parcel number: R728246
Construction
Type & style
- Home type: Townhouse
- Property subtype: Residential, Townhouse
- Attached to another structure: Yes
Materials
- Cement Siding
- Roof: Composition
Condition
- New Construction
- New construction: Yes
- Year built: 2026
Details
- Warranty included: Yes
Utilities & green energy
- Sewer: Public Sewer
- Water: Public
- Utilities for property: Cable Connected
Community & HOA
HOA
- Has HOA: Yes
- Amenities included: Commons, Exterior Maintenance, Front Yard Landscaping, Insurance, Management
- HOA fee: $173 monthly
Location
- Region: Gresham
Financial & listing details
- Price per square foot: $269/sqft
- Annual tax amount: $1,959
- Date on market: 5/27/2026
- Cumulative days on market: 31 days
- Listing terms: Cash,Conventional,FHA,VA Loan
- Road surface type: Paved
Estimated market value
Not available
Estimated sales range
Not available
Not available
Price history
| Date | Event | Price |
|---|---|---|
| 6/14/2026 | Pending sale | $414,995$269/sqft |
Source: | ||
| 5/27/2026 | Listed for sale | $414,995$269/sqft |
Source: | ||
Public tax history
Tax history is unavailable.
Monthly payment
Est. payment$--/mo
Payment breakdown
Explore the cost of this home by adjusting the details. Changes won't be saved.All calculations are estimates and provided by Zillow, Inc. for informational purposes only. Actual amounts may vary.
HOA fees may include property taxes on listings classified as Co-Ops. Contact the listing agent and/or owner for fee details.
Mortgage interest rates are dependent on a number of factors, including credit score, down payment, and repayment length. Interest rate data provided by Zillow Group Marketplace, Inc. as of 1/1/1970 from various mortgage lenders with which we have lead or other similar arrangements; the Estimated Payment is an average of those rates.
See how much you could borrow to make a competitive offer.
Climate risks
Neighborhood: Kelly Creek
Nearby schools
GreatSchools rating
- 5/10Powell Valley Elementary SchoolGrades: K-5Distance: 0.8 mi
- 2/10Gordon Russell Middle SchoolGrades: 6-8Distance: 1.4 mi
- 6/10Sam Barlow High SchoolGrades: 9-12Distance: 0.8 mi
Schools provided by the listing agent
- Elementary: Powell Valley
- Middle: Gordon Russell
- High: Sam Barlow
Source: RMLS (OR). This data may not be complete. We recommend contacting the local school district to confirm school assignments for this home.
A local agent can set up tours, give advice and negotiate with sellers.
- Oregon
- Multnomah County
- Gresham
- 97080
- Kelly Creek
- 6215 SE 15th St