Welcome to this well-maintained and move-in-ready home offers a great combination of recent updates and a convenient location. Major improvements include a new roof (2025), vinyl flooring (2024), gazebo (2024), garage door opener (2024), and remodeled first-floor bathroom and basement (2025). Enjoy the additional living and entertaining space in the updated basement, while the backyard gazebo provides a perfect spot for relaxing, gatherings, and summer entertaining. Conveniently located with easy access to shopping, restaurants, grocery stores, parks, schools, and everyday amenities. Commuters will appreciate quick access to major roads and nearby highways, making travel to surrounding communities convenient. With its recent improvements, functional living space, and desirable Plainfield location, this home is ready for its next owner. Schedule your showing today!
Contingent
$399,990
6215 Stafford St, Plainfield, IL 60586
4beds
2,024sqft
Single Family Residence
Built in 2003
6,500 Square Feet Lot
$-- Zestimate®
$198/sqft
$11/mo HOA
What's special
Updated basementBackyard gazeboFunctional living space
- 59 days
- 72
- 0
Likely to sell faster than
Zillow last checked:
Listing updated:
Listed by:
Anna Villarejo Ruiz 262-581-8588,
RE/MAX Plaza
Source: MRED as distributed by MLS GRID,MLS#: 12744668
Facts & features
Interior
Bedrooms & bathrooms
- Bedrooms: 4
- Bathrooms: 3
- Full bathrooms: 2
- 1/2 bathrooms: 1
Rooms
- Room types: Recreation Room
Primary bedroom
- Features: Flooring (Carpet), Window Treatments (Curtains/Drapes), Bathroom (Full)
- Level: Second
- Area: 224 Square Feet
- Dimensions: 16X14
Bedroom 2
- Features: Flooring (Carpet), Window Treatments (Curtains/Drapes)
- Level: Second
- Area: 121 Square Feet
- Dimensions: 11X11
Bedroom 3
- Features: Flooring (Carpet), Window Treatments (Blinds)
- Level: Second
- Area: 110 Square Feet
- Dimensions: 11X10
Bedroom 4
- Features: Flooring (Carpet), Window Treatments (Curtains/Drapes)
- Level: Second
- Area: 110 Square Feet
- Dimensions: 11X10
Family room
- Features: Flooring (Carpet), Window Treatments (Blinds)
- Level: Main
- Area: 272 Square Feet
- Dimensions: 17X16
Kitchen
- Features: Kitchen (Eating Area-Table Space, Pantry-Closet), Flooring (Vinyl), Window Treatments (Blinds)
- Level: Main
- Area: 120 Square Feet
- Dimensions: 12X10
Laundry
- Features: Flooring (Vinyl)
Living room
- Features: Flooring (Carpet), Window Treatments (Curtains/Drapes)
- Level: Main
- Area: 154 Square Feet
- Dimensions: 14X11
Recreation room
- Features: Flooring (Carpet)
- Level: Basement
- Area: 320 Square Feet
- Dimensions: 16X20
Heating
- Natural Gas, Forced Air
Cooling
- Central Air
Appliances
- Included: Range, Microwave, Dishwasher, Refrigerator, Washer, Dryer, Disposal
Features
- Basement: Finished,Full
Interior area
- Total structure area: 2,748
- Total interior livable area: 2,024 sqft
- Finished area below ground: 600
Video & virtual tour
Property
Parking
- Total spaces: 2
- Parking features: Concrete, Yes, Garage Owned, Attached, Garage
- Attached garage spaces: 2
Accessibility
- Accessibility features: No Disability Access
Features
- Stories: 2
- Patio & porch: Patio
- Fencing: Fenced
Lot
- Size: 6,500 Square Feet
- Dimensions: 65X100
Details
- Parcel number: 0603321150370000
- Special conditions: None
- Other equipment: Ceiling Fan(s), Sump Pump
Construction
Type & style
- Home type: SingleFamily
- Property subtype: Single Family Residence
Materials
- Vinyl Siding
- Foundation: Concrete Perimeter
- Roof: Asphalt
Condition
- New construction: No
- Year built: 2003
Utilities & green energy
- Electric: Circuit Breakers
- Sewer: Public Sewer
- Water: Public
Community & HOA
Community
- Features: Curbs, Sidewalks, Street Lights, Street Paved
HOA
- Has HOA: Yes
- Services included: Exterior Maintenance
- HOA fee: $11 monthly
Location
- Region: Plainfield
Financial & listing details
- Price per square foot: $198/sqft
- Tax assessed value: $322,659
- Annual tax amount: $7,130
- Date on market: 8/27/2026
- Ownership: Fee Simple w/ HO Assn.
Estimated market value
Not available
Estimated sales range
Not available
Not available
Price history
| Date | Event | Price |
|---|---|---|
| 9/4/2026 | Contingent | $399,990$198/sqft |
Source:  MRED as distributed by MLS GRID #12744668 Report a problem | ||
| 8/27/2026 | Listed for sale | $399,990+37%$198/sqft |
Source: MRED as distributed by MLS GRID #12744668 Report a problem | ||
| 11/7/2023 | Sold | $292,000-4.3%$144/sqft |
Source: MRED as distributed by MLS GRID #11874940 Report a problem | ||
| 10/1/2023 | Contingent | $305,000$151/sqft |
Source: MRED as distributed by MLS GRID #11874940 Report a problem | ||
| 9/27/2023 | Listed for sale | $305,000+48.8%$151/sqft |
Source: MRED as distributed by MLS GRID #11874940 Report a problem | ||
| 4/30/2014 | Sold | $205,000+2.6%$101/sqft |
Source: MRED as distributed by MLS GRID #08473251 Report a problem | ||
| 2/9/2014 | Pending sale | $199,900$99/sqft |
Source: CENTURY 21 Affiliated #08473251 Report a problem | ||
| 1/31/2014 | Price change | $199,900-9.1%$99/sqft |
Source: CENTURY 21 Affiliated #08473251 Report a problem | ||
| 12/30/2013 | Price change | $219,900-6.4%$109/sqft |
Source: CENTURY 21 Affiliated #08473251 Report a problem | ||
| 11/27/2013 | Price change | $234,900-4.7%$116/sqft |
Source: CENTURY 21 Affiliated #08473251 Report a problem | ||
| 10/24/2013 | Listed for sale | $246,500-5.2%$122/sqft |
Source: Century 21 Pro-Team #08473251 Report a problem | ||
| 11/30/2007 | Listing removed | $259,900$128/sqft |
Source: Obeo #06245231 Report a problem | ||
| 11/14/2007 | Listed for sale | $259,900+4%$128/sqft |
Source: Obeo #06245231 Report a problem | ||
| 12/19/2006 | Sold | $250,000+27.6%$124/sqft |
Source: Public Record Report a problem | ||
| 5/7/2003 | Sold | $196,000$97/sqft |
Source: Public Record Report a problem | ||
Public tax history
| Year | Property taxes | Tax assessment |
|---|---|---|
| 2024 | $7,130 +4.6% | $107,553 +10.7% |
| 2023 | $6,815 +1.6% | $97,140 +6.3% |
| 2022 | $6,706 +5.5% | $91,399 +7% |
| 2021 | $6,356 +1.5% | $85,420 +2.9% |
| 2020 | $6,260 +3.6% | $82,997 +5% |
| 2019 | $6,040 +4.5% | $79,082 +6.4% |
| 2018 | $5,779 +3.1% | $74,302 +5.2% |
| 2017 | $5,604 +2.1% | $70,609 +4.9% |
| 2016 | $5,488 +5.7% | $67,342 +6.7% |
| 2015 | $5,191 | $63,084 +3.7% |
| 2014 | $5,191 +1.5% | $60,857 |
| 2013 | $5,117 +3.6% | $60,857 -2.2% |
| 2012 | $4,940 +1.2% | $62,257 -7.5% |
| 2011 | $4,882 -3.7% | $67,304 -9.7% |
| 2010 | $5,071 -4.6% | $74,528 -9.4% |
| 2009 | $5,317 +2.8% | $82,221 |
| 2008 | $5,173 | $82,221 +5% |
| 2007 | -- | $78,343 +4.3% |
| 2006 | $4,787 +3.1% | $75,106 +3.4% |
| 2005 | $4,644 +12.8% | $72,616 +16.8% |
| 2004 | $4,118 +81% | $62,189 +82.9% |
| 2003 | $2,275 | $33,996 |
Find assessor info on the county website
Monthly payment
Est. payment
Payment breakdown
Explore the cost of this home by adjusting the details. Changes won't be saved.Climate risks
Neighborhood: 60586
Nearby schools
Schools provided by the listing agent
- District: 202
Source: MRED as distributed by MLS GRID. This data may not be complete. We recommend contacting the local school district to confirm school assignments for this home.

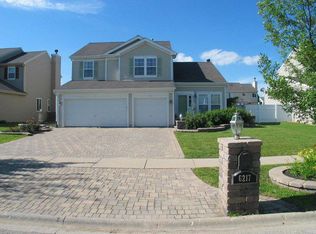

Similar homes
- $429,0004 bd3 ba2.5k sqft2216 Caton Ridge Dr, Plainfield, IL 60586Active
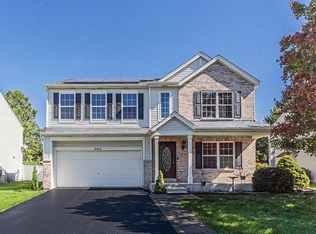 MLS ID #12776500, Wahab Mahmood, Guidance Realty. MRED as distributed by MLS GRID
- $395,9003 bd2 ba1.5k sqft2006 Glenridge Ct, Plainfield, IL 60586Active
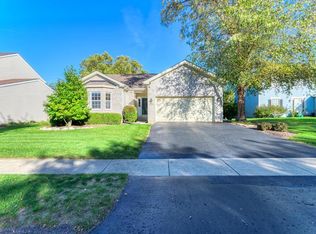 MLS ID #12780061, Julie VanDuyne, Coldwell Banker Real Estate Group. MRED as distributed by MLS GRID
- $395,0004 bd3 ba2.6k sqft1907 Ridgemoor Dr, Plainfield, IL 60586Price Change
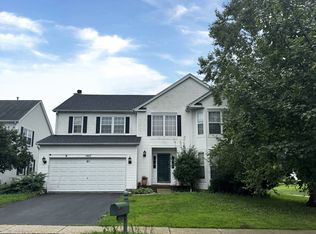 MLS ID #12757372, Marisa Barragan, CRB, Compass REO Incorporated. MRED as distributed by MLS GRID
- $399,9004 bd3 ba2.5k sqft1251 Idabright Dr, Plainfield, IL 60586Active
 MLS ID #12780615, Rebeca Recio, CSC, John Greene Realtor. MRED as distributed by MLS GRID
