Privacy, Location, Luxury Are Just A few Words Used To Describe This Beautiful Stand-Out Home On A Much Sought After 1/2 Acre Lot just steps from the neighborhood park! Upon entering you will see how much this loved and cherished home has to offer including: custom millwork thru-out, double crown molding, fabulous built-ins along with huge rooms to name just a few! The dramatic vaulted ceiling boasts 2 upper large windows making the living room a standout, offering so much natural light! Adjacent to the living room is the lovely dining room with its custom crown molding and wainscoting. To the right of the foyer is the den featuring French doors, wainscoting and crown molding. The Gourmet eat-in kitchen is a "Chef's Delight" offering granite counters including center island, abundance of cabinets, stainless steel double oven, newer Bosch dishwasher, new built-in burners, pantry closet and large bay eat-in area. All with hardwood floors. The entertaining sized family room is accented by a brick fireplace w/built-in cabinets & shelving. Flowing from the family room is a sunroom surrounded by large windows overlooking the gorgeous backyard. Here you will feel like you are on a vacation at a high-end resort with its beautiful heated saltwater pool and eye-catching waterfall. Finishing the main level is a powder room and an awesome laundry room with a built-in sink with counter and bench w/ tons shelving. Making your way upstairs you will find a huge primary suite w/tray ceiling, 2 walk-in closets along with the luxurious primary bath featuring his/her vanities, huge soaker tub and ceramic tiled shower with bench seating. There are 3 additional very generous in size bedrooms...bedrooms 3 & 4 share a Jack and Jill Bath, and 2nd bedroom has private bath. The finished lower level makes for a great in-law suite with a bedroom, full bath, huge rec room with fireplace, wet bar with microwave (excluding the freestanding bar). Completing this lower level is a storage room. Moving to the outside oasis you will find a beautiful paver patio with custom built-in gas grill and ample room for a fire table and chairs. The pool features a custom raised custom sitting area and waterfall. The pool area is fully fenced with wrought iron. All of this is within a short distance to school, town, shopping, restaurants, and the Metra train for easy stress-free commute to Chicago and surrounding towns.
Closed
Zillow last checked:
Listing updated:
Bought with:
Edward Colatorti
Compass
Source: MRED as distributed by MLS GRID,MLS#: 11882920
Price history
| Date | Event | Price |
|---|---|---|
| 11/17/2023 | Sold | $660,000-5.6%$189/sqft |
Source:  MRED as distributed by MLS GRID #11882920 Report a problem MRED as distributed by MLS GRID #11882920 Report a problem | ||
| 10/17/2023 | Contingent | $699,000$200/sqft |
Source: MRED as distributed by MLS GRID #11882920 Report a problem | ||
| 10/15/2023 | Listed for sale | $699,000$200/sqft |
Source: MRED as distributed by MLS GRID #11882920 Report a problem | ||
| 10/11/2023 | Contingent | $699,000$200/sqft |
Source: MRED as distributed by MLS GRID #11882920 Report a problem | ||
| 10/3/2023 | Price change | $699,000-3.6%$200/sqft |
Source: MRED as distributed by MLS GRID #11882920 Report a problem | ||
| 9/12/2023 | Listed for sale | $725,000-3.3%$207/sqft |
Source: MRED as distributed by MLS GRID #11882920 Report a problem | ||
| 9/12/2023 | Listing removed | -- |
Source: MRED as distributed by MLS GRID #11850460 Report a problem | ||
| 8/8/2023 | Listed for sale | $750,000+74.4%$214/sqft |
Source: MRED as distributed by MLS GRID #11850460 Report a problem | ||
| 5/18/2012 | Sold | $430,000-4.4%$123/sqft |
Source: MRED as distributed by MLS GRID #08014188 Report a problem | ||
| 3/11/2012 | Listed for sale | $450,000-15.1%$129/sqft |
Source: Baird & Warner Real Estate #08014188 Report a problem | ||
| 4/27/2005 | Sold | $530,000$151/sqft |
Source: Public Record Report a problem | ||
Nearby homes
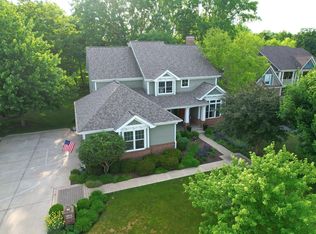
- $676,4004 bd4 ba5.6k sqft6225 Stonecastle Ln, Crystal Lake, IL 60014Off Market
- $752,300-- bd-- ba3.5k sqft6205 Stonecastle Ln, Crystal Lake, IL 60014Off Market
- $645,0005 bd4 ba3.4k sqft6195 Stonecastle Ln, Crystal Lake, IL 60014Sold
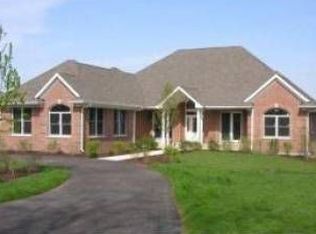
- $106,8103 bd2 ba2.5k sqft6210 Stonecastle Ln, Crystal Lake, IL 60014Off Market
Get a cash offer in 3 minutes
Find out how much your home could sell for in as little as 3 minutes with a no-obligation cash offer.
Estimated market value
$750,600
