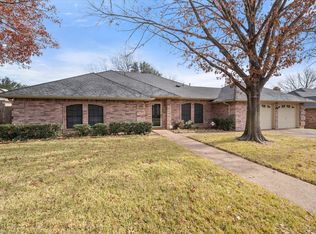
Welcome to this well maintained 3 bedroom, 2 bath home in Arlington, offering comfort, charm, and fantastic outdoor living. Set on a beautifully landscaped lot with great curb appeal, this home features ceramic tile flooring throughout and no carpet anywhere! The formal dining room sits right off the front entry and is filled with natural light, thanks to charming window shutters. It flows seamlessly into the kitchen, which boasts white cabinets, a breakfast bar, double ovens, and an actual pantry! The eat in kitchen offers plenty of space for a table, making it perfect for casual meals or morning coffee. The spacious living room is the heart of the home, complete with wood beamed ceilings, a cozy wood burning fireplace, and built in bookshelves for added character and storage. Tucked away at the back of the home, the primary suite is completed with an ensuite bath that includes dual vanities, a garden tub, a separate shower, and two closets! The two secondary bedrooms are split and share a hall bath featuring tile countertops, linen storage, and a private shower, ideal for guests and daily living. Step outside to discover what truly sets this home apart, a backyard built for enjoyment! Landscaped and fully equipped with a screened in patio to keep the bugs away, a separate covered patio for grilling, a storage shed, and ample grassy space for pets or play. This move in ready home has the layout, features, and location!
Sold
Price Unknown
6215 Suffolk Dr, Arlington, TX 76001
3beds
1,860sqft
Single Family Residence
Built in 1987
8,102 Square Feet Lot
$348,100 Zestimate®
$--/sqft
$2,276 Estimated rent
Home value
$348,100
$320,000 - $376,000
$2,276/mo
Zestimate® history
Owner options
List your home for rent
$2,276/mo
Rent Zestimate®
Find your next renter with Zillow Rental Manager. Plus, with online applications, you can quickly screen prospective tenants – for free.
$2,276/mo
Rent Zestimate®
Refinance and save
Refinancing to a lower rate could help reduce your monthly payments and save thousands over the life of the loan.
Explore your selling options
Work with a Zillow partner agent
Leverage their expertise and Zillow's premium Showcase listings to get your home seen by more buyers.
Get startedList with your own agent
Get your home in front of millions of buyers by listing it on Zillow.
Learn how to do itSell it yourself
Take full control of how buyers see your home on Zillow by listing For Sale by Owner (FSBO).
List your homeWhat's special
Cozy wood burning fireplaceGrassy spaceCharming window shuttersFormal dining roomBuilt in bookshelvesBeautifully landscaped lotWood beamed ceilings
Zillow last checked:
Listing updated:
Listed by:
Eric Torres 0549882 817-239-0038,
TDT Realtors 817-239-0038
Bought with:
Anissa Ibarra
DeLeon & Associates Realty LLC
Source: NTREIS,MLS#: 20974434
Facts & features
Interior
Bedrooms & bathrooms
- Bedrooms: 3
- Bathrooms: 2
- Full bathrooms: 2
Primary bedroom
- Features: Ceiling Fan(s), En Suite Bathroom, Walk-In Closet(s)
- Level: First
- Dimensions: 16 x 12
Bedroom
- Features: Ceiling Fan(s), Split Bedrooms
- Level: First
- Dimensions: 11 x 11
Bedroom
- Features: Ceiling Fan(s), Split Bedrooms
- Level: First
- Dimensions: 11 x 11
Primary bathroom
- Features: Built-in Features, Dual Sinks, Double Vanity, En Suite Bathroom, Stone Counters, Separate Shower
- Level: First
- Dimensions: 0 x 0
Breakfast room nook
- Features: Eat-in Kitchen
- Level: First
- Dimensions: 11 x 12
Dining room
- Level: First
- Dimensions: 0 x 0
Other
- Features: Built-in Features, Tile Counters
- Level: First
- Dimensions: 0 x 0
Kitchen
- Features: Breakfast Bar, Built-in Features, Eat-in Kitchen, Pantry
- Level: First
- Dimensions: 14 x 8
Living room
- Features: Built-in Features, Ceiling Fan(s), Fireplace
- Level: First
- Dimensions: 17 x 15
Utility room
- Features: Utility Room
- Level: First
- Dimensions: 0 x 0
Heating
- Central, Electric, Fireplace(s)
Cooling
- Central Air, Ceiling Fan(s), Electric
Appliances
- Included: Double Oven, Dishwasher, Electric Cooktop, Electric Oven, Disposal
- Laundry: Washer Hookup, Electric Dryer Hookup, Laundry in Utility Room
Features
- Built-in Features, Eat-in Kitchen, High Speed Internet, Pantry, Cable TV, Walk-In Closet(s)
- Flooring: Ceramic Tile
- Windows: Shutters, Window Coverings
- Has basement: No
- Number of fireplaces: 1
- Fireplace features: Living Room, Masonry, Wood Burning
Interior area
- Total interior livable area: 1,860 sqft
Property
Parking
- Total spaces: 2
- Parking features: Door-Single, Garage Faces Front, Garage
- Attached garage spaces: 2
Features
- Levels: One
- Stories: 1
- Patio & porch: Patio, Covered
- Exterior features: Rain Gutters, Storage
- Pool features: None
- Fencing: Wood
Lot
- Size: 8,102 Square Feet
- Features: Interior Lot, Landscaped, Sprinkler System, Few Trees
Details
- Additional structures: Shed(s), Storage
- Parcel number: 05817455
Construction
Type & style
- Home type: SingleFamily
- Architectural style: Detached
- Property subtype: Single Family Residence
- Attached to another structure: Yes
Materials
- Foundation: Slab
- Roof: Composition
Condition
- Year built: 1987
Utilities & green energy
- Sewer: Public Sewer
- Water: Public
- Utilities for property: Sewer Available, Water Available, Cable Available
Community & HOA
Community
- Security: Smoke Detector(s)
- Subdivision: Redstone Add
HOA
- Has HOA: No
Location
- Region: Arlington
Financial & listing details
- Tax assessed value: $296,000
- Annual tax amount: $6,884
- Date on market: 6/18/2025
- Cumulative days on market: 6 days
- Listing terms: Cash,Conventional,FHA,VA Loan
- Exclusions: Yard decor and undersink water filter system
Price history
| Date | Event | Price |
|---|---|---|
| 7/28/2025 | Sold | -- |
Source: NTREIS #20974434 Report a problem | ||
| 7/7/2025 | Pending sale | $349,900$188/sqft |
Source: NTREIS #20974434 Report a problem | ||
| 6/24/2025 | Contingent | $349,900$188/sqft |
Source: NTREIS #20974434 Report a problem | ||
| 6/18/2025 | Listed for sale | $349,900+7.7%$188/sqft |
Source: NTREIS #20974434 Report a problem | ||
| 5/23/2022 | Sold | -- |
Source: HomeSmart Intl Solds #20040643_76001 Report a problem | ||
| 5/10/2022 | Pending sale | $325,000$175/sqft |
Source: NTREIS #20040643 Report a problem | ||
| 5/5/2022 | Contingent | $325,000$175/sqft |
Source: NTREIS #20040643 Report a problem | ||
| 4/30/2022 | Listed for sale | $325,000$175/sqft |
Source: NTREIS #20040643 Report a problem | ||
Public tax history
| Year | Property taxes | Tax assessment |
|---|---|---|
| 2025 | $4,355 -15.7% | $296,000 -6% |
| 2024 | $5,164 -11.1% | $314,994 -6.8% |
| 2023 | $5,806 -17.6% | $337,983 +19.3% |
| 2022 | $7,048 +68.6% | $283,393 +30% |
| 2021 | $4,180 -17.2% | $218,000 |
| 2020 | $5,046 +3.6% | $218,000 -6.9% |
| 2019 | $4,871 +7.1% | $234,215 +18.3% |
| 2018 | $4,548 +10% | $197,920 -4.8% |
| 2017 | $4,136 +9% | $207,943 +10.2% |
| 2016 | $3,795 +7.6% | $188,690 +26.9% |
| 2015 | $3,527 | $148,700 |
| 2014 | $3,527 | $148,700 +7.2% |
| 2013 | -- | $138,700 +0.7% |
| 2012 | -- | $137,700 +6.7% |
| 2011 | -- | $129,100 -0.2% |
| 2010 | -- | $129,400 -5.2% |
| 2009 | -- | $136,500 |
| 2008 | -- | $136,500 |
| 2007 | -- | $136,500 |
| 2006 | -- | $136,500 |
| 2005 | -- | $136,500 +6.1% |
| 2004 | -- | $128,600 |
| 2003 | -- | $128,600 -0.2% |
| 2002 | -- | $128,900 +5.4% |
| 2001 | -- | $122,300 +12% |
| 2000 | -- | $109,200 |
Find assessor info on the county website
Neighborhood: Southwest
Nearby homes
- $--3 bd2 ba1.6k sqft6211 Suffolk Dr, Arlington, TX 76001Sold
- $342,6003 bd2 ba1.7k sqft6217 Suffolk Dr, Arlington, TX 76001Off Market
- $433,8004 bd2 ba2.2k sqft6208 Summergrove Dr, Arlington, TX 76001Off Market
- $422,9003 bd2 ba2.3k sqft6210 Summergrove Dr, Arlington, TX 76001Off Market
- $401,8003 bd2 ba2.4k sqft6212 Summergrove Dr, Arlington, TX 76001Off Market
- $332,2003 bd2 ba1.7k sqft6212 Suffolk Dr, Arlington, TX 76001Off Market
- $380,5004 bd2 ba2.1k sqft6206 Summergrove Dr, Arlington, TX 76001Off Market
- $22,500-- bd-- ba-- sqft6220 Suffolk Dr, Arlington, TX 76001Off Market
Nearby schools
GreatSchools rating
- 8/10Moore Elementary SchoolGrades: PK-6Distance: 0.9 mi
- 6/10Boles Junior High SchoolGrades: 7-8Distance: 1 mi
- 6/10Martin High SchoolGrades: 9-12Distance: 2.9 mi
Schools provided by the listing agent
- Elementary: Moore
- High: Martin
- District: Arlington ISD
Source: NTREIS. This data may not be complete. We recommend contacting the local school district to confirm school assignments for this home.
Get a cash offer in 3 minutes
Find out how much your home could sell for in as little as 3 minutes with a no-obligation cash offer.
Estimated market value
$348,100
Get a cash offer in 3 minutes
Find out how much your home could sell for in as little as 3 minutes with a no-obligation cash offer.
Estimated market value
$348,100
- Texas
- Tarrant County
- Arlington
- 76001
- Southwest
- 6215 Suffolk Dr
Nearby cities
Nearby neighborhoods
Nearby zip codes
Other Arlington Topics
