Skip main navigation
For sale
  • $879,900

    6215 Warbler Ln, Lakewood Ranch, FL 34202

    4beds
    2,843sqft
    : 
    Loading
    Get pre-qualified
    Single Family Residence
    Built in 2003
    10,530 Square Feet Lot
    $-- Zestimate®
    $309/sqft
    $10/mo HOA

    What's special

    Custom electric fireplacePrep island sinkHot tub at sunsetGranite countertopsInterior paintExterior paintSpacious floor plan
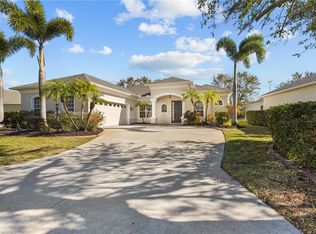
    Welcome to 6215 Warbler Lane, a beautifully updated lakefront retreat in the highly sought-after Greenbrook Crossings community of Lakewood Ranch. Offering over 2,800 square feet of thoughtfully designed living space, this 4-bedroom, 3-bath residence perfectly blends luxury, comfort, and everyday functionality while capturing peaceful waterfront views from one of the community's most desirable homesites. From the moment you arrive, you'll appreciate the extensive improvements and pride of ownership throughout. The sellers have invested more than $100,000 in recent upgrades, creating a truly move-in-ready home. Major improvements include a new roof (2019), gas water heater (2020), complete primary and guest bathroom renovations (2025), luxury vinyl plank flooring throughout the first floor and staircase (2025), custom electric fireplace (2025), interior paint (2025), exterior paint (2024), upgraded lighting and ceiling fans (2025), and a new pool pump (2026). The spacious floor plan offers flexibility for families and guests alike. In addition to the main living areas, the second floor features a private living space complete with a bedroom and full bathroom, making it ideal for visiting family, multigenerational living, a home office retreat, or bonus recreation area. The stunning primary suite serves as a private retreat, featuring a fully renovated spa-inspired bathroom with premium cabinetry, designer tile, elegant countertops, seamless glass shower enclosure, and a spacious custom walk-in closet with built-in cabinetry. The private sauna is included with the home, offering the perfect place to relax and unwind. The chef's kitchen was beautifully remodeled in 2020 and showcases high-end soft-close cabinetry, granite countertops, stainless undermount sink, prep island sink, and abundant workspace for cooking and entertaining. Step outside and experience Florida living at its finest. Enjoy breathtaking lake views from your screened lanai, soak in the hot tub at sunset, or start your mornings with a swim in the impressive 38-foot customized lap pool. The outdoor setting provides a peaceful backdrop for both entertaining and daily relaxation. Car enthusiasts and hobbyists will appreciate the oversized 3+ car garage featuring fresh epoxy flooring, updated wall finishes, room for a golf cart, and a pre-installed 220V electric vehicle charging outlet. Homes offering this level of thoughtful updates, lakefront views, and exceptional condition are rarely available in Lakewood Ranch. This is more than a home. It is a lifestyle opportunity where lasting memories are waiting to be made. Don't miss this rare opportunity to own a truly move-in-ready residence that delivers on luxury, location, and lifestyle. Properties of this caliber don't come along often, especially in Lakewood Ranch, one of the nation's most sought-after master-planned communities. Schedule your private showing today and discover a home that is every bit as extraordinary as the lifestyle it offers.
    20 days
    |
    1,342
    |
    83
    |

    Likely to sell faster than

    Zillow last checked:

    Listing updated:

    Listed by:

    Gregory Claxton, LLC 941-500-9149,

    PREFERRED SHORE LLC 941-999-1179

    Source: Stellar MLS,MLS#: A4696582MLS LogoOriginating MLS: Sarasota - Manatee

    Loading...

      Facts & features

      Interior

      Bedrooms & bathrooms
      • Bedrooms: 4
      • Bathrooms: 3
      • Full bathrooms: 3
      Primary bedroom
      • Features: Walk-In Closet(s)
      • Level: First
      • Area: 260 Square Feet
      • Dimensions: 13x20
      Bedroom 2
      • Features: Built-in Closet
      • Level: First
      • Area: 132 Square Feet
      • Dimensions: 11x12
      Bedroom 3
      • Features: Built-in Closet
      • Level: First
      • Area: 132 Square Feet
      • Dimensions: 11x12
      Bedroom 4
      • Features: Built-in Closet
      • Level: First
      • Area: 121 Square Feet
      • Dimensions: 11x11
      Primary bathroom
      • Features: Bath w Spa/Hydro Massage Tub, Dual Sinks, Tub with Separate Shower Stall
      • Level: First
      Dining room
      • Level: First
      • Area: 121 Square Feet
      • Dimensions: 11x11
      Family room
      • Level: First
      • Area: 304 Square Feet
      • Dimensions: 16x19
      Kitchen
      • Features: Breakfast Bar, Pantry, Kitchen Island
      • Level: First
      • Area: 240 Square Feet
      • Dimensions: 16x15
      Living room
      • Level: First
      • Area: 289 Square Feet
      • Dimensions: 17x17
      Heating
      • Heat Pump
      Cooling
      • Central Air
      Appliances
      • Included: Bar Fridge, Dishwasher, Disposal, Dryer, Gas Water Heater, Microwave, Range, Refrigerator, Washer, Wine Refrigerator
      • Laundry: Inside
      Features
      • Built-in Features, Cathedral Ceiling(s), Central Vacuum, Stone Counters, Vaulted Ceiling(s), Walk-In Closet(s)
      • Flooring: Carpet, Ceramic Tile, Vinyl, Hardwood
      • Windows: Blinds, Window Treatments
      • Has fireplace: Yes
      • Fireplace features: Gas, Wood Burning
      Interior area
      • Total structure area: 3,672
      • Total interior livable area: 2,843 sqft
      Video & virtual tour

      Property

      Parking
      • Total spaces: 3
      • Parking features: Oversized
      • Attached garage spaces: 3
      Features
      • Levels: Two
      • Stories: 2
      • Exterior features: Irrigation System, Lighting, Rain Gutters
      • Has private pool: Yes
      • Pool features: In Ground
      • Has spa: Yes
      • Has view: Yes
      • View description: Lake
      • Has water view: Yes
      • Water view: Lake
      • Waterfront features: Lake Front, Pond
      Lot
      • Size: 10,530 Square Feet
      • Features: In County
      • Residential vegetation: Mature Landscaping
      Details
      • Parcel number: 584313709
      • Zoning: PDMU/W
      • Special conditions: None

      Construction

      Type & style
      • Home type: SingleFamily
      • Property subtype: Single Family Residence
      Materials
      • Block, Stucco
      • Foundation: Slab
      • Roof: Shingle
      Condition
      • New construction: No
      • Year built: 2003

      Utilities & green energy

      • Sewer: Public Sewer
      • Water: Public
      • Utilities for property: Cable Connected, Electricity Connected, Fiber Optics, Public, Sprinkler Recycled, Underground Utilities

      Community & HOA

      Community
      • Security: Security System Owned, Smoke Detector(s)
      • Pet fee: $0 monthly
      • Subdivision: GREENBROOK VILLAGE
      HOA
      • Has HOA: Yes
      • HOA fee: $10 monthly
      • HOA name: David Hart
      • HOA phone: 941-907-0202
      Location
      • Region: Lakewood Ranch

      Financial & listing details

      • Price per square foot: $309/sqft
      • Tax assessed value: $543,023
      • Annual tax amount: $6,779
      • Date on market: 6/18/2026
      • Cumulative days on market: 22 days
      • Ownership: Fee Simple
      • Total actual rent: 0
      • Electric utility on property: Yes
      • Road surface type: Asphalt

        Estimated market value

        Not available

        Estimated sales range

        Not available

        Not available

        Price history

        DateEventPrice
        6/19/2026Listed for sale$879,900+102.3%$309/sqft
        Source: Stellar MLS #A4696582 Report a problem
        5/15/2015Sold$435,000-3.3%$153/sqft
        Source: Stellar MLS #A4116100 Report a problem
        4/14/2015Pending sale$449,900$158/sqft
        Source: Michael Saunders & Company - Licensed Real Estate Broker Report a problem
        3/6/2015Listed for sale$449,900+2.5%$158/sqft
        Source: Michael Saunders & Company - Licensed Real Estate Broker Report a problem
        7/2/2013Sold$439,000-4.4%$154/sqft
        Source: Public Record Report a problem
        5/16/2013Listed for sale$459,000+22.4%$161/sqft
        Source: Atchley International Realty, Inc. #A3978343 Report a problem
        8/16/2004Sold$375,000+6.3%$132/sqft
        Source: Public Record Report a problem
        12/1/2003Sold$352,900$124/sqft
        Source: Public Record Report a problem

        Public tax history

        YearProperty taxesTax assessment
        2025$7,062 +3.4%$390,889 +2.9%
        2024$6,828 +3%$379,873 +3%
        2023$6,630 +2.9%$368,809 +3%
        2022$6,442 +0%$358,067 +3%
        2021$6,441 +1.3%$347,638 +1.4%
        2020$6,357 -7%$342,838 -7.2%
        2019$6,837 $369,462 +1.9%
        2018$6,837 +1.2%$362,573 +2.1%
        2017$6,754 +12%$355,116 +0.8%
        2016$6,031 $352,288 +6.7%
        2015$6,031 $330,122 +0.8%
        2014$6,031 +12.9%$327,502 +16.9%
        2013$5,340 +533859%$280,105 +1.7%
        2012$1 $275,423 +1.3%
        2011$1 $271,768 -9.5%
        2010-- $300,259 -11.7%
        2009$6,165 +15.1%$339,972 -3.4%
        2008$5,356 +4.7%$352,119 +3%
        2007$5,115 -4.6%$341,863 +2.5%
        2006$5,364 +0.2%$333,525 +3%
        2005$5,354 -3.6%$323,689 +6%
        2004$5,552 +386.8%$305,430 +373.7%
        2003$1,140 +3.5%$64,480 +4%
        2002$1,102 $62,000

        Find assessor info on the county website

        Monthly payment

        Est. payment

        Payment breakdown

        Explore the cost of this home by adjusting the details. Changes won't be saved.
        All calculations are estimates and provided by Zillow, Inc. for informational purposes only. Actual amounts may vary.
        HOA fees may include property taxes on listings classified as Co-Ops. Contact the listing agent and/or owner for fee details.
        Mortgage interest rates are dependent on a number of factors, including credit score, down payment, and repayment length. Interest rate data provided by Zillow Group Marketplace, Inc. as of 1/1/1970 from various mortgage lenders with which we have lead or other similar arrangements; the Estimated Payment is an average of those rates.
        See how much you could borrow to make a competitive offer.

        Climate risks

        Neighborhood: 34202

        Getting around

        16 / 100
        Car-Dependent
        27 / 100
        Somewhat Bikeable

        Nearby schools

        GreatSchools rating

        A local agent can set up tours, give advice and negotiate with sellers.

        Browse local experts

        Similar homes

        Skip to the end of the carouselSkip to the beginning of the carousel