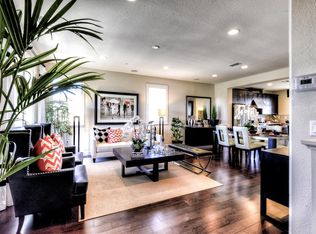
***Avenue One Move-in-ready Townhome in prestigious Ellington Collection featuring private EV charging, 2-car garage, and wine refrigerators***In one of the most desirable communities in the area offering walkability, quick access to Silicon Valley, and amenities that rival luxury resorts***Its an ideal home base for professionals, young families, and retirees alike***Open-concept living with chef's kitchen, electric fireplace, and 3 bedrooms (2 ensuite upstairs, 1 downstairs)***Upstairs laundry and European carpeting throughout***Premium Community Amenities: 12,000 sq ft clubhouse, fitness center with yoga/spin studios, lap pool, community pool with spa, tennis/basketball courts, walking trails, BBQ areas, community garden, and top-rated dog park***Prime South Bay Location: Walking distance to dining, shopping (Village Oaks), and parks***Minutes from BART, VTA light rail, and major freeways for easy Silicon Valley commutes***Special Features: Touchless kitchen faucet, under-cabinet lighting, custom closet doors, round vessel sink, built-in storage systems, and two Allavino wine refrigerators (dual-zone capability)***Ideal for professionals, families, and retirees seeking luxury living with resort-style amenities in a walkable, well-connected community***
Sold for $1,150,000
Tax assessed value
$1,150,000
6215 White Moonstone Ct, San Jose, CA 95123
3beds
1,793sqft
Townhouse, Residential
Built in 2014
1,185 Square Feet Lot
$1,121,600 Zestimate®
$641/sqft
$4,342 Estimated rent
Home value
$1,121,600
$1.02M - $1.22M
$4,342/mo
Zestimate® history
Owner options
List your home for rent
$4,342/mo
Rent Zestimate®
Find your next renter with Zillow Rental Manager. Plus, with online applications, you can quickly screen prospective tenants – for free.
$4,342/mo
Rent Zestimate®
Refinance and save
$7,736/mo
Est. payment
Refinancing to a lower rate could help reduce your monthly payments and save thousands over the life of the loan.
$7,736/mo
Est. payment
Explore your selling options
Work with a Zillow partner agent
Leverage their expertise and Zillow's premium Showcase listings to get your home seen by more buyers.
Get startedList with your own agent
Get your home in front of millions of buyers by listing it on Zillow.
Learn how to do itSell it yourself
Take full control of how buyers see your home on Zillow by listing For Sale by Owner (FSBO).
List your homeWhat's special
Electric fireplaceAllavino wine refrigeratorsPrivate ensuite guest bedroomEnsuite bathroomChef-inspired kitchenModern open staircase designDistinctive circular vanity
Zillow last checked:
Listing updated:
Listed by:
Roger Cummings 01203853 408-639-8362,
Lazy River Realty,
John Nelson 01152878 650-888-4408,
Coldwell Banker Realty
Bought with:
Romil Randhawa, 02073988
Redfin
Source: MLSListings Inc,MLS#: ML82000541
Facts & features
Interior
Bedrooms & bathrooms
- Bedrooms: 3
- Bathrooms: 4
- Full bathrooms: 3
- 1/2 bathrooms: 1
Rooms
- Room types: Laundry
Bedroom
- Features: GroundFloorBedroom, WalkinCloset, PrimaryBedroom2plus
Bathroom
- Features: DoubleSinks, PrimaryStallShowers, ShowerandTub, SolidSurface, Tile, FullonGroundFloor
Dining room
- Features: BreakfastBar, DiningArea, DiningAreainLivingRoom
Family room
- Features: NoFamilyRoom
Kitchen
- Features: Countertop_Granite, ExhaustFan, Island, Pantry
Heating
- Central Forced Air, Central Forced Air Gas, 2 plus Zones
Cooling
- Central Air, Zoned
Appliances
- Included: Gas Cooktop, Dishwasher, Exhaust Fan, Disposal, Range Hood, Ice Maker, Microwave, Gas Oven, Self Cleaning Oven, Gas Oven/Range, Refrigerator, Wine Refrigerator, Washer/Dryer
- Laundry: Upper Floor, Inside, In Utility Room
Features
- High Ceilings, Walk-In Closet(s)
- Flooring: Carpet, Hardwood, Tile
- Doors: None
- Number of fireplaces: 1
- Fireplace features: Living Room, Other
Interior area
- Total structure area: 1,793
- Total interior livable area: 1,793 sqft
Property
Parking
- Total spaces: 2
- Parking features: Attached, Electric Vehicle Charging Station(s), Guest, Lighted, On Street, Parking Restrictions
- Attached garage spaces: 2
Accessibility
- Accessibility features: None
Features
- Stories: 3
- Patio & porch: Balcony/Patio
- Exterior features: Barbecue, Dog Run/Kennel, Tennis Court(s), Fire Pit
- Pool features: Cabana Dressing Room, Community, Heated, In Ground
- Spa features: Other
- Fencing: Mixed Height Type,Partial
- Has view: Yes
- View description: Garden/Greenbelt, Mountain(s), Park/Greenbelt
Lot
- Size: 1,185 Square Feet
Details
- Additional structures: TennisRaquetball
- Parcel number: 70652045
- Zoning: PD
- Special conditions: Standard
Construction
Type & style
- Home type: Townhouse
- Property subtype: Townhouse, Residential
Materials
- Concrete
- Foundation: Slab
- Roof: Concrete
Condition
- New construction: No
- Year built: 2014
Utilities & green energy
- Gas: IndividualGasMeters, NaturalGas
- Sewer: Public Sewer
- Water: Public
- Utilities for property: Natural Gas Available, Water Public
Community & HOA
HOA
- Has HOA: Yes
- Amenities included: Barbecue Area, Club House, Community Pool, Conference Facilities, Garden Greenbelt Trails, Gym Exercise Facility, Organized Activities, Playground
- HOA fee: $409 monthly
Location
- Region: San Jose
Financial & listing details
- Price per square foot: $641/sqft
- Tax assessed value: $1,150,000
- Date on market: 6/16/2025
- Listing agreement: ExclusiveRightToSell
- Listing terms: CashorConventionalLoan
Price history
| Date | Event | Price |
|---|---|---|
| 8/14/2025 | Sold | $1,150,000-3%$641/sqft |
Source:  MLSListings Inc #ML82000541 Report a problem MLSListings Inc #ML82000541 Report a problem | ||
| 7/31/2025 | Pending sale | $1,185,000$661/sqft |
Source: MLSListings Inc #ML82000541 Report a problem | ||
| 7/21/2025 | Contingent | $1,185,000$661/sqft |
Source: MLSListings Inc #ML82000541 Report a problem | ||
| 6/23/2025 | Listed for sale | $1,185,000$661/sqft |
Source: MLSListings Inc #ML82000541 Report a problem | ||
Public tax history
| Year | Property taxes | Tax assessment |
|---|---|---|
| 2026 | -- | $1,150,000 +48.7% |
| 2025 | $11,709 +2.3% | $773,540 +2% |
| 2024 | $11,446 +1.7% | $758,373 +2% |
| 2023 | $11,258 +0.8% | $743,504 +2% |
| 2022 | $11,171 +1.6% | $728,927 +2% |
| 2021 | $10,998 +2.2% | $714,635 +1% |
| 2020 | $10,759 | $707,308 +2% |
| 2019 | $10,759 +3.2% | $693,440 +2% |
| 2018 | $10,421 | $679,844 +2% |
| 2017 | $10,421 +1.4% | $666,515 +2% |
| 2016 | $10,275 | $653,447 +433% |
| 2015 | -- | $122,589 |
Find assessor info on the county website
Neighborhood: Santa Teresa
Nearby homes
- $1,272,1004 bd4 ba2.3k sqft6219 White Moonstone Ct, San Jose, CA 95123Off Market
- $925,6003 bd3 ba1.7k sqft6205 White Moonstone Ct, San Jose, CA 95123Off Market
- $1,167,8004 bd4 ba2.3k sqft6201 White Moonstone Ct, San Jose, CA 95123Off Market
- $1,002,6003 bd3 ba1.9k sqft871 White Moonstone Loop, San Jose, CA 95123Off Market
- $932,4003 bd3 ba1.7k sqft879 White Moonstone Loop, San Jose, CA 95123Off Market
- $985,9003 bd3 ba1.9k sqft883 White Moonstone Loop, San Jose, CA 95123Off Market
- $1,000,4003 bd4 ba1.7k sqft889 White Moonstone Loop, San Jose, CA 95123Off Market
- $1,076,2004 bd3 ba2.2k sqft893 White Moonstone Loop, San Jose, CA 95123Off Market
Nearby schools
GreatSchools rating
- 7/10Santa Teresa Elementary SchoolGrades: K-6Distance: 0.4 mi
- 6/10Bernal Intermediate SchoolGrades: 7-8Distance: 1 mi
- 5/10Oak Grove High SchoolGrades: 9-12Distance: 1.7 mi
Schools provided by the listing agent
- Elementary: SantaTeresaElementary
- Middle: BernalIntermediate
- High: OakGroveHigh
- District: OakGroveElementary
Source: MLSListings Inc. This data may not be complete. We recommend contacting the local school district to confirm school assignments for this home.
Get a cash offer in 3 minutes
Find out how much your home could sell for in as little as 3 minutes with a no-obligation cash offer.
Estimated market value
$1,121,600
Get a cash offer in 3 minutes
Find out how much your home could sell for in as little as 3 minutes with a no-obligation cash offer.
Estimated market value
$1,121,600
- California
- Santa Clara County
- San Jose
- 95123
- Santa Teresa
- 6215 White Moonstone Ct
Nearby cities
Nearby neighborhoods
Nearby zip codes
Other San Jose Topics
