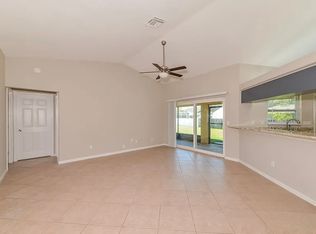
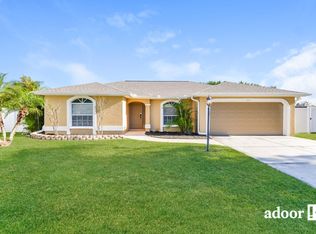
Welcome to the Heather Glen Community, a serene and well-established neighborhood in North Palmetto. This inviting home offers a low HOA with no CDD fees, making it a fantastic option for both value and convenience. Prime Location Situated just 5 minutes from the interstate, you'll enjoy easy access to schools, shopping, dining, and more. The area is also home to award-winning beaches, just 22 miles away, perfect for enjoying the sun and surf. Move-In Ready This well-maintained residence is ready for you to make it your own. Featuring a new AC unit and a roof that is just 10 years old, this home offers both comfort and peace of mind. Spacious and Functional Layout The split floor plan includes a versatile bonus family room, providing ample space for relaxation or entertainment. Outdoor Oasis Step outside to discover a screened, pavered lanai—ideal for hosting gatherings or unwinding after a long day. The large, fenced-in yard on a lot just over 1/4 of an acre offers plenty of room for outdoor activities and privacy. Don’t miss this opportunity to own a charming, move-in ready home in a convenient and desirable location. Schedule your visit today!
Sold for $376,000
$376,000
6216 65th Pl E, Palmetto, FL 34221
3beds
1,455sqft
Single Family Residence
Built in 1996
0.26 Acres Lot
$355,400 Zestimate®
$258/sqft
$2,156 Estimated rent
Home value
$355,400
$338,000 - $373,000
$2,156/mo
Zestimate® history
Owner options
List your home for rent
$2,156/mo
Rent Zestimate®
Find your next renter with Zillow Rental Manager. Plus, with online applications, you can quickly screen prospective tenants – for free.
$2,156/mo
Rent Zestimate®
Refinance and save
$2,553/mo
Est. payment
Refinancing to a lower rate could help reduce your monthly payments and save thousands over the life of the loan.
$2,553/mo
Est. payment
Explore your selling options
Work with a Zillow partner agent
Leverage their expertise and Zillow's premium Showcase listings to get your home seen by more buyers.
Get startedList with your own agent
Get your home in front of millions of buyers by listing it on Zillow.
Learn how to do itSell it yourself
Take full control of how buyers see your home on Zillow by listing For Sale by Owner (FSBO).
List your homeWhat's special
Zillow last checked:
Listing updated:
Listed by:
Alexis Christensen 941-518-6023,
LESLIE WELLS REALTY, INC. 941-776-5571
Bought with:
Alexis Christensen, 3502413
LESLIE WELLS REALTY, INC.
Source: Stellar MLS,MLS#: A4619828 Originating MLS: Sarasota - Manatee
Originating MLS: Sarasota - Manatee
Facts & features
Interior
Bedrooms & bathrooms
- Bedrooms: 3
- Bathrooms: 2
- Full bathrooms: 2
Primary bedroom
- Features: Walk-In Closet(s)
- Level: First
- Dimensions: 17x12
Family room
- Level: First
- Dimensions: 12x17
Kitchen
- Level: First
- Dimensions: 10x11
Living room
- Level: First
- Dimensions: 12x16
Heating
- Central, Heat Pump
Cooling
- Central Air
Appliances
- Included: Dishwasher, Microwave, Range, Refrigerator, Water Filtration System
- Laundry: In Garage
Features
- Eating Space In Kitchen, Split Bedroom, Thermostat
- Flooring: Carpet, Laminate, Tile, Vinyl
- Windows: Shades, Shutters
- Has fireplace: No
Interior area
- Total structure area: 2,265
- Total interior livable area: 1,455 sqft
Property
Parking
- Total spaces: 2
- Parking features: Garage - Attached
- Attached garage spaces: 2
Features
- Levels: One
- Stories: 1
- Patio & porch: Covered, Enclosed, Rear Porch, Screened
- Exterior features: Rain Gutters
- Fencing: Fenced
Lot
- Size: 0.26 Acres
- Residential vegetation: Mature Landscaping, Oak Trees
Details
- Parcel number: 658610357
- Zoning: RSF3
- Special conditions: None
Construction
Type & style
- Home type: SingleFamily
- Architectural style: Florida
- Property subtype: Single Family Residence
Materials
- Stucco
- Foundation: Block
- Roof: Shingle
Condition
- New construction: No
- Year built: 1996
Utilities & green energy
- Sewer: Public Sewer
- Water: None
- Utilities for property: Cable Available, Electricity Connected, Sewer Connected, Water Connected
Community & HOA
Community
- Features: Deed Restrictions, Golf Carts OK, Park, Playground, Sidewalks
- Security: Smoke Detector(s)
- Pet fee: $0 monthly
- Subdivision: HEATHER GLEN PH II
HOA
- Has HOA: Yes
- Services included: Common Area Taxes
- HOA fee: $34 monthly
- HOA name: Kasia Matt
- HOA phone: 941-377-3419
Location
- Region: Palmetto
Financial & listing details
- Price per square foot: $258/sqft
- Tax assessed value: $298,632
- Annual tax amount: $4,152
- Date on market: 8/14/2024
- Cumulative days on market: 6 days
- Listing terms: Cash,Conventional,FHA,VA Loan
- Ownership: Fee Simple
- Total actual rent: 0
- Electric utility on property: Yes
- Road surface type: Asphalt
Price history
| Date | Event | Price |
|---|---|---|
| 9/11/2024 | Sold | $376,000-5.8%$258/sqft |
Source:  Stellar MLS #A4619828 Report a problem Stellar MLS #A4619828 Report a problem | ||
| 8/21/2024 | Pending sale | $399,000$274/sqft |
Source: Stellar MLS #A4619828 Report a problem | ||
| 8/14/2024 | Listed for sale | $399,000+70.5%$274/sqft |
Source: Stellar MLS #A4619828 Report a problem | ||
| 8/7/2018 | Sold | $234,000$161/sqft |
Source: Public Record Report a problem | ||
| 5/17/2018 | Listed for sale | $234,000+121.6%$161/sqft |
Source: WAGNER REALTY #A4402661 Report a problem | ||
| 12/16/1996 | Sold | $105,600$73/sqft |
Source: Public Record Report a problem | ||
Public tax history
| Year | Property taxes | Tax assessment |
|---|---|---|
| 2025 | $4,389 +3.8% | $298,632 +10.3% |
| 2024 | $4,229 +1.9% | $270,843 +10% |
| 2023 | $4,152 +11.6% | $246,221 +10% |
| 2022 | $3,722 +19.1% | $223,837 +10% |
| 2021 | $3,125 +2.4% | $203,488 +3.1% |
| 2020 | $3,051 +4.9% | $197,383 +6.2% |
| 2019 | $2,908 0% | $185,842 +99.3% |
| 2018 | $2,908 +190.2% | $93,262 +2.1% |
| 2017 | $1,002 +10.9% | $91,344 +2.1% |
| 2016 | $904 | $89,465 +0.7% |
| 2015 | $904 | $88,843 +0.8% |
| 2014 | $904 +1.1% | $88,138 +1.5% |
| 2013 | $894 +89325% | $86,835 +1.7% |
| 2012 | $1 | $85,383 -15.2% |
| 2011 | $1 | $100,713 +0.8% |
| 2010 | -- | $99,886 -17.2% |
| 2009 | $1,402 -6.2% | $120,696 +0.1% |
| 2008 | $1,494 +5.8% | $120,575 +3% |
| 2007 | $1,412 -0.2% | $117,063 +6.1% |
| 2006 | $1,415 +0.6% | $110,305 +3% |
| 2005 | $1,406 +2.4% | $107,092 +3% |
| 2004 | $1,372 +0.7% | $103,973 +1.9% |
| 2003 | $1,363 +2.7% | $102,034 +2.4% |
| 2002 | $1,327 +3.7% | $99,643 +1.6% |
| 2001 | $1,280 +2% | $98,074 +3% |
| 2000 | $1,255 | $95,217 |
Find assessor info on the county website
Neighborhood: 34221
Nearby homes
- $306,8003 bd2 ba1.4k sqft6607 63rd St E, Palmetto, FL 34221Off Market
- $313,9003 bd2 ba1.4k sqft6221 65th Pl E, Palmetto, FL 34221Off Market
- $330,4003 bd2 ba1.4k sqft6212 65th Pl E, Palmetto, FL 34221Off Market
- $294,3003 bd2 ba1.1k sqft6408 63rd St E, Palmetto, FL 34221Off Market

- $387,0003 bd2 ba1.6k sqft6506 63rd St E, Palmetto, FL 34221Off Market
- $314,1003 bd2 ba1.4k sqft6510 63rd St E, Palmetto, FL 34221Off Market
- $312,6003 bd2 ba1.2k sqft6611 63rd St E, Palmetto, FL 34221Off Market
- $373,4003 bd2 ba1.3k sqft6208 65th Pl E, Palmetto, FL 34221Off Market
Nearby schools
GreatSchools rating
- 7/10Virgil Mills Elementary SchoolGrades: PK-5Distance: 0.6 mi
- 5/10Buffalo Creek Middle SchoolGrades: 6-8Distance: 0.6 mi
- 2/10Palmetto High SchoolGrades: 8-12Distance: 5.7 mi
Schools provided by the listing agent
- Elementary: Virgil Mills Elementary
- Middle: Buffalo Creek Middle
- High: Palmetto High
Source: Stellar MLS. This data may not be complete. We recommend contacting the local school district to confirm school assignments for this home.
Get a cash offer in 3 minutes
Find out how much your home could sell for in as little as 3 minutes with a no-obligation cash offer.
Estimated market value
$355,400
Get a cash offer in 3 minutes
Find out how much your home could sell for in as little as 3 minutes with a no-obligation cash offer.
Estimated market value
$355,400
- Florida
- Manatee County
- Palmetto
- 34221
- 6216 65th Pl E
Nearby cities
Nearby neighborhoods
Nearby zip codes
Other Palmetto Topics
