Situated on a premium lot in Indian Land’s HOT Avondale community, this custom built Waybury plan has been meticulously updated and is move-in ready. A grand 2-story foyer flanked by both formal dining room and study with 15’ ceilings leads to the open concept heart of the home. Gourmet chef’s kitchen features ample 42” cabinets, granite counters, Kitchenaid appliances including double wall oven, 5 burner gas cooktop and oversized island. Relax or entertain in either the flexible living room or oversized great room. Convenient first floor guest suite on the main includes sitting room and attached bath. Enormous primary suite offers sitting area and spa-like bath with separate dual vanities, glass enclosed tile shower, garden tub and huge walk-in closet. Bedroom three has a private en suite bath while bedrooms four and five (presently used as a home gym) are connected by a Jack n Jill bath with dedicated private vanity areas. Generous bonus room on second floor. Covered outdoor patio overlooks fenced flat backyard with mature privacy landscaping. Conveniently located moments from premier shopping, dining and entertainment with resort like amenities including pool, clubhouse and pickleball courts, this is a must see!
Closed
$790,000
6216 Artigas Dr, Indian Land, SC 29707
5beds
4,292sqft
Single Family Residence
Built in 2020
0.22 Acres Lot
$789,600 Zestimate®
$184/sqft
$3,966 Estimated rent
Home value
$789,600
$750,000 - $829,000
$3,966/mo
Zestimate® history
Owner options
List your home for rent
$3,966/mo
Rent Zestimate®
Find your next renter with Zillow Rental Manager. Plus, with online applications, you can quickly screen prospective tenants – for free.
$3,966/mo
Rent Zestimate®
Refinance and save
$5,161/mo
Est. payment
Refinancing to a lower rate could help reduce your monthly payments and save thousands over the life of the loan.
$5,161/mo
Est. payment
Explore your selling options
Work with a Zillow partner agent
Leverage their expertise and Zillow's premium Showcase listings to get your home seen by more buyers.
Get startedList with your own agent
Get your home in front of millions of buyers by listing it on Zillow.
Learn how to do itSell it yourself
Take full control of how buyers see your home on Zillow by listing For Sale by Owner (FSBO).
List your homeWhat's special
Zillow last checked:
Listing updated:
Listed by:
Jeremy Ordan jeremy.ordan@allentate.com,
Howard Hanna Allen Tate Charlotte South,
Brittany Osborne,
Howard Hanna Allen Tate Charlotte South
Bought with:
Jane Lemmond
Dickens Mitchener & Associates Inc
Source: Canopy MLS as distributed by MLS GRID,MLS#: 4380833
Facts & features
Interior
Bedrooms & bathrooms
- Bedrooms: 5
- Bathrooms: 5
- Full bathrooms: 4
- 1/2 bathrooms: 1
- Main level bedrooms: 1
Primary bedroom
- Level: Upper
Bedroom s
- Level: Main
Bedroom s
- Level: Upper
Bathroom full
- Level: Main
Bathroom half
- Level: Main
Bathroom full
- Level: Upper
Bonus room
- Level: Upper
Dining room
- Level: Main
Great room
- Level: Main
Kitchen
- Level: Main
Laundry
- Level: Upper
Living room
- Level: Main
Loft
- Level: Upper
Study
- Level: Main
Heating
- Forced Air, Heat Pump
Cooling
- Central Air, Heat Pump
Appliances
- Included: Dishwasher, Disposal, Double Oven, Exhaust Fan, Gas Cooktop, Microwave, Self Cleaning Oven, Tankless Water Heater
- Laundry: Laundry Room, Upper Level
Features
- Drop Zone, Soaking Tub, Kitchen Island, Open Floorplan, Pantry, Storage, Walk-In Closet(s), Walk-In Pantry
- Flooring: Carpet, Hardwood, Tile, Vinyl
- Windows: Insulated Windows
- Has basement: No
- Fireplace features: Gas Log
Interior area
- Total structure area: 4,292
- Total interior livable area: 4,292 sqft
- Finished area above ground: 4,292
- Finished area below ground: 0
Property
Parking
- Total spaces: 2
- Parking features: Attached Garage, Garage Door Opener, Garage on Main Level
- Attached garage spaces: 2
Features
- Levels: Two
- Stories: 2
- Patio & porch: Covered, Patio, Porch
- Pool features: Community
- Fencing: Fenced
Lot
- Size: 0.22 Acres
- Dimensions: 125 x 86 x 126 x 67
Details
- Parcel number: 0005I0B089.00
- Zoning: RES
- Special conditions: Standard
Construction
Type & style
- Home type: SingleFamily
- Property subtype: Single Family Residence
Materials
- Brick Partial, Hardboard Siding
- Foundation: Slab
Condition
- New construction: No
- Year built: 2020
Details
- Builder model: Waybury
- Builder name: DR Horton
Utilities & green energy
- Sewer: County Sewer
- Water: County Water
Community & HOA
Community
- Features: Clubhouse, Fitness Center, Playground, Sidewalks, Street Lights
- Security: Carbon Monoxide Detector(s), Smoke Detector(s)
- Subdivision: Avondale
HOA
- Has HOA: Yes
- HOA fee: $520 semi-annually
- HOA name: Cusick
- HOA phone: 704-544-7779
Location
- Region: Indian Land
Financial & listing details
- Price per square foot: $184/sqft
- Tax assessed value: $771,000
- Annual tax amount: $3,718
- Date on market: 5/15/2026
- Cumulative days on market: 25 days
- Listing terms: Cash,Conventional,FHA,VA Loan
- Road surface type: Concrete, Paved
Price history
| Date | Event | Price |
|---|---|---|
| 7/24/2026 | Sold | $790,000-0.6%$184/sqft |
Source:  Canopy MLS as distributed by MLS GRID #4380833 Report a problem Canopy MLS as distributed by MLS GRID #4380833 Report a problem | ||
| 5/15/2026 | Listed for sale | $795,000+65.5%$185/sqft |
Source: Canopy MLS as distributed by MLS GRID #4380833 Report a problem | ||
| 5/29/2020 | Sold | $480,299$112/sqft |
Source: Canopy MLS as distributed by MLS GRID #3587305 Report a problem | ||
Public tax history
| Year | Property taxes | Tax assessment |
|---|---|---|
| 2025 | $3,718 -47.1% | $23,410 +15% |
| 2024 | $7,033 | $20,356 |
| 2023 | $7,033 +2.1% | $20,356 |
| 2022 | $6,891 -33.3% | $20,356 -33.3% |
| 2021 | $10,336 +2289.2% | $30,534 +2289.2% |
| 2020 | $433 | $1,278 |
Find assessor info on the county website
Neighborhood: Indian Land
Nearby homes
- $706,900-- bd4 ba3.3k sqft6222 Artigas Dr, Indian Land, SC 29707Off Market
- $674,700-- bd3 ba3k sqft6210 Artigas Dr, Indian Land, SC 29707Off Market
- $610,2003 bd3 ba2.1k sqft6210 Artigas Dr, Fort Mill, SC 29707Off Market
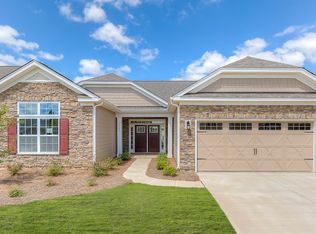
- $722,700-- bd3 ba3.2k sqft7059 Bareland Rd, Indian Land, SC 29707Off Market
- $703,400-- bd4 ba3.3k sqft7053 Bareland Rd, Indian Land, SC 29707Off Market
- $694,000-- bd4 ba3.3k sqft6228 Artigas Dr, Indian Land, SC 29707Off Market
- $679,900-- bd4 ba3.3k sqft7065 Bareland Rd, Indian Land, SC 29707Off Market
- $679,0004 bd4 ba3.6k sqft6206 Artigas Dr, Indian Land, SC 29707Sold
Nearby schools
GreatSchools rating
- 10/10Harrisburg Elementary SchoolGrades: PK-4Distance: 0.4 mi
- 6/10Indian Land Middle SchoolGrades: 7-8Distance: 4.1 mi
- 7/10Indian Land High SchoolGrades: 9-12Distance: 9 mi
Schools provided by the listing agent
- Elementary: Harrisburg
- Middle: Indian Land
- High: Indian Land
Source: Canopy MLS as distributed by MLS GRID. This data may not be complete. We recommend contacting the local school district to confirm school assignments for this home.
Get a cash offer in 3 minutes
Find out how much your home could sell for in as little as 3 minutes with a no-obligation cash offer.
Estimated market value
$789,600
Get a cash offer in 3 minutes
Find out how much your home could sell for in as little as 3 minutes with a no-obligation cash offer.
Estimated market value
$789,600
- South Carolina
- Lancaster County
- Fort Mill
- 29707
- Indian Land
- 6216 Artigas Dr
Nearby cities
Nearby neighborhoods
Nearby zip codes
Other Fort Mill Topics
