Skip main navigation
Off market
  • $785,000

    6216 Ashton Park Ct, Columbia, MD 21044

    4beds
    1,854sqft
    SingleFamily
    Built in 1994
    0.85 Acres Lot
    $785,000 Zestimate®
    $423/sqft
    $3,821 Estimated rent

    Home value

    $785,000

    $746,000 - $824,000

    $3,821/mo

    Zestimate® history
    Loading
    Loading...

    Owner options

    List your home for rent

    $3,821/mo

    Rent Zestimate®

    Find your next renter with Zillow Rental Manager. Plus, with online applications, you can quickly screen prospective tenants – for free.

    Learn more

    $3,821/mo

    Rent Zestimate®

    Refinance and save

    $5,100/mo

    Est. payment

    Refinancing to a lower rate could help reduce your monthly payments and save thousands over the life of the loan.

    See today's rates

    $5,100/mo

    Est. payment

    Explore your selling options

    Work with a Zillow partner agent

    Leverage their expertise and Zillow's premium Showcase listings to get your home seen by more buyers.

    Get started

    List with your own agent

    Get your home in front of millions of buyers by listing it on Zillow.

    Learn how to do it

    Sell it yourself

    Take full control of how buyers see your home on Zillow by listing For Sale by Owner (FSBO).

    List your home

    What's special

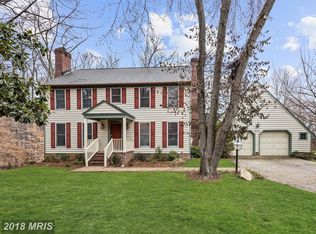
    Absolutely gorgeous single-family residence nestled in the heart of Columbia. A short stroll to Merriweather District, Whole Foods, Busboys and Poets, and The Columbia Mall. Pristinely maintained by the original owners, sparing no expense in ensuring the home's lasting quality. An enchanting covered front porch greets you upon arrival. Step inside to find gleaming hardwood floors, freshly painted interior, Plantation shutters (2017), crown molding, chair railing, wainscoting, architectural columns, and sunbathed windows. The formal living room is complemented by a custom mantel restored from the oldest home in Chesapeake Beach. A magnificent, updated kitchen adorned with custom soft close cabinetry with pull-outs, Quartz counters, 40" stainless steel double oven, center-island, breakfast bar, double sink, a casual dining area, and an Andersen sliding door (2020). A surround gas fireplace leads into the adjacent two-story family room boasting decorative lighting, a ceiling fan, and plush carpeting. Travel upstairs into the sprawling primary suite embellished with a cathedral ceiling, gas burning fireplace, a lovely sitting area, ceiling fan, and a walk-in California closet. Exquisite renovated primary bath (2021) offers a double vanity, granite counter tops, standalone soaking tub, and an enlarged glass enclosed shower with seating. Three sizable bedrooms each equipped with a ceiling fan, one bedroom features an additional California closet, a full bath, and a view overlooking the family room concludes the upper-level sleeping quarters. The lower level awaits your personal touch with an abundance of space, rough-in plumbing, and an Andersen French door (2020) with walkout stair access. The exterior of the home is equally impressive, with a cobblestone patio, professional landscaping, and a detached 10x10 barn-style shed with paver entry. The property offers ample parking, with space for up to 8 vehicles, and a workbench-equipped garage with wall-mounted cabinets and overhead storage. Additional notable improvements include plush carpeting (2017) and hardwood flooring (2014). A new roof and gutters (2019), energy-efficient windows, exterior shutters, and coach lighting (2019). 75-gallon water heater (2020), exterior Trex steps and rails, exterior soffit on the rear and sides of home (2020), SimpliSafe wireless security system for all entry doors with a doorbell ring camera and keypad, and a beautiful etched glass front door and sidelights. With nearly an acre of land, 6216 Ashton Park Court offers a tranquil haven in a sought-after location. Don't miss this incredible opportunity to call this stunning property your new home!

    This property is not currently displayed as for sale or rent on Zillow. This may be different from what's on other websites or public sources.

    Facts & features

    Interior

    Bedrooms & bathrooms
    • Bedrooms: 4
    • Bathrooms: 3
    • Full bathrooms: 2
    • 1/2 bathrooms: 1
    Heating
    • Forced air
    Cooling
    • Central
    Appliances
    • Included: Dishwasher, Dryer, Freezer, Microwave, Refrigerator, Washer
    Features
    • Flooring: Tile, Carpet, Concrete, Hardwood, Laminate
    • Basement: Partially finished
    • Has fireplace: Yes
    Interior area
    • Total interior livable area: 1,854 sqft

    Property

    Parking
    • Parking features: Garage - Attached
    Features
    • Exterior features: Other
    Lot
    • Size: 0.85 Acres
    Details
    • Parcel number: 15102322

    Construction

    Type & style
    • Home type: SingleFamily
    • Architectural style: Conventional
    Materials
    • Frame
    • Roof: Asphalt
    Condition
    • Year built: 1994

    Community & HOA

    HOA
    • Has HOA: Yes
    • HOA fee: $131 monthly
    Location
    • Region: Columbia

    Financial & listing details

    • Price per square foot: $423/sqft
    • Tax assessed value: $575,533

    Price history

    DateEventPrice
    7/11/2023Sold$750,000+7.1%$405/sqft
    Source: Bright MLS #MDHW2028802 Report a problem
    6/13/2023Pending sale$700,000$378/sqft
    Source: Bright MLS #MDHW2028802 Report a problem
    6/8/2023Listed for sale$700,000+189.2%$378/sqft
    Source: Bright MLS #MDHW2028802 Report a problem
    3/29/1994Sold$242,088$131/sqft
    Source: Public Record Report a problem

    Public tax history

    YearProperty taxesTax assessment
    2025-- $575,533 +8.6%
    2024$5,970 +4.4%$530,200 +4.4%
    2023$5,719 +4.6%$507,867 -4.2%
    2022$5,467 +4.8%$530,200 +14.5%
    2021$5,216 +4.5%$463,200 +4.5%
    2020$4,992 +4.7%$443,333 -4.3%
    2019$4,768 -2.8%$463,200 +14.8%
    2018$4,908 -16.7%$403,600
    2017$5,893 +366.1%$403,600 +2.4%
    2016$1,264 $394,333 +1.2%
    2015$1,264 +2.5%$389,700
    2014$1,233 $389,700
    2013-- $389,700 -6.3%
    2012-- $415,700
    2011-- $415,700
    2010-- $415,700 -25.9%
    2009-- $561,190 +12.7%
    2008-- $498,126 +14.5%
    2007-- $435,063 +17%
    2006-- $372,000 +12.7%
    2005-- $330,222 +14.5%
    2004-- $288,446 +16.9%
    2003-- $246,670
    2002-- $246,670
    2001-- $246,670 +135.4%
    2000-- $104,800
    Find assessor info on the county website

    Neighborhood: 21044

    Nearby schools

    GreatSchools rating
    Schools provided by the listing agent
    • Elementary: BRYANT WOODS
    • Middle: WILDE LAKE
    • High: ATHOLTON
    • District: HOWARD COUNTY PUBLIC SCHOOL SYSTEM

    Source: The MLS. This data may not be complete. We recommend contacting the local school district to confirm school assignments for this home.

    Get a cash offer in 3 minutes
    Find out how much your home could sell for in as little as 3 minutes with a no-obligation cash offer.
    Estimated market value
    $785,000
    Get a cash offer in 3 minutes
    Find out how much your home could sell for in as little as 3 minutes with a no-obligation cash offer.
    Estimated market value
    $785,000