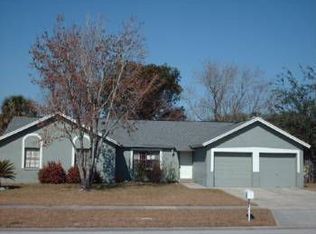
Fully Remodeled 2025 Home with Designer Finishes & Spacious Layout Welcome to your dream family home—completely remodeled in 2025 with premium upgrades and modern elegance throughout. This stunning 4-bedroom, 2-bathroom residence with a bonus room offers over 1,900 square feet of beautifully finished living space, designed with comfort, style, and functionality in mind. Step inside to an open-concept floor plan that seamlessly connects a formal living room, dining area, and a spacious family room—perfect for both daily living and entertaining. The gourmet kitchen is the heart of the home, featuring a large center island, sleek quartz countertops, high-end cabinetry, and plenty of space for cooking and gathering. Every bedroom features custom closets, and the elegant primary suite includes his-and-hers closets and a luxurious walk-in shower. Cozy up by the striking stone-accent fireplace, or enjoy the outdoors in your newly fenced, private backyard—ideal for family fun and relaxation. Key Features: Fully remodeled in 2025 with Level 5 finishes Brand-new HVAC system, windows, doors, and flooring Modern bathrooms with contemporary fixtures Bonus room for office, playroom, or guest space Custom closets in all bedrooms Spacious, newly fenced yard This turnkey home blends thoughtful design with exceptional quality—ready to meet all your family’s needs.
Sold for $390,000
$390,000
6216 BEAUMONT AVENUE, ORLANDO, FL 32808
4beds
1,929sqft
Single Family Residence
Built in 1979
8,189 Square Feet Lot
$385,200 Zestimate®
$202/sqft
$2,245 Estimated rent
Home value
$385,200
$351,000 - $424,000
$2,245/mo
Zestimate® history
Owner options
List your home for rent
$2,245/mo
Rent Zestimate®
Find your next renter with Zillow Rental Manager. Plus, with online applications, you can quickly screen prospective tenants – for free.
$2,245/mo
Rent Zestimate®
Refinance and save
$2,808/mo
Est. payment
Refinancing to a lower rate could help reduce your monthly payments and save thousands over the life of the loan.
$2,808/mo
Est. payment
Explore your selling options
Work with a Zillow partner agent
Leverage their expertise and Zillow's premium Showcase listings to get your home seen by more buyers.
Get startedList with your own agent
Get your home in front of millions of buyers by listing it on Zillow.
Learn how to do itSell it yourself
Take full control of how buyers see your home on Zillow by listing For Sale by Owner (FSBO).
List your homeWhat's special
Modern bathroomsLarge center islandBonus roomContemporary fixturesSleek quartz countertopsSpacious family roomOpen-concept floor plan
Zillow last checked:
Listing updated:
Listed by:
Vera Gonsalves 407-484-7278,
COLDWELL BANKER RESIDENTIAL RE 407-647-1211
Bought with:
Lisena Piquant, 3470020
CENTURY 21 CARIOTI
Source: Stellar MLS,MLS#: O6305941 Originating MLS: Orlando Regional
Originating MLS: Orlando Regional
Facts & features
Interior
Bedrooms & bathrooms
- Bedrooms: 4
- Bathrooms: 2
- Full bathrooms: 2
Rooms
- Room types: Bonus Room
Primary bedroom
- Features: Ceiling Fan(s), Dual Closets
- Level: First
- Area: 210 Square Feet
- Dimensions: 15x14
Bedroom 2
- Features: Ceiling Fan(s), Coat Closet
- Level: First
- Area: 154 Square Feet
- Dimensions: 14x11
Bedroom 4
- Features: Ceiling Fan(s), No Closet
- Level: First
- Area: 110 Square Feet
- Dimensions: 10x11
Bathroom 3
- Features: Ceiling Fan(s), Coat Closet
- Level: First
- Area: 130 Square Feet
- Dimensions: 13x10
Bonus room
- Features: Ceiling Fan(s), No Closet
- Level: First
- Area: 110 Square Feet
- Dimensions: 11x10
Dinette
- Features: Ceiling Fan(s), Linen Closet
- Level: First
- Area: 80 Square Feet
- Dimensions: 10x8
Kitchen
- Features: Ceiling Fan(s), No Closet
- Level: First
- Area: 234 Square Feet
- Dimensions: 18x13
Living room
- Features: Ceiling Fan(s), No Closet
- Level: First
- Area: 224 Square Feet
- Dimensions: 16x14
Heating
- Central, Electric
Cooling
- Central Air
Appliances
- Included: Dishwasher, Microwave, Range
- Laundry: In Garage
Features
- Ceiling Fan(s), Open Floorplan, Primary Bedroom Main Floor, Thermostat
- Flooring: Laminate, Tile
- Windows: Blinds, Window Treatments
- Has fireplace: Yes
- Fireplace features: Non Wood Burning
Interior area
- Total structure area: 2,420
- Total interior livable area: 1,929 sqft
Property
Parking
- Total spaces: 2
- Parking features: Garage - Attached
- Attached garage spaces: 2
Features
- Levels: One
- Stories: 1
- Exterior features: Irrigation System, Lighting, Private Mailbox, Rain Gutters, Sidewalk
Lot
- Size: 8,189 Square Feet
Details
- Parcel number: 012228474301070
- Zoning: R-1A
- Special conditions: None
Construction
Type & style
- Home type: SingleFamily
- Property subtype: Single Family Residence
Materials
- Block
- Foundation: Slab
- Roof: Shingle
Condition
- New construction: No
- Year built: 1979
Utilities & green energy
- Sewer: Public Sewer
- Water: Public
- Utilities for property: Cable Available, Electricity Available, Public, Street Lights
Community & HOA
Community
- Pet fee: $0 monthly
- Subdivision: LAKE SPARLING HEIGHTS
HOA
- Has HOA: No
Location
- Region: Orlando
Financial & listing details
- Price per square foot: $202/sqft
- Tax assessed value: $235,444
- Annual tax amount: $3,345
- Date on market: 5/6/2025
- Cumulative days on market: 16 days
- Listing terms: Cash,Conventional,FHA
- Ownership: Fee Simple
- Total actual rent: 0
- Electric utility on property: Yes
- Road surface type: Asphalt
Price history
| Date | Event | Price |
|---|---|---|
| 7/3/2025 | Sold | $390,000-3.7%$202/sqft |
Source:  Stellar MLS #O6305941 Report a problem Stellar MLS #O6305941 Report a problem | ||
| 5/22/2025 | Pending sale | $405,000$210/sqft |
Source: Stellar MLS #O6305941 Report a problem | ||
| 5/7/2025 | Listed for sale | $405,000+314.5%$210/sqft |
Source: Stellar MLS #O6305941 Report a problem | ||
| 7/19/2016 | Sold | $97,700+25.4%$51/sqft |
Source: Public Record Report a problem | ||
| 7/19/2016 | Pending sale | $77,900$40/sqft |
Source: Allison James Estates & Homes #P1114V1 Report a problem | ||
| 6/30/2016 | Listed for sale | $77,900+7.7%$40/sqft |
Source: Allison James Estates & Homes #P1114V1 Report a problem | ||
| 6/9/2016 | Sold | $72,300+20.7%$37/sqft |
Source: Public Record Report a problem | ||
| 5/8/2016 | Pending sale | $59,900$31/sqft |
Source: COTTAGE REALTY INC #O5408399 Report a problem | ||
| 5/8/2016 | Price change | $59,900+59800%$31/sqft |
Source: COTTAGE REALTY INC #O5408399 Report a problem | ||
| 2/17/2016 | Listed for sale | $100 |
Source: Homesearch.Com Realty Services Inc #5138172 Report a problem | ||
| 11/12/2015 | Listing removed | $100 |
Source: Homesearch.Com Realty Services Inc #5101526 Report a problem | ||
| 10/13/2015 | Pending sale | $100 |
Source: Homesearch.Com Realty Services Inc #5101526 Report a problem | ||
| 10/13/2015 | Listed for sale | $100-99.9% |
Source: Homesearch.Com Realty Services Inc #5101526 Report a problem | ||
| 9/12/2006 | Sold | $175,000+1014.6%$91/sqft |
Source: Public Record Report a problem | ||
| 3/23/2000 | Sold | $15,700$8/sqft |
Source: Public Record Report a problem | ||
Public tax history
| Year | Property taxes | Tax assessment |
|---|---|---|
| 2024 | $3,346 +7.3% | $226,542 +3% |
| 2023 | $3,119 -1.9% | $219,944 +20.1% |
| 2022 | $3,180 +9% | $183,127 +10% |
| 2021 | $2,918 0% | $166,479 +0.5% |
| 2020 | $2,919 +2.6% | $165,659 +4% |
| 2019 | $2,844 +5.8% | $159,240 +7.5% |
| 2018 | $2,688 | $148,072 +41% |
| 2017 | $2,688 +35.2% | $105,001 +16.3% |
| 2016 | $1,988 +14.3% | $90,283 -5% |
| 2015 | $1,740 +5% | $95,078 +10.8% |
| 2014 | $1,657 +15.9% | $85,795 +28.8% |
| 2013 | $1,429 -11.4% | $66,589 -12.8% |
| 2012 | $1,613 -0.8% | $76,366 -0.7% |
| 2011 | $1,627 -14.3% | $76,931 -19.4% |
| 2010 | $1,899 | $95,411 -17.2% |
| 2009 | -- | $115,203 -27.3% |
| 2008 | $2,851 -4.6% | $158,430 -7.1% |
| 2007 | $2,989 +17% | $170,547 +29.7% |
| 2006 | $2,556 +13.1% | $131,515 +16.9% |
| 2005 | $2,259 +12.6% | $112,468 +12% |
| 2004 | $2,007 +8.3% | $100,389 +11% |
| 2003 | $1,853 +4.5% | $90,436 +4.7% |
| 2002 | $1,774 | $86,355 |
Find assessor info on the county website
Neighborhood: 32808
Nearby homes
- $308,0003 bd2 ba1.5k sqft6210 Beaumont Ave, Orlando, FL 32808Off Market
- $307,7004 bd2 ba1.6k sqft6222 Beaumont Ave, Orlando, FL 32808Off Market
- $286,1003 bd2 ba1.5k sqft6213 Centennial Dr, Orlando, FL 32808Off Market
- $300,7003 bd2 ba1.2k sqft6207 Centennial Dr, Orlando, FL 32808Off Market

- $295,6003 bd2 ba1.3k sqft6219 Centennial Dr, Orlando, FL 32808Off Market
- $304,6003 bd2 ba1.5k sqft6204 Beaumont Ave, Orlando, FL 32808Off Market
- $314,0003 bd2 ba1.5k sqft6228 Beaumont Ave #2, Orlando, FL 32808Off Market
- $325,0003 bd2 ba1.5k sqft6228 Beaumont Ave, Orlando, FL 32808Off Market
Nearby schools
GreatSchools rating
- 4/10Lake Gem Elementary SchoolGrades: PK-5Distance: 1.3 mi
- 4/10Meadowbrook Middle SchoolGrades: 6-8Distance: 0.3 mi
- 3/10Maynard Evans High SchoolGrades: 9-12Distance: 1.8 mi
Schools provided by the listing agent
- Elementary: Lake Gem Elem
- Middle: Meadowbrook Middle
- High: Evans High
Source: Stellar MLS. This data may not be complete. We recommend contacting the local school district to confirm school assignments for this home.
Get a cash offer in 3 minutes
Find out how much your home could sell for in as little as 3 minutes with a no-obligation cash offer.
Estimated market value
$385,200
Get a cash offer in 3 minutes
Find out how much your home could sell for in as little as 3 minutes with a no-obligation cash offer.
Estimated market value
$385,200
- Florida
- Orange County
- Pine Hills
- 32808
- 6216 BEAUMONT AVENUE
Nearby cities
Nearby zip codes
Other Pine Hills Topics
