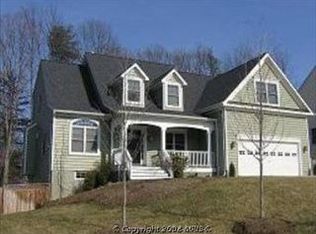
Welcome to Rose Hill! Close to Old Town Alexandria and all major commuter routes including Route1, 495, and 95... plus shopping, dining, gyms, theaters, and everything else you might need this single family house is ready for its next owner to call it "home" !! Four bedrooms, one full and one half bath, with newer double-hung vinyl windows, fiberglass ext doors, and a 30 year roof... plus... NO HOA! Freshly painted throughout, this home is bright all day long with windows everywhere and when it gets dark outside turn on the new recessed lights throughout the inside. The bedrooms all include new integrated lights and ceiling fans and the exhaust systems have all been recently upgraded as well. This house needs nothing! Upon entering the home you will step directly into the living room which features a wood burning fireplace. Mount your TV over the mantle or perhaps you prefer art instead... both would fit with ease! The dining room is near the kitchen and features massive windows and new flooring! The kitchen itself is upgraded too with stainless appliances and granite counters too. New LVP floors were just installed in the kitchen/dining and the bonus room to the left as well. The flex room is a large room and can be used as a craft room, tv room, homework room, hang-out space, sports-cave, theater, gym, or home office. The right side of the home includes three bedrooms, a hallway guest half bath with pass through to a full bath which has en suite access from the primary bedroom. The primary bedroom and secondary bedroom are large and the third bedroom is ideal for a home office or nursery but does fit a bed and dresser if needed. The backyard is the perfect space to entertain, fully fenced-in as well... bring your ideas and make this space what you want.... ready to garden, or to entertain, or just sit in silence if you so choose. There is a nice large fire pit area, a large patio for tables and chairs and for those that prefer to grill... a natural gas line is run and ready to connect! Water Heater 2022, Windows 2017, Doors 2017, Roof 2017... recessed lights, ceiling fans, paint, stainless appliances all newer... what else could you need!? If you are shopping Alexandria and have been looking for the right house (with no HOA) to make your new home come and see this one for yourself!
Sold for $632,000
Zillow last checked:
Listing updated:
Bought with:
Tim Royster, 0225182810
Compass
Source: Bright MLS,MLS#: VAFX2327606
Price history
| Date | Event | Price |
|---|---|---|
| 9/18/2026 | Sold | $632,000+1.2%$458/sqft |
Source:  Bright MLS #VAFX2327606 Report a problem Bright MLS #VAFX2327606 Report a problem | ||
| 8/22/2026 | Listing removed | $624,500$453/sqft |
Source: Bright MLS #VAFX2327606 Report a problem | ||
| 8/20/2026 | Listed for sale | $624,500+45.3%$453/sqft |
Source: Bright MLS #VAFX2327606 Report a problem | ||
| 7/19/2017 | Listing removed | $429,900$312/sqft |
Source: Long & Foster Real Estate, Inc. #FX9949537 Report a problem | ||
| 5/17/2017 | Listed for sale | $429,900+2.4%$312/sqft |
Source: Long & Foster Real Estate, Inc. #FX9949537 Report a problem | ||
| 11/1/2016 | Listing removed | $419,900$304/sqft |
Source: Skyline Team Real Estate #FX9688987 Report a problem | ||
| 7/21/2016 | Price change | $419,900-3.5%$304/sqft |
Source: Skyline Team Real Estate #FX9688987 Report a problem | ||
| 6/26/2016 | Listed for sale | $435,000+54.3%$315/sqft |
Source: Skyline Team Real Estate #FX9688987 Report a problem | ||
| 3/19/2013 | Sold | $282,000-4.4%$204/sqft |
Source: Public Record Report a problem | ||
| 3/5/2010 | Sold | $295,000-9.2%$214/sqft |
Source: Public Record Report a problem | ||
| 10/17/2008 | Listing removed | $325,000$236/sqft |
Source: Remax Allegiance #FX6776356 Report a problem | ||
| 8/8/2008 | Price change | $325,000-4.4%$236/sqft |
Source: Remax Allegiance #FX6776356 Report a problem | ||
| 7/7/2008 | Price change | $339,950-2.8%$246/sqft |
Source: Remax Allegiance #FX6776356 Report a problem | ||
| 6/17/2008 | Listed for sale | $349,900+37.2%$254/sqft |
Source: Remax Allegiance #FX6776356 Report a problem | ||
| 6/2/2003 | Sold | $255,000+89%$185/sqft |
Source: Public Record Report a problem | ||
| 3/25/1999 | Sold | $134,900$98/sqft |
Source: Public Record Report a problem | ||
Nearby homes
Get a cash offer in 3 minutes
Find out how much your home could sell for in as little as 3 minutes with a no-obligation cash offer.
Estimated market value
$631,000
