Skip main navigation
Sold for $585,026
  • $585,026

    6216 Clover Ln, Macungie, PA 18062

    4beds
    3,206sqft
    Single Family Residence
    Built in 2001
    10,193.04 Square Feet Lot
    $590,700 Zestimate®
    $182/sqft
    $3,305 Estimated rent

    Home value

    $590,700

    Estimated sales range

    Not available

    $3,305/mo

    Zestimate® history
    Loading
    Loading...

    Owner options

    List your home for rent

    $3,305/mo

    Rent Zestimate®

    Find your next renter with Zillow Rental Manager. Plus, with online applications, you can quickly screen prospective tenants – for free.

    Learn more

    $3,305/mo

    Rent Zestimate®

    Refinance and save

    $3,794/mo

    Est. payment

    Refinancing to a lower rate could help reduce your monthly payments and save thousands over the life of the loan.

    See today's rates

    $3,794/mo

    Est. payment

    Explore your selling options

    Work with a Zillow partner agent

    Leverage their expertise and Zillow's premium Showcase listings to get your home seen by more buyers.

    Get started

    List with your own agent

    Get your home in front of millions of buyers by listing it on Zillow.

    Learn how to do it

    Sell it yourself

    Take full control of how buyers see your home on Zillow by listing For Sale by Owner (FSBO).

    List your home

    What's special

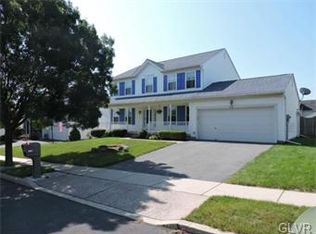
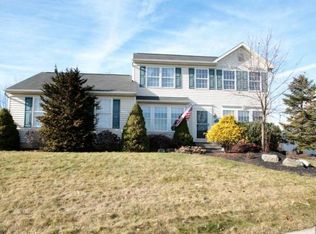
    MULTIPLE OFFERS RECEIVED OFFER DEADLINE MIDNIGHT 2/15/26. Welcome to this beautifully maintained 4BR, 2.5-bath home in the highly desirable Brookside Farms community in Lower Macungie Township. Offering a spacious layout & 2-car garage, this home is designed for comfortable living & entertaining. The main level features formal LR & DR, plus a bright kitchen w/a center island, abundant cabinetry, pantry, & breakfast nook. Crown moulding & hardwood floors run throughout the 1st floor w/a double-sided gas fireplace that can be enjoyed from both the LR & FR. First floor laundry & half bath complete the main level. Upstairs, hardwood floors continue throughout the hallway and bedrooms. The primary suite offers a large BR w/crown moulding, walk-in closet & en-suite bath w/jacuzzi tub & separate shower. 3 additional BRs & a full bath complete the 2nd floor. The expansive finished basement adds flexible living space, including a rec area currently used as a home gym, office space, lower-level FR & bonus room ideal for crafts, playroom, or storage. Outdoor living is easy to enjoy with a Trex deck (2022) & backyard patio, offering great space for relaxing or entertaining. Major updates include the roof (2019), AC (2017), hot water heater & water softener (2024), & recently serviced heating system, making this home truly move-in ready. Conveniently located 0.8 miles from Willow Lane Elementary & just 0.6 miles to Brookside Country Club, w/shopping, dining, & commuter routes all nearby.

    Zillow last checked:

    Listing updated:

    Listed by:

    Jim Carroll 267-374-0991,

    Realty One Group Supreme

    Bought with:

    Belinda S. Asmar, AB069164

    Setton Realty

    Marwan A. Asmar, RS344738

    Setton Realty

    Source: GLVR,MLS#: 771721MLS LogoOriginating MLS: Lehigh Valley MLS

    Facts & features

    Interior

    Bedrooms & bathrooms
    • Bedrooms: 4
    • Bathrooms: 3
    • Full bathrooms: 2
    • 1/2 bathrooms: 1
    Primary bedroom
    • Description: Hardwood Floors, Crown Moulding, Primary Bathroom, Walk-in Closet
    • Level: Second
    • Dimensions: 17.11 x 15.11
    Bedroom
    • Description: Hardwood Floors
    • Level: Second
    • Dimensions: 13.30 x 12.80
    Bedroom
    • Description: Hardwood Floors
    • Level: Second
    • Dimensions: 14.11 x 11.80
    Bedroom
    • Description: Hardwood Floors
    • Level: Second
    • Dimensions: 9.11 x 9.90
    Primary bathroom
    • Description: Updated Vanity, Jacuzzi Tub, Standup Shower
    • Level: Second
    • Dimensions: 9.11 x 8.90
    Breakfast room nook
    • Description: Hardwood Floors, Slider Door to Rear Outdoor Deck
    • Level: First
    • Dimensions: 9.60 x 12.00
    Den
    • Description: Office Space
    • Level: Lower
    • Dimensions: 12.70 x 9.40
    Dining room
    • Description: Hardwood Floors, Crown Moulding
    • Level: First
    • Dimensions: 13.80 x 11.70
    Family room
    • Description: Wall to Wall Carpet
    • Level: Lower
    • Dimensions: 18.60 x 19.40
    Family room
    • Description: Hardwood Floors, Crown Moulding, Gas Fireplace, Closet
    • Level: First
    • Dimensions: 13.30 x 18.20
    Other
    • Description: Large Vanity, Shower/Tub Combination
    • Level: Second
    • Dimensions: 9.11 x 5.11
    Half bath
    • Level: First
    • Dimensions: 6.50 x 2.11
    Kitchen
    • Description: Hardwood Floors, Ceiling Fan, Stone Backsplash, Island w/Granite Countertop
    • Level: First
    • Dimensions: 9.11 x 12.00
    Laundry
    • Description: First Floor Hallway Off Kitchen
    • Level: First
    • Dimensions: 3.50 x 6.00
    Living room
    • Description: Hardwood Floors, Built-In Shelves, Crown Moulding, Gas Fireplace
    • Level: First
    • Dimensions: 14.20 x 11.70
    Other
    • Description: Primary Walk-in Closet
    • Level: Second
    • Dimensions: 9.11 x 6.11
    Other
    • Description: Currently Storage, Can be Craft Room or Play Room
    • Level: Lower
    • Dimensions: 14.11 x 10.50
    Recreation
    • Description: Workout Room, Recreation Room, Game Room
    • Level: Lower
    • Dimensions: 14.11 x 18.11
    Heating
    • Baseboard, Forced Air, Fireplace(s), Gas
    Cooling
    • Central Air, Ceiling Fan(s)
    Appliances
    • Included: Dryer, Dishwasher, Disposal, Gas Oven, Gas Range, Gas Water Heater, Microwave, Refrigerator, Water Softener Owned, Washer
    • Laundry: Main Level
    Features
    • Breakfast Area, Dining Area, Separate/Formal Dining Room, Game Room, Home Office, Jetted Tub, Kitchen Island, Family Room Main Level, Skylights, Walk-In Closet(s)
    • Flooring: Carpet, Hardwood, Laminate, Resilient, Vinyl
    • Windows: Skylight(s)
    • Basement: Full,Concrete,Partially Finished,Rec/Family Area
    • Has fireplace: Yes
    • Fireplace features: Gas Log, Insert
    Interior area
    • Total interior livable area: 3,206 sqft
    • Finished area above ground: 2,302
    • Finished area below ground: 904

    Property

    Parking
    • Total spaces: 2
    • Parking features: Built In, Driveway, Garage, Off Street, On Street
    • Garage spaces: 2
    • Has uncovered spaces: Yes
    Features
    • Patio & porch: Deck, Patio
    • Exterior features: Deck, Patio
    • Has spa: Yes
    Lot
    • Size: 10,193 sqft
    Details
    • Parcel number: 547463880290 001
    • Zoning: U-Urban
    • Special conditions: None

    Construction

    Type & style
    • Home type: SingleFamily
    • Architectural style: Colonial
    • Property subtype: Single Family Residence
    Materials
    • Brick, Vinyl Siding
    • Foundation: Basement
    • Roof: Asphalt,Fiberglass
    Condition
    • Year built: 2001

    Utilities & green energy

    • Sewer: Public Sewer
    • Water: Public

    Community & neighborhood

    Location
    • Region: Macungie
    • Subdivision: Brookside Farms

    Other

    Other facts
    • Ownership type: Fee Simple

    Price history

    DateEventPrice
    3/24/2026Sold$585,026+6.4%$182/sqft
    Source: GLVR #771721 Report a problem
    2/16/2026Pending sale$550,000$172/sqft
    Source: Bright MLS #PALH2014574 Report a problem
    2/13/2026Listed for sale$550,000+56.3%$172/sqft
    Source: Bright MLS #PALH2014574 Report a problem
    7/19/2019Sold$352,000+0.6%$110/sqft
    Source: GLVR #611369 Report a problem
    5/15/2019Listed for sale$349,900-4.1%$109/sqft
    Source: Weichert Realtors #611369 Report a problem
    8/27/2018Listing removed$364,900$114/sqft
    Source: Weichert Realtors #588478 Report a problem
    8/18/2018Listed for sale$364,900+52.4%$114/sqft
    Source: Weichert Realtors #588478 Report a problem
    1/31/2003Sold$239,500+14%$75/sqft
    Source: Public Record Report a problem
    6/5/2001Sold$210,000$66/sqft
    Source: Public Record Report a problem

    Public tax history

    YearProperty taxesTax assessment
    2025$7,036 +6.8%$266,800
    2024$6,590 +2%$266,800
    2023$6,458 $266,800
    2022$6,458 +4.6%$266,800
    2021$6,171 +1%$266,800
    2020$6,113 +10207.9%$266,800
    2019$59 $266,800
    2018$59 $266,800
    2017-- $266,800
    2016-- $266,800
    2015-- $266,800
    2014-- $266,800 +178.4%
    2012-- $95,850
    2011-- $95,850
    2010-- $95,850
    2009-- $95,850
    2008-- $95,850
    2007-- $95,850
    2006-- $95,850
    2005-- $95,850
    2004-- $95,850
    2003-- $95,850
    2002-- $95,850

    Find assessor info on the county website

    Neighborhood: 18062

    Nearby schools

    GreatSchools rating
    Schools provided by the listing agent
    • Elementary: Willow Lane Elementary School
    • Middle: Eyer Middle School
    • High: Emmaus High School
    • District: East Penn

    Source: GLVR. This data may not be complete. We recommend contacting the local school district to confirm school assignments for this home.

    Get a cash offer in 3 minutes
    Find out how much your home could sell for in as little as 3 minutes with a no-obligation cash offer.
    Estimated market value
    $590,700
    Get a cash offer in 3 minutes
    Find out how much your home could sell for in as little as 3 minutes with a no-obligation cash offer.
    Estimated market value
    $590,700