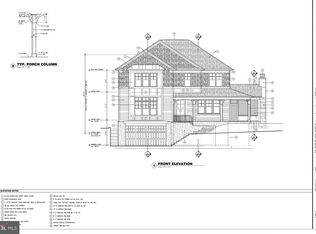
Luxurious, meticulously crafted with breathtaking Virginia and DC skyline views, this is a once-in-a-lifetime opportunity to secure a brand-new dream home in this sought-after Bethesda community! Standing proud, offering the ultimate in modern design and a life of leisure, you’ll have a rare 1800-sq ft rooftop terrace to watch spectacular sunsets or festive July 4th fireworks. A Viking remote-operated sliding gate ensures quick and convenient entry. You'll be greeted upon arrival by a handsome exterior showcasing IPE wood panel siding that blends seamlessly with the surrounding greenery. Come inside and discover neutral tones splashed across the abode's multiple levels, highlighted by strikingly chic LED lighting. Andersen windows allow ample sunlight to stream in while 8-ft-high doors and engineered European oak wood flooring make the residence feel grand. LED lighting throughout shines on wood paneling and an eye-catching staircase, the handiwork of a renowned interior designer. An open kitchen and living room provide the ideal setting for entertaining visitors. Read or converse by the intimate fireplace while taking in scenic neighborhood vistas. All Wi-Fi ready, Thermador smart appliances in the sophisticated custom-built kitchen ensure that the avid cook can deliver hearty meals. A walk-in pantry with glass doors keeps your items visible and secure. Invite your company to sit at the 4-seater island or in the nearby chandelier-lit dining room. There's more space for them to gather in the lower-level bar, alongside which you can set up a small nook. Expansive, comfortable bedrooms are complemented by exquisite designer baths. Surpassing all is your primary suite with a bespoke walk-in closet and an ensuite that enjoys dual sinks, a soaking tub, and a glass-enclosed walk-in shower. Whether you're a movie buff or casual watcher, you’ll savor every minute spent inside the sensational in-home movie theater with its 12-inch soundproof concrete wall and built-in theater lighting. If it’s something more outdoorsy you crave, head to the multi-level backyard with a flagstone patio for a breath of fresh air. A built-in gas line means summer cookouts can become a new tradition. A water fountain feature along the outside terrace adds a welcome touch to your oasis. Dine alfresco on the large deck or while appreciating unparalleled panoramas on the finished rooftop terrace. Other excellent perks include Pyle Bluetooth speakers, 2 Nest thermostats, a Wi-Fi-ready washer and dryer, and a Trane gas furnace. Plus, this impressive residence is only moments from the popular Smithsonian museums and monuments that line the National Mall in Washington DC. This incredible home could be all yours, so come get a glimpse to experience it all for yourself!
Sold for $3,060,000
$3,060,000
6216 Crathie Ln, Bethesda, MD 20816
6beds
5,890sqft
Single Family Residence
Built in 2022
8,486 Square Feet Lot
$2,861,600 Zestimate®
$520/sqft
$7,946 Estimated rent
Home value
$2,861,600
$2.66M - $3.06M
$7,946/mo
Zestimate® history
Owner options
List your home for rent
$7,946/mo
Rent Zestimate®
Find your next renter with Zillow Rental Manager. Plus, with online applications, you can quickly screen prospective tenants – for free.
$7,946/mo
Rent Zestimate®
Refinance and save
$18,554/mo
Est. payment
Refinancing to a lower rate could help reduce your monthly payments and save thousands over the life of the loan.
$18,554/mo
Est. payment
Explore your selling options
Work with a Zillow partner agent
Leverage their expertise and Zillow's premium Showcase listings to get your home seen by more buyers.
Get startedList with your own agent
Get your home in front of millions of buyers by listing it on Zillow.
Learn how to do itSell it yourself
Take full control of how buyers see your home on Zillow by listing For Sale by Owner (FSBO).
List your homeWhat's special
Movie theaterModern designBuilt-in theater lightingFlagstone patioWood panelingPrimary suiteFinished rooftop terrace
Zillow last checked:
Listing updated:
Listed by:
Mandy Rehm 240-838-0672,
RE/MAX Realty Group
Bought with:
Dave Park
TTR Sotheby's International Realty
Natalia Simonova, 0225198037
TTR Sothebys International Realty
Source: Bright MLS,MLS#: MDMC2088770
Facts & features
Interior
Bedrooms & bathrooms
- Bedrooms: 6
- Bathrooms: 7
- Full bathrooms: 6
- 1/2 bathrooms: 1
- Main level bathrooms: 2
- Main level bedrooms: 1
Basement
- Area: 1815
Heating
- Forced Air, Natural Gas
Cooling
- Central Air, Electric
Appliances
- Included: Microwave, Dishwasher, Disposal, Six Burner Stove, Stainless Steel Appliance(s), Water Heater, Washer, Oven/Range - Gas, Range Hood, ENERGY STAR Qualified Refrigerator, Gas Water Heater
- Laundry: Upper Level
Features
- Flooring: Engineered Wood
- Windows: Energy Efficient, Casement
- Basement: Full,Finished,Walk-Out Access,Heated,Windows,Concrete
- Number of fireplaces: 2
- Fireplace features: Electric
Interior area
- Total structure area: 5,890
- Total interior livable area: 5,890 sqft
- Finished area above ground: 4,075
- Finished area below ground: 1,815
Property
Parking
- Total spaces: 4
- Parking features: Garage Faces Front, Concrete, Private, Secured, Attached, Driveway
- Attached garage spaces: 2
- Uncovered spaces: 2
Accessibility
- Accessibility features: None
Features
- Levels: Four
- Stories: 4
- Patio & porch: Deck, Patio, Roof
- Exterior features: Barbecue, Lighting, Extensive Hardscape, Stone Retaining Walls, Water Fountains, Balcony
- Pool features: None
- Fencing: Electric,Wrought Iron,Wood
- Has view: Yes
- View description: Panoramic, Scenic Vista, Trees/Woods, River, Water
- Has water view: Yes
- Water view: River,Water
Lot
- Size: 8,486 Square Feet
- Features: Backs to Trees, Front Yard, Rear Yard
Details
- Additional structures: Above Grade, Below Grade
- Parcel number: 160700640970
- Zoning: R60
- Special conditions: Standard
Construction
Type & style
- Home type: SingleFamily
- Architectural style: Contemporary
- Property subtype: Single Family Residence
Materials
- Synthetic Stucco, Wood Siding
- Foundation: Concrete Perimeter
Condition
- Excellent
- New construction: Yes
- Year built: 2022
Utilities & green energy
- Sewer: Public Sewer
- Water: Public
Community & HOA
Community
- Security: Security Gate
- Subdivision: Fairway Hills
HOA
- Has HOA: No
Location
- Region: Bethesda
Financial & listing details
- Price per square foot: $520/sqft
- Tax assessed value: $1,328,267
- Annual tax amount: $6,875
- Date on market: 4/28/2023
- Listing agreement: Exclusive Agency
- Ownership: Fee Simple
Price history
| Date | Event | Price |
|---|---|---|
| 9/6/2023 | Sold | $3,060,000-4.3%$520/sqft |
Source:  Bright MLS #MDMC2088770 Report a problem Bright MLS #MDMC2088770 Report a problem | ||
| 8/9/2023 | Contingent | $3,199,000$543/sqft |
Source: Bright MLS #MDMC2088770 Report a problem | ||
| 8/5/2023 | Price change | $3,199,000-5.6%$543/sqft |
Source: Bright MLS #MDMC2088770 Report a problem | ||
| 4/28/2023 | Listed for sale | $3,390,000-10.6%$576/sqft |
Source: Bright MLS #MDMC2088770 Report a problem | ||
| 1/9/2023 | Listing removed | -- |
Source:  RE/MAX International Report a problem RE/MAX International Report a problem | ||
| 11/14/2022 | Listed for sale | $3,790,000+367.9%$643/sqft |
Source: Bright MLS #MDMC2075818 Report a problem | ||
| 1/6/2021 | Sold | $810,000+1.4%$138/sqft |
Source: Public Record Report a problem | ||
| 11/23/2020 | Pending sale | $799,000$136/sqft |
Source: Compass #MDMC735916 Report a problem | ||
| 11/20/2020 | Listed for sale | $799,000$136/sqft |
Source: Compass #MDMC735916 Report a problem | ||
Public tax history
| Year | Property taxes | Tax assessment |
|---|---|---|
| 2025 | $17,245 +6.4% | $1,487,000 +5.6% |
| 2024 | $16,205 +5.9% | $1,407,633 +6% |
| 2023 | $15,304 +79.4% | $1,328,267 +71.8% |
| 2022 | $8,532 +2.2% | $773,200 +2.1% |
| 2021 | $8,346 +2.1% | $757,000 +2.2% |
| 2020 | $8,173 +3.4% | $740,800 +2.2% |
| 2019 | $7,907 -0.2% | $724,600 +1% |
| 2018 | $7,922 -1.5% | $717,100 +1.1% |
| 2017 | $8,042 +28.2% | $709,600 +1.1% |
| 2016 | $6,271 | $702,100 +4.6% |
| 2015 | $6,271 | $671,000 +4.9% |
| 2014 | $6,271 | $639,900 +5.1% |
| 2013 | -- | $608,800 |
| 2012 | -- | $608,800 |
| 2011 | -- | $608,800 -12.8% |
| 2010 | -- | $698,220 +4.9% |
| 2009 | -- | $665,526 +5.2% |
| 2008 | -- | $632,833 +5.4% |
| 2007 | -- | $600,140 +16.9% |
| 2006 | -- | $513,230 +20.4% |
| 2005 | -- | $426,320 +25.6% |
| 2004 | -- | $339,410 |
| 2003 | -- | $339,410 +18.5% |
| 2002 | -- | $286,316 +10.2% |
| 2001 | -- | $259,770 |
Find assessor info on the county website
Neighborhood: 20816
Nearby homes
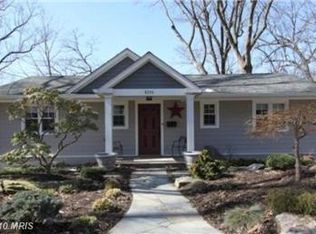
- $1,387,8004 bd3 ba2.3k sqft6214 Crathie Ln, Bethesda, MD 20816Off Market
- $1,299,6004 bd3 ba2.7k sqft6300 Crathie Ln, Bethesda, MD 20816Off Market

- $1,167,600-- bd2 ba1.6k sqft6212 Crathie Ln, Bethesda, MD 20816Off Market
- $2,218,8005 bd5 ba6.8k sqft6817 Barr Rd, Bethesda, MD 20816Off Market
- $1,053,600-- bd2 ba1.2k sqft6302 Crathie Ln #4818, Bethesda, MD 20816Off Market
- $2,250,0005 bd6 ba5.4k sqft6815 Barr Rd, Bethesda, MD 20816Sold
- $1,759,800-- bd4 ba3.4k sqft6819 Barr Rd, Bethesda, MD 20816Off Market
- $1,269,1004 bd2 ba1.1k sqft6213 Crathie Ln, Bethesda, MD 20816Off Market
Nearby schools
GreatSchools rating
- 9/10Bannockburn Elementary SchoolGrades: K-5Distance: 0.2 mi
- 10/10Thomas W. Pyle Middle SchoolGrades: 6-8Distance: 1.3 mi
- 9/10Walt Whitman High SchoolGrades: 9-12Distance: 0.9 mi
Schools provided by the listing agent
- Elementary: Bannockburn
- Middle: Thomas W. Pyle
- High: Walt Whitman
- District: Montgomery County Public Schools
Source: Bright MLS. This data may not be complete. We recommend contacting the local school district to confirm school assignments for this home.
Get a cash offer in 3 minutes
Find out how much your home could sell for in as little as 3 minutes with a no-obligation cash offer.
Estimated market value
$2,861,600
Get a cash offer in 3 minutes
Find out how much your home could sell for in as little as 3 minutes with a no-obligation cash offer.
Estimated market value
$2,861,600
- Maryland
- Montgomery County
- Bethesda
- 20816
- 6216 Crathie Ln
Nearby cities
Nearby neighborhoods
Nearby zip codes
Other Bethesda Topics
