SO MUCH SLEEK STYLE & ELEGANCE ...This All Brick 3 Bedroom, 1.5 Bath Home Has An Open Floor-Plan, Fenced Yard & Sits On A Quiet Tree Street In Booming Fern Creek. So Convenient To Shopping With More Stores & Restaurants Being Added Daily! Great Curb Appeal With Shade Trees, Attractive Brick & Replacement Windows... Including A Cute Bay Window. The Whole House Has Easy Care Laminate Flooring - No Carpet! The Living Room Has The Bay Window With Ledge & Upgraded Blinds That Open From The Top Or Bottom For Maximum Privacy & Natural Light. Living Room & Kitchen Open Together. The Kitchen Is Amazing With White Designer Cabinetry, Large Island, Pantry Cabinet, Stainless Steel Appliances & More! Laundry Room Has Washer/Dryer & Handy Half Bath. Beautiful Bathroom With Tiled Shower. You'll Love It!
Sold for $200,000
Tax assessed value
$200,000
6216 Dart Dr, Louisville, KY 40291
3beds
1,000sqft
Single Family Residence
Built in 1964
6,534 Square Feet Lot
$228,400 Zestimate®
$200/sqft
$1,577 Estimated rent
Home value
$228,400
$217,000 - $240,000
$1,577/mo
Zestimate® history
Owner options
List your home for rent
$1,577/mo
Rent Zestimate®
Find your next renter with Zillow Rental Manager. Plus, with online applications, you can quickly screen prospective tenants – for free.
$1,577/mo
Rent Zestimate®
Refinance and save
$1,286/mo
Est. payment
Refinancing to a lower rate could help reduce your monthly payments and save thousands over the life of the loan.
$1,286/mo
Est. payment
Explore your selling options
Work with a Zillow partner agent
Leverage their expertise and Zillow's premium Showcase listings to get your home seen by more buyers.
Get startedList with your own agent
Get your home in front of millions of buyers by listing it on Zillow.
Learn how to do itSell it yourself
Take full control of how buyers see your home on Zillow by listing For Sale by Owner (FSBO).
List your homeWhat's special
Open floor-planLaundry roomReplacement windowsFenced yardLarge islandGreat curb appealWhite designer cabinetry
Zillow last checked:
Listing updated:
Listed by:
Amy H Pruitt amy@teampruitt.com,
Real Broker, LLC,
Team Pruitt
Bought with:
Semonin Realtors
Source: Metro Search Inc. LLC DBA Apex MLS,MLS#: 1645169
Facts & features
Interior
Bedrooms & bathrooms
- Bedrooms: 3
- Bathrooms: 2
- Full bathrooms: 1
- 1/2 bathrooms: 1
Primary bedroom
- Level: First
Bedroom
- Level: First
Bedroom
- Level: First
Full bathroom
- Level: First
Half bathroom
- Level: First
Kitchen
- Level: First
Laundry
- Level: First
Living room
- Level: First
Heating
- Forced Air, Natural Gas
Cooling
- Central Air
Features
- Open Floorplan
- Basement: None
- Has fireplace: No
Interior area
- Total structure area: 1,000
- Total interior livable area: 1,000 sqft
- Finished area above ground: 1,000
- Finished area below ground: 0
Property
Parking
- Parking features: None
Features
- Stories: 1
- Patio & porch: Deck
- Fencing: Full,Chain Link
Lot
- Size: 6,534 Square Feet
- Dimensions: 55 x 120
- Features: Sidewalk, Level
Details
- Parcel number: 0
Construction
Type & style
- Home type: SingleFamily
- Property subtype: Single Family Residence
Materials
- Brick
- Foundation: Crawl Space
- Roof: Shingle
Condition
- Year built: 1964
Utilities & green energy
- Sewer: Public Sewer
- Water: Public
- Utilities for property: Electricity Connected, Natural Gas Connected
Community & HOA
Community
- Subdivision: Waterfern Hills
HOA
- Has HOA: No
Location
- Region: Louisville
Financial & listing details
- Price per square foot: $200/sqft
- Tax assessed value: $200,000
- Annual tax amount: $1,692
- Date on market: 9/13/2023
- Electric utility on property: Yes
Price history
| Date | Event | Price |
|---|---|---|
| 10/10/2023 | Sold | $200,000-7%$200/sqft |
Source:  Metro Search Inc. LLC DBA Apex MLS #1645169 Report a problem Metro Search Inc. LLC DBA Apex MLS #1645169 Report a problem | ||
| 9/19/2023 | Contingent | $215,000$215/sqft |
Source: Metro Search Inc. LLC DBA Apex MLS #1645169 Report a problem | ||
| 9/13/2023 | Listed for sale | $215,000$215/sqft |
Source: Metro Search Inc. LLC DBA Apex MLS #1645169 Report a problem | ||
Public tax history
| Year | Property taxes | Tax assessment |
|---|---|---|
| 2025 | $1,692 -3.8% | $200,000 |
| 2024 | $1,759 +16.3% | $200,000 +55.8% |
| 2023 | $1,513 -0.3% | $128,410 |
| 2022 | $1,518 +25.9% | $128,410 +34.8% |
| 2021 | $1,205 +7.5% | $95,290 |
| 2020 | $1,122 | $95,290 |
| 2019 | $1,122 +9.9% | $95,290 |
| 2018 | $1,020 | $95,290 |
| 2017 | $1,020 +14.2% | $95,290 +6.7% |
| 2013 | $893 | $89,310 |
| 2011 | $893 | $89,310 |
| 2010 | $893 | $89,310 |
| 2009 | $893 | $89,310 |
| 2007 | -- | $89,310 |
| 2006 | -- | $89,310 +19.1% |
| 2005 | -- | $74,990 |
| 2004 | -- | $74,990 |
Find assessor info on the county website
Neighborhood: Fern Creek
Nearby homes
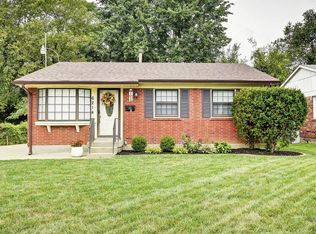
- $257,0003 bd1 ba1.7k sqft6214 Dart Dr, Louisville, KY 40291Off Market
- $195,6003 bd1 ba925 sqft6218 Dart Dr, Louisville, KY 40291Off Market

- $202,700-- bd1 ba957 sqft6212 Dart Dr, Louisville, KY 40291Off Market
- $219,0003 bd1 ba957 sqft6217 Mercury Dr, Louisville, KY 40291Off Market
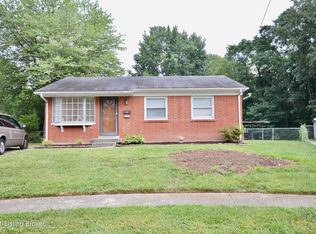
- $208,000-- bd1 ba957 sqft6210 Dart Dr, Louisville, KY 40291Off Market
- $255,900-- bd2 ba1.3k sqft6215 Dart Dr, Louisville, KY 40291Off Market
- $245,500-- bd2 ba1.3k sqft6211 Dart Dr, Louisville, KY 40291Off Market
- $199,8003 bd1 ba986 sqft6217 Dart Dr, Louisville, KY 40291Off Market
Nearby schools
GreatSchools rating
- 5/10Luhr Elementary SchoolGrades: K-5Distance: 1.3 mi
- 3/10Newburg Middle SchoolGrades: 6-8Distance: 3.6 mi
- 2/10Fern Creek Traditional High SchoolGrades: 9-12Distance: 0.9 mi


Get pre-qualified for a loan
At Zillow Home Loans, we can pre-qualify you in as little as 5 minutes with no impact to your credit score.An equal housing lender. NMLS #10287.
Sell for more on Zillow
Get a Zillow Showcase℠ listing at no additional cost and you could sell for .
$228,400
2% more
+$4,568
With Zillow Showcase(estimated)
$232,968
Nearby cities
Nearby neighborhoods
Nearby zip codes
Other Louisville Topics
