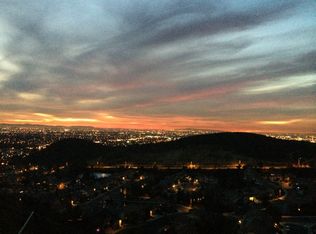
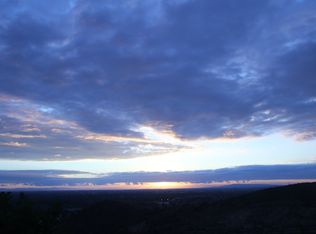
Beautiful home with PANORAMIC VIEWS in the prestigious gated Community of Prospect Hill, across from Orange Hills. This gorgeous home features newly painted modern white bright interior tones, white trim, crown molding, recessed light and upgraded Engineered wood plank flooring makes for an elegant space. The spacious living room boasts high ceilings, a built-in entertainment center, fireplace with mantel and an adjacent dining area, perfect for entertaining. The large windows allow an abundance of natural light to illuminate the open floor plan throughout and shows off the amazing views. The kitchen impresses with natural tone cabinetry with a few inset glass doors, Granite countertops, full stone backsplash, center island, a built-in buffet with storage and wine glass rack. The stainless-steel appliances include a gas cooktop, single oven, microwave, dishwasher and refrigerator. Step out through the large sliding glass door onto the top-level open patio, putting green level and the covered patio on the lower level. The stunning PANORAMIC VIEWS capture the true essence of Orange County canyons, mountains, hills, coastline and Catalina. The half bathroom with stone tile flooring and a modern pedestal single sink completes the main floor. Up the stairs to the primary ensuite with large windows that frame the stunning sunsets. Relax in the spa-like full bathroom with a separate soak tub, glass enclosed step-in shower, dual sink vanity with granite countertops, a walk-in closet with organizers and drawers. The secondary bedrooms are a generous size with ceiling fans and blinds, one-bedroom features built in desk and shelves, great for a home office. Down the hall is a full bathroom with a single sink vanity, Granite countertops and shower in tub. Inside Laundry room with storage and a sink. A three-car garage with direct access, storage and cabinets, dual paned windows, owned Solar, A/C and heating system. Great front curb appeal with walkway, step-down porch, planters and grass. Across from Orange Hill restaurant, nearby shopping, eateries, Old Downtown Orange and the Orange Circle, hiking trails, award-winning schools, close to the 55, 5 and 91 Freeways. Must see this home with gorgeous views.
Sold for $1,490,000
Listed by: Redfin • Susan Karcher • Contact: 877-973-3346
Bought with: Realty One Group West
Tax assessed value
$1,490,000
6216 E Cliffway Dr, Orange, CA 92869
3beds
2,037sqft
Single Family Residence
Built in 1996
7,920 Square Feet Lot
$1,660,400 Zestimate®
$731/sqft
$5,402 Estimated rent
Home value
$1,660,400
$1.58M - $1.76M
$5,402/mo
Zestimate® history
Owner options
List your home for rent
$5,402/mo
Rent Zestimate®
Find your next renter with Zillow Rental Manager. Plus, with online applications, you can quickly screen prospective tenants – for free.
$5,402/mo
Rent Zestimate®
Refinance and save
$9,676/mo
Est. payment
Refinancing to a lower rate could help reduce your monthly payments and save thousands over the life of the loan.
$9,676/mo
Est. payment
Explore your selling options
Work with a Zillow partner agent
Leverage their expertise and Zillow's premium Showcase listings to get your home seen by more buyers.
Get startedList with your own agent
Get your home in front of millions of buyers by listing it on Zillow.
Learn how to do itSell it yourself
Take full control of how buyers see your home on Zillow by listing For Sale by Owner (FSBO).
List your homeWhat's special
Zillow last checked:
Listing updated:
Listed by:
Susan Karcher DRE #01754240 877-973-3346,
Redfin
Bought with:
Eun LeeKim, DRE #01829156
Realty One Group West
Source: CRMLS,MLS#: OC24093256 Originating MLS: California Regional MLS
Originating MLS: California Regional MLSFacts & features
Interior
Bedrooms & bathrooms
- Bedrooms: 3
- Bathrooms: 3
- Full bathrooms: 2
- 1/2 bathrooms: 1
- Main level bathrooms: 1
Rooms
- Room types: Bedroom, Kitchen, Laundry, Living Room, Primary Bathroom, Primary Bedroom, Office, Other
Primary bedroom
- Features: Primary Suite
Bedroom
- Features: All Bedrooms Up
Bathroom
- Features: Bathroom Exhaust Fan, Bathtub, Dual Sinks, Enclosed Toilet, Granite Counters, Soaking Tub, Separate Shower, Tub Shower, Walk-In Shower
Kitchen
- Features: Granite Counters, Kitchen Island, Kitchen/Family Room Combo, Pots & Pan Drawers
Other
- Features: Walk-In Closet(s)
Heating
- Central, Solar
Cooling
- Central Air, Ductless
Appliances
- Included: Dishwasher, Electric Oven, Freezer, Gas Cooktop, Disposal, Gas Oven, High Efficiency Water Heater, Microwave, Refrigerator, Range Hood, Water Softener, Water Heater, Water Purifier
- Laundry: Washer Hookup, Gas Dryer Hookup, Inside, Laundry Room, Upper Level
Features
- Built-in Features, Ceiling Fan(s), Crown Molding, Granite Counters, High Ceilings, Open Floorplan, Recessed Lighting, Wired for Sound, All Bedrooms Up, Primary Suite, Walk-In Closet(s)
- Flooring: Wood
- Windows: Double Pane Windows
- Has fireplace: Yes
- Fireplace features: Gas, Living Room
- Common walls with other units/homes: No Common Walls
Interior area
- Total interior livable area: 2,037 sqft
Property
Parking
- Total spaces: 6
- Parking features: Door-Multi, Direct Access, Driveway, Garage Faces Front, Garage, Garage Door Opener, Workshop in Garage
- Attached garage spaces: 3
- Uncovered spaces: 3
Features
- Levels: Two
- Stories: 2
- Entry location: front door
- Patio & porch: Open, Patio
- Pool features: None
- Spa features: None
- Fencing: Wood,Wrought Iron
- Has view: Yes
- View description: Catalina, City Lights, Coastline, Hills, Mountain(s), Panoramic
- Has water view: Yes
- Water view: Coastline
Lot
- Size: 7,920 Square Feet
- Features: 0-1 Unit/Acre, Back Yard, Front Yard, Lawn, Landscaped, Near Park, Yard
Details
- Parcel number: 37961132
- Special conditions: Standard
Construction
Type & style
- Home type: SingleFamily
- Property subtype: Single Family Residence
Materials
- Roof: Concrete,Tile
Condition
- Turnkey
- New construction: No
- Year built: 1996
Utilities & green energy
- Sewer: Public Sewer
- Water: Public
Community & HOA
Community
- Features: Curbs, Street Lights, Suburban, Sidewalks, Gated, Park
- Security: Carbon Monoxide Detector(s), Gated Community, Smoke Detector(s)
- Subdivision: ,Crawford Hills/Prospect Hill
HOA
- Has HOA: Yes
- Amenities included: Other
- HOA fee: $213 monthly
- HOA name: Crawford Hills
- HOA phone: 949-450-0202
Location
- Region: Orange
Financial & listing details
- Price per square foot: $731/sqft
- Tax assessed value: $1,490,000
- Annual tax amount: $16,188
- Date on market: 5/24/2024
- Cumulative days on market: 40 days
- Listing terms: Cash,Cash to New Loan,Conventional
- Inclusions: Refrigerator, owned solar
- Exclusions: Washer and Dryer
Price history
| Date | Event | Price |
|---|---|---|
| 7/23/2024 | Sold | $1,490,000-0.5%$731/sqft |
Source:  CRMLS #OC24093256 Report a problem CRMLS #OC24093256 Report a problem | ||
| 7/16/2024 | Pending sale | $1,498,000$735/sqft |
Source: CRMLS #OC24093256 Report a problem | ||
| 7/4/2024 | Contingent | $1,498,000$735/sqft |
Source: CRMLS #OC24093256 Report a problem | ||
| 6/28/2024 | Price change | $1,498,000-5.7%$735/sqft |
Source: CRMLS #OC24093256 Report a problem | ||
| 6/12/2024 | Price change | $1,588,000-2.5%$780/sqft |
Source: CRMLS #OC24093256 Report a problem | ||
| 5/24/2024 | Listed for sale | $1,628,000+98.5%$799/sqft |
Source: CRMLS #OC24093256 Report a problem | ||
| 2/28/2023 | Listing removed | -- |
Source: Zillow Rentals Report a problem | ||
| 2/16/2023 | Listed for rent | $4,500$2/sqft |
Source: Zillow Rentals Report a problem | ||
| 7/29/2013 | Sold | $820,000-3%$403/sqft |
Source: Public Record Report a problem | ||
| 6/9/2013 | Pending sale | $845,000$415/sqft |
Source: Satcal Inc. #OC13099431 Report a problem | ||
| 5/29/2013 | Listed for sale | $845,000+30%$415/sqft |
Source: Satcal Inc. #OC13099431 Report a problem | ||
| 10/24/2010 | Listing removed | $650,000$319/sqft |
Source: Showcase Technologies #s566999 Report a problem | ||
| 8/26/2010 | Listed for sale | $650,000-5.1%$319/sqft |
Source: Showcase Technologies #s566999 Report a problem | ||
| 5/5/2010 | Sold | $685,000+5.4%$336/sqft |
Source: Public Record Report a problem | ||
| 12/3/2009 | Listing removed | $650,000$319/sqft |
Source: Exit OC Team Realty #S566999 Report a problem | ||
| 6/13/2009 | Price change | $650,000-13.2%$319/sqft |
Source: Listhub #S566999 Report a problem | ||
| 3/18/2009 | Price change | $749,000-2%$368/sqft |
Source: Listhub #S566999 Report a problem | ||
| 3/14/2009 | Listed for sale | $764,000-8.5%$375/sqft |
Source: Listhub #S566999 Report a problem | ||
| 10/5/2006 | Sold | $835,000+181.6%$410/sqft |
Source: Public Record Report a problem | ||
| 11/5/1996 | Sold | $296,500$146/sqft |
Source: Public Record Report a problem | ||
Public tax history
| Year | Property taxes | Tax assessment |
|---|---|---|
| 2025 | $16,188 +49.7% | $1,490,000 +51.2% |
| 2024 | $10,812 +2.2% | $985,493 +2% |
| 2023 | $10,576 +2% | $966,170 +2% |
| 2022 | $10,374 +2.9% | $947,226 +2% |
| 2021 | $10,082 +0.9% | $928,653 +1% |
| 2020 | $9,990 | $919,131 +2% |
| 2019 | $9,990 +1.3% | $901,109 +2% |
| 2018 | $9,861 +6% | $883,441 +2% |
| 2017 | $9,302 | $866,119 +2% |
| 2016 | $9,302 +2% | $849,137 +1.5% |
| 2015 | $9,121 +3.7% | $836,383 +2% |
| 2014 | $8,798 | $820,000 +18.8% |
| 2013 | -- | $690,158 |
| 2012 | -- | $690,158 |
| 2011 | -- | $690,158 +7.8% |
| 2010 | -- | $640,000 +8.3% |
| 2009 | -- | $591,000 -22.6% |
| 2008 | -- | $763,500 -8.6% |
| 2007 | -- | $835,000 +136.5% |
| 2006 | -- | $353,062 +2% |
| 2005 | -- | $346,140 +2% |
| 2004 | -- | $339,353 +1.9% |
| 2003 | -- | $333,134 +2% |
| 2002 | -- | $326,602 +2% |
| 2001 | $4,563 +1.3% | $320,199 +2% |
| 2000 | $4,505 | $313,921 |
Find assessor info on the county website
Neighborhood: 92869
Nearby homes
- $1,555,1004 bd3 ba2.3k sqft6214 E Cliffway Dr, Orange, CA 92869Off Market
- $1,741,0004 bd3 ba2.3k sqft6218 E Cliffway Dr, Orange, CA 92869Off Market
- $1,494,4003 bd2 ba2k sqft6212 E Cliffway Dr, Orange, CA 92869Off Market
- $1,638,4004 bd3 ba2.3k sqft6220 E Cliffway Dr, Orange, CA 92869Off Market
- $1,490,1003 bd2 ba2k sqft6210 E Cliffway Dr, Orange, CA 92869Off Market
- $1,688,3004 bd3 ba2.3k sqft6222 E Cliffway Dr, Orange, CA 92869Off Market
- $1,919,5004 bd3 ba3.3k sqft6208 E Cliffway Dr, Orange, CA 92869Off Market
- $1,442,3003 bd2 ba2k sqft6224 E Cliffway Dr, Orange, CA 92869Off Market
Nearby schools
GreatSchools rating
- 8/10Linda Vista Elementary SchoolGrades: K-6Distance: 1 mi
- 6/10Santiago Middle SchoolGrades: 7-8Distance: 0.5 mi
- 8/10El Modena High SchoolGrades: 9-12Distance: 1.4 mi
Schools provided by the listing agent
- Elementary: Linda Vista
- Middle: Santiago
- High: El Modena
Source: CRMLS. This data may not be complete. We recommend contacting the local school district to confirm school assignments for this home.
Get a cash offer in 3 minutes
Find out how much your home could sell for in as little as 3 minutes with a no-obligation cash offer.
Estimated market value
$1,660,400
Get a cash offer in 3 minutes
Find out how much your home could sell for in as little as 3 minutes with a no-obligation cash offer.
Estimated market value
$1,660,400
- California
- Orange County
- Orange
- 92869
- 6216 E Cliffway Dr
Nearby cities
Nearby zip codes
Other Orange Topics
