This beautifully appointed model home showcases upgraded finishes, enhanced lighting, thoughtful design selections, and exceptional craftsmanship throughout, a move-in-ready home-the perfect blend of luxury and low-maintenance living. With 2 bedrooms, 3 full baths, and a spacious upper-level bonus room, this flexible floor plan adapts to every lifestyle. Whether you need space for guests, a home office, hobbies, fitness equipment, or additional living space, you'll find room to live comfortably without sacrificing convenience. Designed for both everyday living and entertaining, the open-concept layout features a spacious great room, well-appointed kitchen, and inviting dining area that seamlessly connect to create a warm and welcoming atmosphere. Life here extends beyond your front door. Residents enjoy access to a brand-new clubhouse, fitness center, pool, firepit, gathering spaces, and nearby walking trails. Located directly across from the clubhouse, this home offers convenient access to community amenities and additional nearby guest parking for entertaining family and friends. HOA services include lawn care, landscaping, irrigation, snow removal, roof and exterior maintenance, and more, allowing you to spend less time maintaining a home and more time enjoying life. Whether you're looking to simplify, travel more, or enjoy a true lock-and-leave lifestyle, this community was designed with convenience in mind. Located in fast-growing McCordsville, just minutes from Geist, dining, shopping, healthcare, and recreation, The Preserve at Brookside offers the perfect balance of ownership, connection, and carefree living. For buyers moving from a larger home, ask about builder provided resources designed to help simplify the downsizing and moving process. Because finding the right home is only part of the journey. Welcome home!
Sold
Zestimate®
$515,000
6216 Fairview Dr, McCordsville, IN 46055
2beds
2,447sqft
Residential, Single Family Residence
Built in 2024
3,920 Square Feet Lot
$515,000 Zestimate®
$210/sqft
$2,284 Estimated rent
Home value
$515,000
$484,000 - $546,000
$2,284/mo
Zestimate® history
Owner options
List your home for rent
$2,284/mo
Rent Zestimate®
Find your next renter with Zillow Rental Manager. Plus, with online applications, you can quickly screen prospective tenants – for free.
$2,284/mo
Rent Zestimate®
Refinance and save
$5,782/mo
Est. payment
Refinancing to a lower rate could help reduce your monthly payments and save thousands over the life of the loan.
$5,782/mo
Est. payment
Explore your selling options
Work with a Zillow partner agent
Leverage their expertise and Zillow's premium Showcase listings to get your home seen by more buyers.
Get startedList with your own agent
Get your home in front of millions of buyers by listing it on Zillow.
Learn how to do itSell it yourself
Take full control of how buyers see your home on Zillow by listing For Sale by Owner (FSBO).
List your homeWhat's special
Upgraded finishesInviting dining areaExceptional craftsmanship throughoutSpacious great roomEnhanced lightingOpen-concept layoutWell-appointed kitchen
Zillow last checked:
Listing updated:
Listed by:
Sara McCord 317-965-3283,
Seniors Real Estate Experts,
Lisa Treadwell,
Seniors Real Estate Experts
Bought with:
Chris Schulhof
RE/MAX Realty Services
Todd Byczek
RE/MAX Realty Services
Source: MIBOR as distributed by MLS GRID,MLS#: 22100746
Facts & features
Interior
Bedrooms & bathrooms
- Bedrooms: 2
- Bathrooms: 3
- Full bathrooms: 3
- Main level bathrooms: 2
- Main level bedrooms: 2
Primary bedroom
- Level: Main
- Area: 255 Square Feet
- Dimensions: 17x15
Bedroom 2
- Level: Main
- Area: 165.2 Square Feet
- Dimensions: 14x11.8
Bonus room
- Level: Upper
- Area: 460 Square Feet
- Dimensions: 23x20
Dining room
- Level: Main
- Area: 176 Square Feet
- Dimensions: 16x11
Great room
- Level: Main
- Area: 285 Square Feet
- Dimensions: 19x15
Kitchen
- Level: Main
- Area: 140 Square Feet
- Dimensions: 14x10
Heating
- Forced Air
Cooling
- Central Air
Appliances
- Included: Dishwasher, Disposal, Gas Oven
- Laundry: In Unit, Connections All
Features
- Attic Access, Double Vanity, Breakfast Bar, Tray Ceiling(s), Kitchen Island, High Speed Internet, Pantry, Walk-In Closet(s)
- Has basement: No
- Attic: Access Only
Interior area
- Total structure area: 2,447
- Total interior livable area: 2,447 sqft
Property
Parking
- Total spaces: 2
- Parking features: Attached, Concrete
- Attached garage spaces: 2
Accessibility
- Accessibility features: Accessible Entrance, Accessible Full Bath
Features
- Levels: One and One Half
- Stories: 1
- Patio & porch: Covered, Patio
- Exterior features: Sprinkler System
Lot
- Size: 3,920 Square Feet
- Features: Close to Clubhouse
Details
- Parcel number: 300123400115034018
- Special conditions: None
- Horse amenities: None
Construction
Type & style
- Home type: SingleFamily
- Architectural style: Craftsman
- Property subtype: Residential, Single Family Residence
- Attached to another structure: Yes
Materials
- Brick, Cement Siding
- Foundation: Slab
Condition
- New Construction
- New construction: Yes
- Year built: 2024
Details
- Builder name: Bridgenorth Homes Ll
Utilities & green energy
- Electric: 200+ Amp Service
- Water: Public
- Utilities for property: Sewer Connected, Water Connected
Community & HOA
Community
- Features: Low Maintenance Lifestyle, Clubhouse, Fitness Center, Pool, Sidewalks
- Subdivision: The Preserve At Brookside
HOA
- Has HOA: Yes
- Amenities included: Clubhouse, Exercise Course, Fitness Center, Insurance, Maintenance, Maintenance Grounds, Snow Removal
- Services included: Association Home Owners, Clubhouse, Entrance Common, Exercise Room, Insurance, Irrigation, Lawncare, Maintenance Grounds, Maintenance Structure, Maintenance, Snow Removal
- HOA fee: $3,300 annually
- HOA phone: 317-318-1105
Location
- Region: Mccordsville
Financial & listing details
- Price per square foot: $210/sqft
- Tax assessed value: $482,500
- Annual tax amount: $6,258
- Date on market: 5/9/2026
- Cumulative days on market: 54 days
Price history
| Date | Event | Price |
|---|---|---|
| 7/31/2026 | Sold | $515,000-2.8%$210/sqft |
Source:  MIBOR as distributed by MLS GRID #22100746 Report a problem MIBOR as distributed by MLS GRID #22100746 Report a problem | ||
| 7/1/2026 | Pending sale | $530,000$217/sqft |
Source: MIBOR as distributed by MLS GRID #22100746 Report a problem | ||
| 6/28/2026 | Price change | $530,000-0.9%$217/sqft |
Source: MIBOR as distributed by MLS GRID #22100746 Report a problem | ||
| 5/9/2026 | Listed for sale | $535,000$219/sqft |
Source: MIBOR as distributed by MLS GRID #22100746 Report a problem | ||
Public tax history
| Year | Property taxes | Tax assessment |
|---|---|---|
| 2025 | $190 | $482,500 +5321.3% |
| 2024 | -- | $8,900 |
Find assessor info on the county website
Neighborhood: 46055
Nearby homes
- $383,5002 bd2 ba1.6k sqft6204 Fairview Dr, McCordsville, IN 46055New Construction

- from $419,9902 bd2 ba2k sqftLincoln Plan, The Preserve at Brookside, McCordsville, IN 46055New Construction
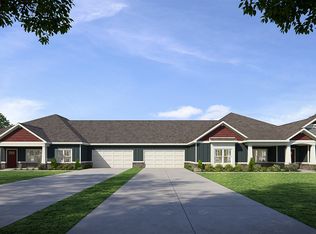
- from $405,9902 bd3 ba1.9k sqftMcKinley Plan, The Preserve at Brookside, McCordsville, IN 46055New Construction
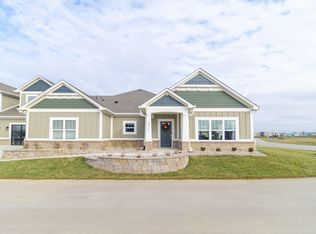
- from $376,9902 bd2 ba1.6k sqftMontgomery Plan, The Preserve at Brookside, McCordsville, IN 46055New Construction
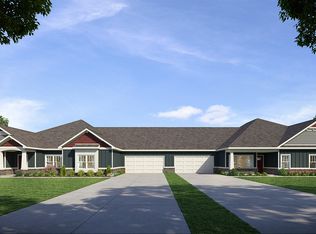
- from $358,4902 bd2 ba1.4k sqftCleveland Plan, The Preserve at Brookside, McCordsville, IN 46055New Construction
- from $370,4902 bd2 ba1.5k sqftDean Plan, The Preserve at Brookside, McCordsville, IN 46055New Construction
- from $372,9902 bd2 ba1.6k sqftPennington Plan, The Preserve at Brookside, McCordsville, IN 46055New Construction
- from $385,4902 bd2 ba1.7k sqftGrant Plan, The Preserve at Brookside, McCordsville, IN 46055New Construction
Nearby schools
GreatSchools rating
- 6/10McCordsville Elementary SchoolGrades: K-5Distance: 1.8 mi
- 6/10Mt Vernon Middle SchoolGrades: 6-8Distance: 4.4 mi
- 8/10Mt Vernon High SchoolGrades: 9-12Distance: 4.3 mi
Schools provided by the listing agent
- Middle: Mt Vernon Middle School
- High: Mt Vernon High School
Source: MIBOR as distributed by MLS GRID. This data may not be complete. We recommend contacting the local school district to confirm school assignments for this home.
Get a cash offer in 3 minutes
Find out how much your home could sell for in as little as 3 minutes with a no-obligation cash offer.
Estimated market value
$515,000
Get a cash offer in 3 minutes
Find out how much your home could sell for in as little as 3 minutes with a no-obligation cash offer.
Estimated market value
$515,000
- Indiana
- Hancock County
- McCordsville
- 46055
- 6216 Fairview Dr
Nearby cities
Nearby zip codes
Other McCordsville Topics
