Skip main navigation
Off market
Street View
  • $1,329,300

    6216 Fringe Sage Ct NE, Albuquerque, NM 87111

    4beds
    4,640sqft
    Detached
    Built in 1998
    0.8 Acres Lot
    $1,329,300 Zestimate®
    $286/sqft
    $5,665 Estimated rent

    Home value

    $1,329,300

    $1.22M - $1.45M

    $5,665/mo

    Zestimate® history
    Loading
    Loading...

    Owner options

    List your home for rent

    $5,665/mo

    Rent Zestimate®

    Find your next renter with Zillow Rental Manager. Plus, with online applications, you can quickly screen prospective tenants – for free.

    Learn more

    $5,665/mo

    Rent Zestimate®

    Refinance and save

    $8,517/mo

    Est. payment

    Refinancing to a lower rate could help reduce your monthly payments and save thousands over the life of the loan.

    See today's rates

    $8,517/mo

    Est. payment

    Explore your selling options

    Work with a Zillow partner agent

    Leverage their expertise and Zillow's premium Showcase listings to get your home seen by more buyers.

    Get started

    List with your own agent

    Get your home in front of millions of buyers by listing it on Zillow.

    Learn how to do it

    Sell it yourself

    Take full control of how buyers see your home on Zillow by listing For Sale by Owner (FSBO).

    List your home

    What's special


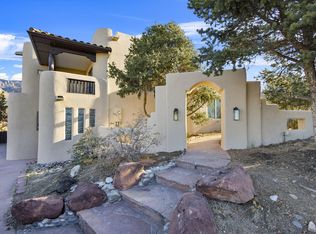
    Timeless Elegance & Beauty Abound in this Wonderful Kokopelli Home in High Desert! Iconic Southwest Contemporary Design, Charming yet Sophisticated, Spacious yet Cozy, Content & Finishes Rich with Warmth, Quality, & Soul. A Peaceful Courtyard with Koi Pond Sets the Tone. A Grand Entry opens to a Panorama of Windows, Mountain, & Valley Vistas. The Kitchen will Beckon the Savviest of Cooks & provides Dramatic Focal Point with High End Finishes & Appliances, Wine Station, Inviting Nook & Outdoor Living with Old World Decor just steps away. Functional Floor Plan with Everything the Owner Needs on the Main Level. Enjoy the Lower Level Game/Family Room & Bedrooms for Expanding the Entertaining & Housing the Family in Comfort. Recent Significant Updates, TPO Roof, & Stucco. Quite a Masterpiece!

    This property is off market, which means it's not currently listed for sale or rent on Zillow. This may be different from what's available on other websites or public sources.

    Facts & features

    Interior

    Bedrooms & bathrooms
    • Bedrooms: 4
    • Bathrooms: 4
    • Full bathrooms: 3
    • 3/4 bathrooms: 1
    • Main level bedrooms: 2
    Heating
    • Forced air, Radiant, Electric, Gas
    Cooling
    • Refrigerator, Central
    Appliances
    • Included: Dishwasher, Dryer, Garbage disposal, Microwave, Range / Oven, Refrigerator, Trash compactor, Washer
    • Laundry: Washer Hookup, Service Room, Dryer H/U
    Features
    • Kitchen Island, Pantry, Separate Shower, Great Room, Beamed Ceilings, Breakfast Nook, Alarm System, Bar In Kitchen, MB Dbl Sink, MB Jetted Tub, 2+ Living Areas, Study/Office, Built-In Bookcase, Formal DR, 2+MBR
    • Flooring: Tile, Carpet
    • Windows: Wood Frames, Thermal-Double Pane, Metal Clad
    • Basement: Finished
    • Has fireplace: Yes
    • Fireplace features: Wood Burning, Gas Log
    Interior area
    • Total interior livable area: 4,640 sqft

    Property

    Parking
    • Parking features: Garage - Attached, Off-street, On-street
    Features
    • Patio & porch: Patio, Covered
    • Exterior features: Stucco
    • Has view: Yes
    • View description: City, Mountain
    Lot
    • Size: 0.80 Acres
    • Features: Cul-de-Sac, Views, Paved, Public Road
    Details
    • Additional structures: Outdoor Kitchen
    • Parcel number: 102406204525630202
    • Zoning: R-1D*

    Construction

    Type & style
    • Home type: SingleFamily
    • Architectural style: Pueblo
    • Property subtype: Detached
    Materials
    • Roof: Other
    Condition
    • Year built: 1998
    Details
    • Builder name: Kokopelli

    Utilities & green energy

    • Electric: 220 Volts, 200+ Amp Service, Circuit Breakers
    • Sewer: Public Sewer
    • Water: Public

    Community & neighborhood

    Location
    • Region: Albuquerque

    HOA & financial

    HOA
    • Has HOA: Yes
    • HOA fee: $68 monthly
    • Amenities included: Landscaping, Common Area, Security, Maintenance Grounds
    • Services included: Security, Common Area, Streets, Greens

    Other

    Other facts
    • ViewYN: true
    • Sewer: Public Sewer
    • WaterSource: Public
    • Flooring: Carpet, Tile
    • Roof: Membrane, Flat, Positive Pitched
    • RoadSurfaceType: Paved
    • Heating: Radiant, Natural Gas, Zoned
    • Appliances: Dishwasher, Refrigerator, Central Vac, Double Oven, Convection Oven, Microwave, Cooktop, Wine Cooler, Range Hood, Dryer H/U, Washer H/U
    • GarageYN: true
    • AttachedGarageYN: true
    • HeatingYN: true
    • CoolingYN: true
    • FireplaceFeatures: Wood Burning, Gas Log
    • PatioAndPorchFeatures: Patio, Covered
    • StructureType: Detached
    • ExteriorFeatures: Outdoor Grill, Fireplace, Balcony, Outdoor Kitchen, Courtyard, Private Yard, Back Yard Access, Patio Open, Patio Covered, Gas Stub Out, Auto sprinklers (G), Trees, Xeriscape, Lawn/Grass
    • Electric: 220 Volts, 200+ Amp Service, Circuit Breakers
    • BusinessType: Residential
    • ConstructionMaterials: Frame, Stucco
    • AssociationFeeIncludes: Security, Common Area, Streets, Greens
    • LotSizeSource: Other
    • StoriesTotal: 2
    • LotFeatures: Cul-de-Sac, Views, Paved, Public Road
    • InteriorFeatures: Kitchen Island, Pantry, Separate Shower, Great Room, Beamed Ceilings, Breakfast Nook, Alarm System, Bar In Kitchen, MB Dbl Sink, MB Jetted Tub, 2+ Living Areas, Study/Office, Built-In Bookcase, Formal DR, 2+MBR
    • BedroomsPossible: 4
    • ParkingFeatures: Storage, Attached, Heated Garage
    • AssociationYN: Yes
    • LaundryFeatures: Washer Hookup, Service Room, Dryer H/U
    • AssociationAmenities: Landscaping, Common Area, Security, Maintenance Grounds
    • OtherStructures: Outdoor Kitchen
    • Cooling: Multi Units
    • MainLevelBedrooms: 2
    • FireplacesTotal: 4.00
    • PropertySubType: Detached
    • FireplaceYN: Yes
    • RoomBedroom2Level: Main
    • RoomDiningRoomLevel: Main
    • RoomKitchenLevel: Main
    • RoomLivingRoomLevel: Main
    • RoomFamilyRoomLevel: Lower
    • RoomBedroom3Level: Lower
    • RoomBedroom4Level: Lower
    • BuildingFeatures: Office, Bedroom 2, Bedroom 3, Dining Room, Family Room, Kitchen, Master Bedroom, Bedroom 4, Bedroom 5
    • RoomMasterBedroomLevel: Main
    • WindowFeatures: Wood Frames, Thermal-Double Pane, Metal Clad
    • DirectionFaces: Southwest
    • LotDimensionsSource: On-Line
    • LivingAreaSource: Professional
    • ArchitecturalStyle: Pueblo
    • BuilderName: Kokopelli
    • AvailabilityDate: 2019-08-09
    • CoveredSpaces: 3.00
    • Zoning: R-1D*
    • Available date: 08/09/2019
    • Road surface type: Paved

    Price history

    DateEventPrice
    9/25/2019Sold--
    Source: Agent Provided Report a problem
    8/24/2019Pending sale$974,900$210/sqft
    Source: Keller Williams Realty #951464 Report a problem
    8/2/2019Price change$974,900-1.4%$210/sqft
    Source: Keller Williams Realty Albuquerque #946131 Report a problem
    6/5/2019Price change$989,000-0.6%$213/sqft
    Source: Keller Williams Realty Albuquerque #946131 Report a problem
    4/6/2019Listed for sale$995,000$214/sqft
    Source: Keller Williams Realty #938675 Report a problem
    3/23/2019Pending sale$995,000$214/sqft
    Source: Keller Williams Realty #938675 Report a problem
    3/6/2019Price change$995,000-0.5%$214/sqft
    Source: Keller Williams Realty Albuquerque #938675 Report a problem
    10/3/2018Price change$1,000,000-6.5%$216/sqft
    Source: Keller Williams Realty #929801 Report a problem
    7/31/2018Price change$1,070,000-1.4%$231/sqft
    Source: Coldwell Banker Legacy #920196 Report a problem
    6/2/2018Listed for sale$1,085,000$234/sqft
    Source: Coldwell Banker Legacy #920196 Report a problem

    Public tax history

    YearProperty taxesTax assessment
    2025-- $339,979 +3%
    2024-- $330,077 +3%
    2023$13,438 +107.1%$320,463 +3%
    2022$6,489 +3.5%$311,130 +3%
    2021$6,267 -49.1%$302,069 +3%
    2020$12,322 $293,270 +78.8%
    2019-- $163,995
    2018$6,214 -8.4%$163,995 +3%
    2017$6,782 +6.2%$159,219 +6.1%
    2016$6,385 -95.6%$150,080 +3%
    2015$145,708 +2325.6%$145,708 +3%
    2014$6,007 $141,465 +3%
    2013$6,007 $137,345 +3%
    2012-- $133,345 +3%
    2011-- $129,461 +3%
    2010-- $125,691 +3%
    2009-- $122,030 +3%
    2008-- $118,476 +3%
    2007-- $115,026 +3%
    2006-- $111,676 +3%
    2005-- $108,424 +3%
    2004-- $105,266 +3%
    2003-- $102,200 +3%
    2002-- $99,224
    2001-- $99,224 -54.8%
    2000-- $219,298

    Find assessor info on the county website

    Neighborhood: High Desert

    Nearby schools

    GreatSchools rating
    Schools provided by the listing agent
    • Elementary: Georgia O Keeffe
    • Middle: Eisenhower
    • High: Eldorado

    Source: The MLS. This data may not be complete. We recommend contacting the local school district to confirm school assignments for this home.

    Get a cash offer in 3 minutes
    Find out how much your home could sell for in as little as 3 minutes with a no-obligation cash offer.
    Estimated market value
    $1,329,300
    Get a cash offer in 3 minutes
    Find out how much your home could sell for in as little as 3 minutes with a no-obligation cash offer.
    Estimated market value
    $1,329,300