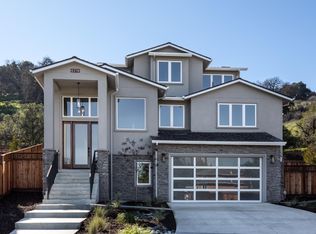
Nestled at the base of the Santa Teresa Foothills, this 4 bedroom plus office, 3.5 bath newly constructed home is one of four custom homes in the established cul-de-sac neighborhood of Glendora Court. This home is both modern and warm, mixing with an abundance of natural light and inviting ambience situated on a 10,367 S.F. parcel. The first floor boasts a beautiful bedroom suite with French Door access to the terraced backyard, powder room, living room with fireplace, dining room and a large great room with an additional fireplace. There is also a separate Den/Office on the first floor. The family style, eat-in kitchen with Italian Cabinetry also has a sleek quartz waterfall style center island. The upstairs has a sumptuous master retreat with a fireplace and a huge walk in closet. There are 3 other bedrooms upstairs. There are beautiful European Oak wide plank hardwood floors throughout the home! The backyard is a substantial blank canvas of space and privacy. The finished 3-car garage is EV ready and the home is equipped with owned Solar with battery back up and pre-wired for security. Minutes from commuter routes Highways 85 and 87, Almaden Expressway, golf, walking and running trails, Oakridge Mall, Almaden Fashion Plaza, and a multitude of shops and restaurants.
Sold for $2,850,000
$2,850,000
6216 Glendora Ct, San Jose, CA 95123
4beds
3,097sqft
Single Family Residence, Residential
Built in 2025
10,367 Square Feet Lot
$2,830,800 Zestimate®
$920/sqft
$6,850 Estimated rent
Home value
$2,830,800
$2.60M - $3.09M
$6,850/mo
Zestimate® history
Owner options
List your home for rent
$6,850/mo
Rent Zestimate®
Find your next renter with Zillow Rental Manager. Plus, with online applications, you can quickly screen prospective tenants – for free.
$6,850/mo
Rent Zestimate®
Refinance and save
$18,112/mo
Est. payment
Refinancing to a lower rate could help reduce your monthly payments and save thousands over the life of the loan.
$18,112/mo
Est. payment
Explore your selling options
Work with a Zillow partner agent
Leverage their expertise and Zillow's premium Showcase listings to get your home seen by more buyers.
Get startedList with your own agent
Get your home in front of millions of buyers by listing it on Zillow.
Learn how to do itSell it yourself
Take full control of how buyers see your home on Zillow by listing For Sale by Owner (FSBO).
List your homeWhat's special
Terraced backyardAbundance of natural lightHuge walk in closetDining roomInviting ambience
Zillow last checked:
Listing updated:
Listed by:
Michael R. Perrelli 01215654 408-646-3330,
Coldwell Banker Realty 408-355-1500
Bought with:
Matt Cossell, 01382971
KW Bay Area Estates
Source: MLSListings Inc,MLS#: ML82024291
Facts & features
Interior
Bedrooms & bathrooms
- Bedrooms: 4
- Bathrooms: 4
- Full bathrooms: 3
- 1/2 bathrooms: 1
Rooms
- Room types: Laundry, Office
Bedroom
- Features: WalkinCloset, PrimaryBedroomonGroundFloor
Bathroom
- Features: DoubleSinks, PrimaryStallShowers, FullonGroundFloor, HalfonGroundFloor
Dining room
- Features: DiningAreainLivingRoom
Family room
- Features: SeparateFamilyRoom
Kitchen
- Features: ExhaustFan, Island
Heating
- Central Forced Air
Cooling
- Central Air
Appliances
- Included: Electric Cooktop, Dishwasher, Exhaust Fan, Disposal, Range Hood, Microwave, Electric Oven/Range, Refrigerator, Washer/Dryer
Features
- Flooring: Hardwood, Tile
- Number of fireplaces: 3
- Fireplace features: Family Room, Living Room, Primary Bedroom
Interior area
- Total structure area: 3,097
- Total interior livable area: 3,097 sqft
Property
Parking
- Total spaces: 4
- Parking features: Attached
- Attached garage spaces: 3
Features
- Stories: 2
- Exterior features: Back Yard, Fenced
- Fencing: Back Yard,Wood
Lot
- Size: 10,367 Square Feet
Details
- Parcel number: 69511040
- Zoning: R1B6
- Special conditions: Standard
Construction
Type & style
- Home type: SingleFamily
- Architectural style: Contemporary
- Property subtype: Single Family Residence, Residential
Materials
- Foundation: Concrete Perimeter and Slab
- Roof: Composition
Condition
- New construction: Yes
- Year built: 2025
Utilities & green energy
- Gas: PublicUtilities
- Sewer: Public Sewer
- Water: Public
- Utilities for property: Public Utilities, Water Public, Solar
Community & HOA
Location
- Region: San Jose
Financial & listing details
- Price per square foot: $920/sqft
- Tax assessed value: $1,269,220
- Annual tax amount: $21,536
- Date on market: 1/8/2026
- Listing agreement: ExclusiveAgency
Price history
| Date | Event | Price |
|---|---|---|
| 4/9/2026 | Sold | $2,850,000$920/sqft |
Source:  MLSListings Inc #ML82024291 Report a problem MLSListings Inc #ML82024291 Report a problem | ||
| 3/10/2026 | Pending sale | $2,850,000$920/sqft |
Source: MLSListings Inc #ML82024291 Report a problem | ||
| 3/1/2026 | Price change | $2,850,000-3.4%$920/sqft |
Source: MLSListings Inc #ML82024291 Report a problem | ||
| 1/9/2026 | Listed for sale | $2,950,000+257.6%$953/sqft |
Source: MLSListings Inc #ML82024291 Report a problem | ||
| 7/9/2024 | Sold | $825,000-8.2%$266/sqft |
Source: MLSListings Inc #ML81959097 Report a problem | ||
| 4/15/2024 | Pending sale | $899,000$290/sqft |
Source: MLSListings Inc #ML81959097 Report a problem | ||
| 3/27/2024 | Listed for sale | $899,000+12.5%$290/sqft |
Source: MLSListings Inc #ML81959097 Report a problem | ||
| 5/31/2023 | Listing removed | -- |
Source:  MLSListings Inc #ML81921915 Report a problem MLSListings Inc #ML81921915 Report a problem | ||
| 5/16/2023 | Contingent | $799,000$258/sqft |
Source: MLSListings Inc #ML81921915 Report a problem | ||
| 3/20/2023 | Listed for sale | $799,000$258/sqft |
Source: MLSListings Inc #ML81921915 Report a problem | ||
Public tax history
| Year | Property taxes | Tax assessment |
|---|---|---|
| 2025 | $21,536 +388.4% | $1,269,220 +397.7% |
| 2024 | $4,410 +895% | $255,000 +974.4% |
| 2023 | $443 -0.8% | $23,735 +2% |
| 2022 | $447 +1.3% | $23,270 +2% |
| 2021 | $441 +1.6% | $22,814 +1% |
| 2020 | $434 | $22,581 +2% |
| 2019 | $434 +1.7% | $22,139 +2% |
| 2018 | $427 | $21,705 +2% |
| 2017 | $427 -11.8% | $21,280 +2% |
| 2016 | $484 +44.6% | $20,863 +1.5% |
| 2015 | $335 +8% | $20,550 +2% |
| 2014 | $310 | $20,148 +2.5% |
| 2012 | -- | $19,664 +2% |
| 2011 | -- | $19,279 +0.8% |
| 2010 | -- | $19,135 -0.2% |
| 2009 | -- | $19,181 +2% |
| 2008 | -- | $18,805 |
Find assessor info on the county website
Neighborhood: Almaden Valley
Nearby homes
- $2,850,0004 bd4 ba3k sqft6218 Glendora Ct, San Jose, CA 95123Sold
- $3,025,0004 bd4 ba3k sqft6212 Glendora Ct, San Jose, CA 95123Sold

- $3,035,0004 bd4 ba3k sqft6219 Glendora Ct, San Jose, CA 95123Sold
- $1,916,0004 bd3 ba2.1k sqft6210 Glendora Ct, San Jose, CA 95123Off Market
- $2,031,9005 bd4 ba2.5k sqft6211 Glendora Ct, San Jose, CA 95123Off Market
- $24,69310,454 Square Feet6215 Glendora Ct, San Jose, CA 95123Off Market
- $1,841,0004 bd3 ba2.1k sqft6209 Glendora Ct, San Jose, CA 95123Off Market
- $2,096,2004 bd2 ba2.5k sqft6206 Glendora Ct, San Jose, CA 95123Off Market
Nearby schools
GreatSchools rating
- 4/10Allen at Steinbeck SchoolGrades: K-5Distance: 1.1 mi
- 7/10Castillero Middle SchoolGrades: 6-8Distance: 1.9 mi
- 6/10Gunderson High SchoolGrades: 9-12Distance: 1.8 mi
Schools provided by the listing agent
- District: SanJoseUnified
Source: MLSListings Inc. This data may not be complete. We recommend contacting the local school district to confirm school assignments for this home.
Get a cash offer in 3 minutes
Find out how much your home could sell for in as little as 3 minutes with a no-obligation cash offer.
Estimated market value
$2,830,800
Get a cash offer in 3 minutes
Find out how much your home could sell for in as little as 3 minutes with a no-obligation cash offer.
Estimated market value
$2,830,800
- California
- Santa Clara County
- San Jose
- 95123
- Almaden Valley
- 6216 Glendora Ct
Nearby cities
Nearby neighborhoods
Nearby zip codes
Other San Jose Topics
