Skip main navigation
Off market
  • $774,700

    6216 Hilltop Plateau Dr, Austin, TX 78738

    4beds
    3,200sqft
    Single Family Residence
    Built in 2023
    6,098 Square Feet Lot
    $774,700 Zestimate®
    $242/sqft
    $4,706 Estimated rent

    Home value

    $774,700

    $728,000 - $837,000

    $4,706/mo

    Zestimate® history
    Loading
    Loading...

    Owner options

    List your home for rent

    $4,706/mo

    Rent Zestimate®

    Find your next renter with Zillow Rental Manager. Plus, with online applications, you can quickly screen prospective tenants – for free.

    Learn more

    $4,706/mo

    Rent Zestimate®

    Refinance and save

    $5,134/mo

    Est. payment

    Refinancing to a lower rate could help reduce your monthly payments and save thousands over the life of the loan.

    See today's rates

    $5,134/mo

    Est. payment

    Explore your selling options

    Work with a Zillow partner agent

    Leverage their expertise and Zillow's premium Showcase listings to get your home seen by more buyers.

    Get started

    List with your own agent

    Get your home in front of millions of buyers by listing it on Zillow.

    Learn how to do it

    Sell it yourself

    Take full control of how buyers see your home on Zillow by listing For Sale by Owner (FSBO).

    List your home

    What's special

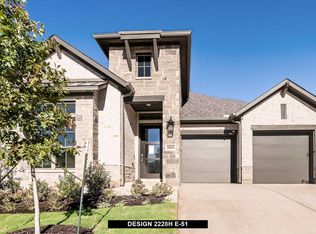
    Welcome to this stunning 4-bedroom, 3.5-bathroom home with an elegant design and thoughtful upgrades throughout. Newly built and offering an expansive 3,200 square feet of living space, this meticulously crafted residence offers a perfect blend of luxury and functionality. Located in the heart of Sweetwater, zoned to the highly rated Lake Travis ISD and conveniently located between Lakeway, Spicewood and Bee Cave.Upon entering, you are greeted by a grand rotunda entry featuring a stunning wrought iron curved staircase. The heart of the home lies in the open concept kitchen, with an oversized island serving as the centerpiece, quartz countertops complemented by 42-inch-tall kitchen cabinets and built-in stainless-steel appliances ensuring both style and functionality. The layout seamlessly connects the kitchen to the living room, the perfect space for both entertaining and everyday living. The main floor features a primary suite, complete with dual sinks, a freestanding tub, spacious walk-in shower, and generous sized closet. Additionally, an office on the main level offers the perfect space for remote work. Upstairs, discover 3 additional bedrooms, 2 full bathrooms, a media room, and secondary living space. The backyard offers ample space for outdoor activities or a cozy night in under the covered patio. The home has been thoughtfully upgraded with features ranging from new hardware and faucets, to gutter installation and a smart irrigation system. Additional upgrades include blinds on the lower level, USB outlets in all major areas, new Frigidaire appliances, garage door opener, smart switches/dimmers and so much more.Sweetwater devotes more than 700 acres to recreation and natural open space with spectacular Hill Country views. The complex offers pools, party spaces, sport courts, soccer field, putting green, a fitness center, dog park, hike and bike trails and so much more.

    This property is not currently displayed as for sale or rent on Zillow. This may be different from what's on other websites or public sources.

    Zillow last checked:

    Source: Douglas Elliman,MLS#: 5805584MLS Logo

    Facts & features

    Interior

    Bedrooms & bathrooms
    • Bedrooms: 4
    • Bathrooms: 4
    • Full bathrooms: 3
    • 1/2 bathrooms: 1
    Interior area
    • Total structure area: 3,200
    • Total interior livable area: 3,200 sqft

    Property

    Parking
    • Total spaces: 2
    • Parking features: GarageAttached
    • Has attached garage: Yes
    Lot
    • Size: 6,098 Square Feet
    Details
    • Parcel number: 01239006060000

    Construction

    Type & style
    • Home type: SingleFamily
    • Architectural style: Other
    • Property subtype: Single Family Residence
    Condition
    • Year built: 2023

    Community & HOA

    Community
    • Subdivision: Austin
    Location
    • Region: Austin

    Financial & listing details

    • Price per square foot: $242/sqft
    • Date on market: 5/3/2024
    • Lease term: Contact For Details

    Price history

    DateEventPrice
    6/29/2024Listing removed--
    Source: Unlock MLS #5805584 Report a problem
    5/23/2024Pending sale$799,900$250/sqft
    Source: Douglas Elliman #5805584 Report a problem
    5/23/2024Listed for sale$799,900$250/sqft
    Source: Douglas Elliman #5805584 Report a problem
    5/23/2024Contingent$799,900$250/sqft
    Source: Unlock MLS #5805584 Report a problem
    5/3/2024Listed for sale$799,900-3.6%$250/sqft
    Source: Unlock MLS #5805584 Report a problem
    3/21/2024Listing removed--
    Source: Unlock MLS #2868140 Report a problem
    1/9/2024Pending sale$829,761$259/sqft
    Source: Unlock MLS #2868140 Report a problem
    11/29/2023Price change$829,761-0.6%$259/sqft
    Source: Unlock MLS #2868140 Report a problem
    11/3/2023Price change$834,761-4.6%$261/sqft
    Source: Unlock MLS #2868140 Report a problem
    9/23/2023Listed for sale$874,761$273/sqft
    Source: Unlock MLS #2868140 Report a problem

    Public tax history

    Tax history is unavailable.

    Neighborhood: 78738

    Nearby schools

    GreatSchools rating
    Get a cash offer in 3 minutes
    Find out how much your home could sell for in as little as 3 minutes with a no-obligation cash offer.
    Estimated market value
    $774,700
    Get a cash offer in 3 minutes
    Find out how much your home could sell for in as little as 3 minutes with a no-obligation cash offer.
    Estimated market value
    $774,700