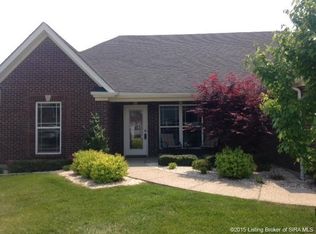
Beautifully styled and thoughtfully updated, this all-brick 1.5-story home delivers an open-concept main level with soaring vaulted ceilings flowing through the living room, dining area, and a standout kitchen — painted gray cabinetry, granite countertops, subway tile backsplash, stainless appliances, and a center island with seating. The primary suite is privately situated on one end of the home and features a tray ceiling, walk-in closet, updated en suite bath, and convenient access to both the laundry room and attached garage. Two guest bedrooms are tucked on the opposite end of the main level, sharing a well-appointed full bath. Upstairs, a spacious fourth bedroom offers the flexibility to serve as a home office, gym, or bonus room. A sliding glass door leads to the back deck and a large, fully fenced yard — ideal for entertaining. Located just minutes from local dining, shopping, the interstate, and the East End Bridge.
Sold for $333,000
Zestimate®
$333,000
6216 John Wayne Dr, Charlestown, IN 47111
4beds
1,897sqft
Single Family Residence
Built in 2011
9,583 Square Feet Lot
$333,000 Zestimate®
$176/sqft
$2,173 Estimated rent
Home value
$333,000
$306,000 - $363,000
$2,173/mo
Zestimate® history
Owner options
List your home for rent
$2,173/mo
Rent Zestimate®
Find your next renter with Zillow Rental Manager. Plus, with online applications, you can quickly screen prospective tenants – for free.
$2,173/mo
Rent Zestimate®
Refinance and save
$2,361/mo
Est. payment
Refinancing to a lower rate could help reduce your monthly payments and save thousands over the life of the loan.
$2,361/mo
Est. payment
Explore your selling options
Work with a Zillow partner agent
Leverage their expertise and Zillow's premium Showcase listings to get your home seen by more buyers.
Get startedList with your own agent
Get your home in front of millions of buyers by listing it on Zillow.
Learn how to do itSell it yourself
Take full control of how buyers see your home on Zillow by listing For Sale by Owner (FSBO).
List your homeWhat's special
Painted gray cabinetryDining areaOpen-concept main levelSoaring vaulted ceilingsGranite countertopsUpdated en suite bathStainless appliances
Zillow last checked:
Listing updated:
Listed by:
Jason Farabee 502-649-5181,
The Agency Louisville
Bought with:
Chandler Dale, 284259
Covenant Realty LLC
Source: Metro Search Inc. LLC DBA Apex MLS,MLS#: 1720071
Facts & features
Interior
Bedrooms & bathrooms
- Bedrooms: 4
- Bathrooms: 2
- Full bathrooms: 2
Primary bedroom
- Level: First
Bedroom
- Level: First
Bedroom
- Level: First
Bedroom
- Description: 4th Bedroom, could be used as a Flex Room/Home Gym/Etc
- Level: Second
Primary bathroom
- Description: Ensuite, Walk-In Closet
- Level: First
Full bathroom
- Level: First
Dining area
- Description: Open Concept, Access to Rear Yard
- Level: First
Kitchen
- Description: Open Concept
- Level: First
Laundry
- Description: Near Attached Garage
- Level: First
Living room
- Description: Open Concept
- Level: First
Heating
- Forced Air, Natural Gas
Cooling
- Central Air
Features
- Basement: None
- Has fireplace: No
Interior area
- Total structure area: 1,897
- Total interior livable area: 1,897 sqft
- Finished area above ground: 1,897
- Finished area below ground: 0
Property
Parking
- Total spaces: 2
- Parking features: Attached, Entry Front, Driveway
- Attached garage spaces: 2
- Has uncovered spaces: Yes
Features
- Stories: 1
- Patio & porch: Deck, Patio, Porch
- Pool features: Association
- Fencing: Wood
Lot
- Size: 9,583 Square Feet
- Features: Cul-De-Sac, Sidewalk, Cleared
Details
- Parcel number: 104206900213.000039
Construction
Type & style
- Home type: SingleFamily
- Architectural style: Ranch
- Property subtype: Single Family Residence
Materials
- Brick
- Foundation: Slab
- Roof: Shingle
Condition
- Year built: 2011
Utilities & green energy
- Sewer: Public Sewer
- Water: Public
- Utilities for property: Electricity Connected, Natural Gas Connected
Community & HOA
Community
- Subdivision: Whispering Oaks Ii
HOA
- Has HOA: Yes
- Amenities included: Clubhouse, Pool
- HOA fee: $300 annually
Location
- Region: Charlestown
Financial & listing details
- Price per square foot: $176/sqft
- Tax assessed value: $306,200
- Annual tax amount: $3,086
- Date on market: 6/10/2026
- Electric utility on property: Yes
Price history
| Date | Event | Price |
|---|---|---|
| 7/14/2026 | Sold | $333,000+0.9%$176/sqft |
Source:  Metro Search Inc. LLC DBA Apex MLS #1720071 Report a problem Metro Search Inc. LLC DBA Apex MLS #1720071 Report a problem | ||
| 7/6/2026 | Pending sale | $329,900$174/sqft |
Source: Metro Search Inc. LLC DBA Apex MLS #1720071 Report a problem | ||
| 6/11/2026 | Contingent | $329,900$174/sqft |
Source: Metro Search Inc. LLC DBA Apex MLS #1720071 Report a problem | ||
| 6/10/2026 | Listed for sale | $329,900+30.4%$174/sqft |
Source: Metro Search Inc. LLC DBA Apex MLS #1720071 Report a problem | ||
| 7/27/2021 | Sold | $253,000$133/sqft |
Source: Agent Provided Report a problem | ||
Public tax history
| Year | Property taxes | Tax assessment |
|---|---|---|
| 2025 | $3,086 +4.3% | $306,200 -0.8% |
| 2024 | $2,959 +24.6% | $308,600 +4.3% |
| 2023 | $2,374 +14% | $295,900 +24.6% |
| 2022 | $2,083 +3.2% | $237,400 +14% |
| 2021 | $2,019 +7.4% | $208,300 +3.2% |
| 2020 | $1,880 +2.2% | $201,900 +7.4% |
| 2019 | $1,840 | $188,000 +4.1% |
| 2018 | -- | $180,600 +5.4% |
| 2017 | $1,710 | $171,400 +2.3% |
| 2016 | $1,710 +3.7% | $167,600 +3.4% |
| 2014 | $1,649 +10.2% | $162,100 +9.6% |
| 2013 | $1,496 +11.8% | $147,900 -4.5% |
| 2012 | $1,338 -1.8% | $154,800 -0.1% |
| 2011 | $1,363 +53146.9% | $155,000 +77400% |
| 2010 | $3 -57.3% | $200 -33.3% |
| 2009 | $6 | $300 |
Find assessor info on the county website
Neighborhood: 47111
Nearby homes
- $298,7003 bd2 ba1.7k sqft6214 John Wayne Dr, Charlestown, IN 47111Off Market
- $307,7003 bd2 ba1.5k sqft6218 John Wayne Dr, Charlestown, IN 47111Off Market
- $309,6004 bd3 ba1.5k sqft6212 John Wayne Dr, Charlestown, IN 47111Off Market
- $298,1003 bd2 ba1.5k sqft6220 John Wayne Dr, Charlestown, IN 47111Off Market
- $368,9003 bd2 ba1.8k sqft6402 Whispering Way, Jeffersonville, IN 47130Off Market
- $340,4003 bd2 ba2.5k sqft6219 John Wayne Dr, Charlestown, IN 47111Off Market
- $310,7003 bd2 ba1.6k sqft6217 John Wayne Dr, Charlestown, IN 47111Off Market
- $303,1004 bd2 ba1.5k sqft6215 John Wayne Dr, Charlestown, IN 47111Off Market
Nearby schools
GreatSchools rating
- 7/10Utica Elementary SchoolGrades: PK-5Distance: 4 mi
- 5/10River Valley Middle SchoolGrades: 6-8Distance: 4.5 mi
- 4/10Jeffersonville High SchoolGrades: 9-12Distance: 5.1 mi


Get pre-qualified for a loan
At Zillow Home Loans, we can pre-qualify you in as little as 5 minutes with no impact to your credit score.An equal housing lender. NMLS #10287.
Sell for more on Zillow
Get a Zillow Showcase℠ listing at no additional cost and you could sell for .
$333,000
2% more
+$6,660
With Zillow Showcase(estimated)
$339,660
- Indiana
- Clark County
- Charlestown
- 47111
- 6216 John Wayne Dr
Nearby cities
Nearby zip codes
Other Charlestown Topics
