SO MANY THINGS TO LOVE ABOUT THIS CLEAN, SOLID, WELL-MAINTAINED DEARBORN HTS. BRICK RANCH!!!! Step right in and enjoy light streaming through this functional, open floor plan. Classic slate entrance with coat closet; Good-sized living room has gorgeous picture window and HWF under carpet; Galley kitchen with spacious attached dining area, pantry/closet, appliances stay; Updated main bath with new fixtures and counter, ceramic tile; Nice-sized bedrooms--2 with new carpet--all 3 have hard wood floors under carpet; Basement goes under entire home allowing room for a huge family/great room with functioning wet bar and wood burning stove, large cellar for canned goods or wine, plenty of storage including a cedar closet, large laundry/utility space (washer/dryer stay.) Convenient half bath. Even big ticket items are taken care of!-- NEW ROOF on home and garage, FURNACE/AC, HOT WATER HEATER! Also features glass block windows with vents in basement, full house attic fan, pull down stairway, several new light fixtures, and whole home has been freshly painted. Great curb appeal with covered porch, solid cement work, large fenced yard, patio and an oversized 2-car garage with 220 and garage door opener. Garage was built deeper allowing for a workshop area or extra storage for boat, mower, yard tools, etc. in back if desired. City has already inspected--Cert of Occupancy is ready. Ring Doorbell excluded. This home is NOT in a flood plane. Location is close to everything. Pride in ownership and consistent maintenance is obvious. So much potential and a great opportunity to own an affordable stellar home!
Sold for $270,000
$270,000
6216 Kinmore St, Dearborn Heights, MI 48127
3beds
1,656sqft
Single Family Residence
Built in 1965
6,098 Square Feet Lot
$280,500 Zestimate®
$163/sqft
$2,084 Estimated rent
Home value
$280,500
$252,000 - $311,000
$2,084/mo
Zestimate® history
Owner options
List your home for rent
$2,084/mo
Rent Zestimate®
Find your next renter with Zillow Rental Manager. Plus, with online applications, you can quickly screen prospective tenants – for free.
$2,084/mo
Rent Zestimate®
Refinance and save
$1,863/mo
Est. payment
Refinancing to a lower rate could help reduce your monthly payments and save thousands over the life of the loan.
$1,863/mo
Est. payment
Explore your selling options
Work with a Zillow partner agent
Leverage their expertise and Zillow's premium Showcase listings to get your home seen by more buyers.
Get startedList with your own agent
Get your home in front of millions of buyers by listing it on Zillow.
Learn how to do itSell it yourself
Take full control of how buyers see your home on Zillow by listing For Sale by Owner (FSBO).
List your homeWhat's special
Zillow last checked:
Listing updated:
Listed by:
Karen Slater 734-754-1322,
Century 21 Curran & Oberski
Bought with:
Karen Slater, 6501305597
Century 21 Curran & Oberski
Source: Realcomp II,MLS#: 20251006137
Facts & features
Interior
Bedrooms & bathrooms
- Bedrooms: 3
- Bathrooms: 2
- Full bathrooms: 1
- 1/2 bathrooms: 1
Primary bedroom
- Level: Entry
- Area: 143
- Dimensions: 13 X 11
Bedroom
- Level: Entry
- Area: 132
- Dimensions: 12 X 11
Bedroom
- Level: Entry
- Area: 110
- Dimensions: 11 X 10
Primary bathroom
- Level: Entry
- Area: 40
- Dimensions: 8 X 5
Other
- Level: Basement
- Area: 21
- Dimensions: 7 X 3
Dining room
- Level: Entry
- Area: 130
- Dimensions: 13 X 10
Family room
- Level: Basement
- Area: 576
- Dimensions: 24 X 24
Kitchen
- Level: Entry
- Area: 72
- Dimensions: 9 X 8
Laundry
- Level: Basement
- Area: 325
- Dimensions: 25 X 13
Living room
- Level: Entry
- Area: 221
- Dimensions: 17 X 13
Other
- Level: Basement
- Area: 72
- Dimensions: 12 X 6
Heating
- Electric, Forced Air, Natural Gas
Cooling
- Attic Fan, Ceiling Fans, Central Air
Appliances
- Included: Dishwasher, Disposal, Dryer, Free Standing Gas Range, Free Standing Refrigerator, Microwave, Washer
- Laundry: Laundry Room
Features
- Wet Bar
- Basement: Finished,Full
- Has fireplace: No
Interior area
- Total interior livable area: 1,656 sqft
- Finished area above ground: 1,080
- Finished area below ground: 576
Property
Parking
- Total spaces: 2.5
- Parking features: Twoand Half Car Garage, Detached, Direct Access, Electricityin Garage, Garage Faces Front, Garage Door Opener, Oversized, Workshop In Garage
- Garage spaces: 2.5
Features
- Levels: One
- Stories: 1
- Entry location: GroundLevel
- Patio & porch: Patio, Porch
- Exterior features: Lighting
- Pool features: None
- Fencing: Back Yard
Lot
- Size: 6,098 Square Feet
- Dimensions: 40 x 150
Details
- Parcel number: 33017020071000
- Special conditions: Short Sale No,Standard
Construction
Type & style
- Home type: SingleFamily
- Architectural style: Ranch
- Property subtype: Single Family Residence
Materials
- Brick
- Foundation: Basement, Poured
- Roof: Asphalt
Condition
- New construction: No
- Year built: 1965
Utilities & green energy
- Electric: Circuit Breakers
- Sewer: Public Sewer
- Water: Public
Community & HOA
Community
- Subdivision: WEST FORD SUB
HOA
- Has HOA: No
Location
- Region: Dearborn Heights
Financial & listing details
- Price per square foot: $163/sqft
- Tax assessed value: $102,700
- Annual tax amount: $2,749
- Date on market: 6/7/2025
- Cumulative days on market: 4 days
- Listing agreement: Exclusive Right To Sell
- Listing terms: Cash,Conventional
Price history
| Date | Event | Price |
|---|---|---|
| 6/29/2026 | Listing removed | $2,100$1/sqft |
Source: Zillow Rentals Report a problem | ||
| 6/8/2026 | Listed for rent | $2,100$1/sqft |
Source: Zillow Rentals Report a problem | ||
| 6/30/2025 | Sold | $270,000+3.9%$163/sqft |
Source:  Realcomp II #20251006137 Report a problem Realcomp II #20251006137 Report a problem | ||
| 6/10/2025 | Pending sale | $259,900$157/sqft |
Source: Realcomp II #20251006137 Report a problem | ||
| 6/7/2025 | Listed for sale | $259,900$157/sqft |
Source: Realcomp II #20251006137 Report a problem | ||
Public tax history
| Year | Property taxes | Tax assessment |
|---|---|---|
| 2025 | -- | $102,700 +15% |
| 2024 | -- | $89,300 +13.6% |
| 2023 | -- | $78,600 +9.2% |
| 2022 | -- | $72,000 +5.9% |
| 2021 | -- | $68,000 |
| 2020 | $2,474 +3.3% | $68,000 +7.9% |
| 2019 | $2,394 | $63,000 +10.3% |
| 2018 | $2,394 | $57,100 +2% |
| 2017 | -- | $56,000 +9.8% |
| 2016 | $1,908 | $51,000 +3.4% |
| 2015 | $1,908 -57.2% | $49,300 +7.9% |
| 2013 | $4,454 +133.5% | $45,700 -13.8% |
| 2010 | $1,908 | $53,000 -33.9% |
| 2008 | -- | $80,200 -5.9% |
| 2006 | $1,360 -32.7% | $85,200 +2.2% |
| 2005 | $2,021 +5.4% | $83,400 -1.3% |
| 2003 | $1,916 +4.4% | $84,500 +79.1% |
| 2001 | $1,836 +10.4% | $47,179 +3.2% |
| 2000 | $1,662 | $45,717 |
Find assessor info on the county website
Neighborhood: 48127
Nearby homes
- $190,8003 bd1 ba1k sqft6204 Kinmore St, Dearborn Heights, MI 48127Off Market
- $260,0003 bd2 ba1.2k sqft6228 Kinmore St, Dearborn Heights, MI 48127Sold
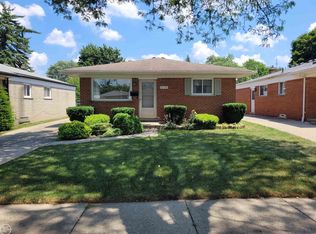
- $243,2003 bd2 ba1k sqft6240 Kinmore St, Dearborn Heights, MI 48127Off Market
- $326,8003 bd3 ba1.2k sqft6174 Kinmore St, Dearborn Heights, MI 48127Off Market
- $266,9003 bd1 ba1k sqft6330 Kinmore St, Dearborn Heights, MI 48127Off Market
- $7,000-- bd-- ba-- sqft6261 N Gulley Rd, Dearborn Heights, MI 48127Off Market
- $384,7003 bd3 ba1.4k sqft6164 Kinmore St, Dearborn Heights, MI 48127Off Market
- $277,3004 bd2 ba2k sqft6261 N Gulley Rd, Dearborn Heights, MI 48127Off Market
Nearby schools
GreatSchools rating
- 9/10Highview Elementary SchoolGrades: PK-4Distance: 0.3 mi
- 5/10Riverside Middle SchoolGrades: 5-8Distance: 0.7 mi
- 9/10Crestwood High SchoolGrades: 9-12Distance: 0.8 mi
Get a cash offer in 3 minutes
Find out how much your home could sell for in as little as 3 minutes with a no-obligation cash offer.
Estimated market value
$280,500
Get a cash offer in 3 minutes
Find out how much your home could sell for in as little as 3 minutes with a no-obligation cash offer.
Estimated market value
$280,500
- Michigan
- Wayne County
- Dearborn Heights
- 48127
- 6216 Kinmore St
Nearby cities
Nearby zip codes
Other Dearborn Heights Topics
- Apartments for Rent in 48127
- Houses for Sale in 48127
- Houses for Rent in 48127
- 48127 Real Estate
- Dearborn Heights Condos
- Houses for Sale in Dearborn Heights
- Newest Listings in Dearborn Heights
- Dearborn Heights Home Values
- Dearborn Heights Real Estate Agents
- Dearborn Heights Refinance
- Dearborn Heights Mortgage Rates
