Skip main navigation
Sold for $760,000
  • $760,000

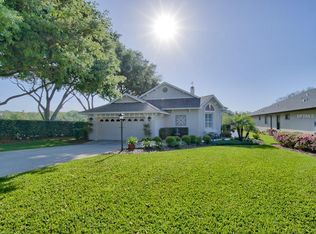
    6216 Landings Blvd, Lady Lake, FL 32159

    3beds
    2,468sqft
    Single Family Residence
    Built in 2000
    1 Acres Lot
    $753,000 Zestimate®
    $308/sqft
    $2,731 Estimated rent

    Home value

    $753,000

    $693,000 - $813,000

    $2,731/mo

    Zestimate® history
    Loading
    Loading...

    Owner options

    List your home for rent

    $2,731/mo

    Rent Zestimate®

    Find your next renter with Zillow Rental Manager. Plus, with online applications, you can quickly screen prospective tenants – for free.

    Learn more

    $2,731/mo

    Rent Zestimate®

    Refinance and save

    $5,219/mo

    Est. payment

    Refinancing to a lower rate could help reduce your monthly payments and save thousands over the life of the loan.

    See today's rates

    $5,219/mo

    Est. payment

    Explore your selling options

    Work with a Zillow partner agent

    Leverage their expertise and Zillow's premium Showcase listings to get your home seen by more buyers.

    Get started

    List with your own agent

    Get your home in front of millions of buyers by listing it on Zillow.

    Learn how to do it

    Sell it yourself

    Take full control of how buyers see your home on Zillow by listing For Sale by Owner (FSBO).

    List your home

    What's special

    Large second bedroomGranite countertopsWide navigable canalEn-suite bathMassive screened-in porchGreat roomNon-slip rubber tiles
    "CHAIN OF LAKES" GEM WITH TWO BOAT SLIPS! A truly rare find in this highly sought-after, 24/7 guard-gated golfing community! This meticulously maintained home offers a unique design and features that will make you feel like you’re in your own private oasis. From the moment you step through the front door, the stunning water views of the wide, navigable canal will captivate you – and if you're up for an adventure, the ocean is just a short trip away! The 1,250+ sq. ft. boathouse includes two lifts, power, water, and extra dock space where you can fish right from your own backyard or enjoy watching the local manatee family that frequents the area. As you enter the home, you'll find a formal dining room and great room with custom wood shelving, leading seamlessly into a chef-worthy kitchen and dinette combo. The spacious kitchen features granite countertops, plenty of cabinetry for storage, and upgraded appliances, including a convection range, three door refrigerator, dishwasher, and built-in microwave. The family room offers a cozy faux fireplace, custom bar with wood built-ins. Glass sliding doors recess & open to a massive screened-in porch/ wood deck with canvas cover, custom shades and ceiling fans for year-round entertaining or relaxing while enjoying the tranquil canal views! The oversized primary suite is a tranquil retreat, complete with a bay window overlooking the water, a large walk-in closet, and a separate wall closet. The en-suite bath features a thoughtfully designed layout that allows TWO individuals to have their own dedicated spaces while sharing the overall shower plus a separate soaking tub! Enjoy the large second bedroom with spacious closet. Bedroom three features double-door entry and custom built-in shelving/desk, ideal for a den/office. These rooms share a beautifully remodeled bathroom with a large walk-in glass shower. Inside laundry room with custom cabinets, sink and shelving convey a washer and dryer! Upgrades include "designer" window treatments with newly replaced (7 year old) windows, double crown molding and granite countertops throughout the home! Oversized 24x23 garage features the non-slip rubber tiles!! Community clubhouse /pool/ fitness/indoor pickle ball/indoor racquet ball/ activities available for a separate fee and is OPTIONAL (not mandatory) membership! HURRY TODAY TO NOT MISS THIS GOLDEN OPPORTUNITY!

    Zillow last checked:

    Listing updated:

    Listed by:

    Theresa Morris 352-360-3736,

    MORRIS REALTY AND INVESTMENTS 352-435-4663

    Bought with:

    Anyssia Singh, 3365921

    DENIZ REALTY PARTNERS LLC

    Source: Stellar MLS,MLS#: G5091690MLS LogoOriginating MLS: Lake and Sumter

    Facts & features

    Interior

    Bedrooms & bathrooms
    • Bedrooms: 3
    • Bathrooms: 3
    • Full bathrooms: 2
    • 1/2 bathrooms: 1
    Rooms
    • Room types: Breakfast Room Separate, Florida Room, Dining Room, Great Room
    Primary bedroom
    • Features: Walk-In Closet(s)
    • Level: First
    • Area: 357.28 Square Feet
    • Dimensions: 20.3x17.6
    Bedroom 2
    • Features: Built-in Closet
    • Level: First
    • Area: 112.11 Square Feet
    • Dimensions: 11.1x10.1
    Bedroom 3
    • Features: No Closet
    • Level: First
    • Area: 129.87 Square Feet
    • Dimensions: 11.1x11.7
    Primary bathroom
    • Level: First
    • Area: 216 Square Feet
    • Dimensions: 18x12
    Bathroom 2
    • Level: First
    • Area: 52.51 Square Feet
    • Dimensions: 8.9x5.9
    Balcony porch lanai
    • Level: First
    • Area: 420 Square Feet
    • Dimensions: 21x20
    Dinette
    • Level: First
    • Area: 119.9 Square Feet
    • Dimensions: 11x10.9
    Dining room
    • Level: First
    • Area: 143.36 Square Feet
    • Dimensions: 12.8x11.2
    Family room
    • Level: First
    • Area: 231 Square Feet
    • Dimensions: 21x11
    Foyer
    • Level: First
    • Area: 99 Square Feet
    • Dimensions: 11x9
    Kitchen
    • Level: First
    • Area: 174.4 Square Feet
    • Dimensions: 16x10.9
    Laundry
    • Level: First
    • Area: 68.4 Square Feet
    • Dimensions: 9.5x7.2
    Living room
    • Level: First
    • Area: 345 Square Feet
    • Dimensions: 23x15
    Heating
    • Central, Electric, Heat Pump
    Cooling
    • Central Air
    Appliances
    • Included: Dishwasher, Dryer, Electric Water Heater, Microwave, Range, Refrigerator, Washer
    • Laundry: Inside
    Features
    • Ceiling Fan(s), Crown Molding, High Ceilings, Split Bedroom, Walk-In Closet(s)
    • Flooring: Carpet
    • Has fireplace: No
    Interior area
    • Total structure area: 2,468
    • Total interior livable area: 2,468 sqft

    Property

    Parking
    • Total spaces: 2
    • Parking features: Garage Door Opener, Garage Faces Rear, Garage Faces Side, Oversized
    • Attached garage spaces: 2
    Features
    • Levels: One
    • Stories: 1
    • Exterior features: Irrigation System
    • Has view: Yes
    • View description: Lake
    • Has water view: Yes
    • Water view: Lake
    • Waterfront features: Lake Front, Lake - Chain of Lakes, Freshwater Canal Access, Lift, Seawall
    • Body of water: LAKE GRIFFIN
    Lot
    • Size: 1 Acres
    • Dimensions: 80 x 20
    • Features: In County, Level, Sidewalk
    • Residential vegetation: Mature Landscaping, Trees/Landscaped
    Details
    • Additional structures: Boat House
    • Parcel number: 13182405050AA01700
    • Zoning: RES
    • Special conditions: None

    Construction

    Type & style
    • Home type: SingleFamily
    • Architectural style: Contemporary
    • Property subtype: Single Family Residence
    Materials
    • Block, Stucco
    • Foundation: Slab
    • Roof: Shingle
    Condition
    • New construction: No
    • Year built: 2000

    Utilities & green energy

    • Sewer: Septic Tank
    • Water: Private
    • Utilities for property: Cable Connected, Electricity Connected, Fire Hydrant, Sprinkler Meter, Underground Utilities

    Community & HOA

    Community
    • Features: Boat Slip, Dock, Water Access, Deed Restrictions, Fitness Center, Gated Community - Guard, Golf, Park, Playground, Racquetball, Special Community Restrictions, Tennis Court(s)
    • Security: Gated Community, Security System Owned, Smoke Detector(s)
    • Pet fee: $0 monthly
    • Subdivision: HARBOR HILLS
    HOA
    • Has HOA: Yes
    • Amenities included: Fitness Center, Gated, Optional Additional Fees, Park, Pickleball Court(s), Playground, Racquetball, Security, Storage, Tennis Court(s)
    • HOA fee: $182 monthly
    • HOA name: Sentry Management/
    Location
    • Region: Lady Lake

    Financial & listing details

    • Price per square foot: $308/sqft
    • Tax assessed value: $584,159
    • Annual tax amount: $4,573
    • Date on market: 1/29/2025
    • Cumulative days on market: 79 days
    • Listing terms: Cash,Conventional,FHA,VA Loan
    • Ownership: Fee Simple
    • Total actual rent: 0
    • Electric utility on property: Yes
    • Road surface type: Paved

    Price history

    DateEventPrice
    5/29/2025Sold$760,000-1.9%$308/sqft
    Source: Stellar MLS #G5091690 Report a problem
    4/18/2025Pending sale$775,000$314/sqft
    Source: Stellar MLS #G5091690 Report a problem
    4/1/2025Price change$775,000-3%$314/sqft
    Source: Stellar MLS #G5091690 Report a problem
    3/10/2025Price change$799,000-1.2%$324/sqft
    Source: Stellar MLS #G5091690 Report a problem
    2/26/2025Price change$809,000-0.4%$328/sqft
    Source: Stellar MLS #G5091690 Report a problem
    2/13/2025Price change$812,000-1.6%$329/sqft
    Source: Stellar MLS #G5091690 Report a problem
    1/29/2025Listed for sale$825,000+52.8%$334/sqft
    Source: Stellar MLS #G5091690 Report a problem
    12/28/2005Sold$540,000+730.8%$219/sqft
    Source: Public Record Report a problem
    5/17/1999Sold$65,000$26/sqft
    Source: Public Record Report a problem

    Public tax history

    YearProperty taxesTax assessment
    2025$4,690 +2.5%$321,400 +2.9%
    2024$4,574 +8.2%$312,350 +3%
    2023$4,226 +6.3%$303,260 +3%
    2022$3,977 +3.7%$294,430 +3%
    2021$3,836 -4.7%$285,856 +1.4%
    2020$4,024 +0.6%$281,910 +2.3%
    2019$3,998 +4.3%$275,572 +1.9%
    2018$3,833 $270,434 +2.1%
    2017$3,833 +2.7%$264,872 +2.1%
    2016$3,732 +0.3%$259,425 +0.7%
    2015$3,720 -2.5%$257,622 +0.8%
    2014$3,816 +19.9%$255,578 +1.5%
    2013$3,182 +0.9%$251,801 +1.7%
    2012$3,153 -18.6%$247,592 -16.3%
    2011$3,873 -14%$295,685 -31.2%
    2010$4,506 -25.1%$429,561 -0.9%
    2009$6,017 -3.6%$433,301 -3.4%
    2008$6,242 -6.9%$448,483 -3.6%
    2007$6,705 -12.8%$465,205 -0.5%
    2006$7,686 +144.9%$467,540 +118.5%
    2005$3,138 +2.9%$213,961 +3%
    2004$3,048 -1.2%$207,730 +2%
    2003$3,086 +6.8%$203,602 -0.3%
    2002$2,891 $204,202 -0.1%
    2001$2,891 +219.6%$204,457 +270.1%
    2000$905 $55,250
    Find assessor info on the county website

    Neighborhood: 32159

    Nearby schools

    GreatSchools rating
    Schools provided by the listing agent
    • Elementary: Villages Elem of Lady Lake
    • Middle: Carver Middle
    • High: Leesburg High

    Source: Stellar MLS. This data may not be complete. We recommend contacting the local school district to confirm school assignments for this home.

    Get a cash offer in 3 minutes
    Find out how much your home could sell for in as little as 3 minutes with a no-obligation cash offer.
    Estimated market value
    $753,000
    Get a cash offer in 3 minutes
    Find out how much your home could sell for in as little as 3 minutes with a no-obligation cash offer.
    Estimated market value
    $753,000