Skip main navigation
Sold for $500,000
  • $500,000

    6216 Meridian Blvd, Warrington, PA 18976

    2beds
    1,895sqft
    Condominium
    Built in 2016
    -- sqft lot
    $554,000 Zestimate®
    $264/sqft
    $3,192 Estimated rent

    Home value

    $554,000

    $526,000 - $582,000

    $3,192/mo

    Zestimate® history
    Loading
    Loading...

    Owner options

    List your home for rent

    $3,192/mo

    Rent Zestimate®

    Find your next renter with Zillow Rental Manager. Plus, with online applications, you can quickly screen prospective tenants – for free.

    Learn more

    $3,192/mo

    Rent Zestimate®

    Refinance and save

    $3,150/mo

    Est. payment

    Refinancing to a lower rate could help reduce your monthly payments and save thousands over the life of the loan.

    See today's rates

    $3,150/mo

    Est. payment

    Explore your selling options

    Work with a Zillow partner agent

    Leverage their expertise and Zillow's premium Showcase listings to get your home seen by more buyers.

    Get started

    List with your own agent

    Get your home in front of millions of buyers by listing it on Zillow.

    Learn how to do it

    Sell it yourself

    Take full control of how buyers see your home on Zillow by listing For Sale by Owner (FSBO).

    List your home

    What's special

    Large outdoor saltwater poolLarge private balconySecure entrancesBilliard roomCrown moldingHigh-end stainless steel appliancesLaundry room
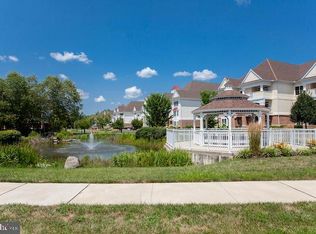
    Welcome to 6216 Meridian Boulevard, located in the Newest building in Meridian Valley Square. Where one can enjoy an active lifestyle in an exclusive 55+ community in beautiful Bucks County. This 2 bedroom, 2 bath, second-floor condo has the unique feature of an EXTRA ROOM for an office, den, or perhaps an extra guest bedroom. The gourmet kitchen boasts high-end stainless steel appliances, including a gas range, subway tile backsplash, custom white cabinetry, gorgeous granite countertops and island with seating for 4, and pendant lighting. The comfortable, open concept living room and dining area feature 9 ft ceilings, crown molding, hardwood floors, wet bar, and a corner fireplace with custom stone surround. Additional custom features include recessed lighting, ceiling fans and California custom closets. Access the large private balcony through sliders and enjoy the views. The huge master suite has everything one needs--sitting area, three huge closets including one walk-in, carpeting, and a master bath with double sinks, stall shower with seat, and custom vanity. The second bedroom is large and bright and adjacent to the second full bath and a laundry room with Cabinets and tub sink. In addition to an oversized garage, there is a private storage area for this unit, The community offers many amenities including secure entrances, walking and jogging trails, large outdoor saltwater pool, and a clubhouse with billiard room, fitness center, library, and more. Walk to Wegmans Food Market and the shops and restaurants at Valley Square. Easy access to major commuting routes and a short drive to Doylestown Borough with all it has to offer.

    Zillow last checked:

    Listing updated:

    Listed by:

    Jonathan Schultz 215-317-3141,

    BHHS Fox & Roach-Doylestown

    Bought with:

    Laurie Ann Moore, RS357993

    Coldwell Banker Hearthside-Doylestown

    Source: Bright MLS,MLS#: PABU2049002MLS Logo

    Facts & features

    Interior

    Bedrooms & bathrooms
    • Bedrooms: 2
    • Bathrooms: 2
    • Full bathrooms: 2
    • Main level bathrooms: 2
    • Main level bedrooms: 2
    Basement
    • Area: 0
    Heating
    • Forced Air, Natural Gas
    Cooling
    • Central Air, Electric
    Appliances
    • Included: Gas Water Heater
    • Laundry: In Unit
    Features
    • Bar, Breakfast Area, Ceiling Fan(s), Crown Molding, Dining Area, Elevator, Family Room Off Kitchen, Open Floorplan, Kitchen - Gourmet, Kitchen Island, Primary Bath(s), Recessed Lighting, Soaking Tub, Bathroom - Tub Shower, Walk-In Closet(s)
    • Flooring: Wood
    • Has basement: No
    • Has fireplace: No
    Interior area
    • Total structure area: 1,895
    • Total interior livable area: 1,895 sqft
    • Finished area above ground: 1,895
    • Finished area below ground: 0

    Property

    Parking
    • Total spaces: 1
    • Parking features: Storage, Inside Entrance, Garage Door Opener, Attached, Off Street
    • Attached garage spaces: 1
    Accessibility
    • Accessibility features: Doors - Swing In, Accessible Elevator Installed
    Features
    • Levels: One
    • Stories: 1
    • Pool features: Community
    Details
    • Additional structures: Above Grade, Below Grade
    • Parcel number: 500310340056216
    • Zoning: OBD
    • Special conditions: Standard

    Construction

    Type & style
    • Home type: Condo
    • Architectural style: Traditional
    • Property subtype: Condominium
    • Attached to another structure: Yes
    Materials
    • Frame
    Condition
    • New construction: No
    • Year built: 2016

    Utilities & green energy

    • Sewer: Public Sewer
    • Water: Public

    Community & HOA

    Community
    • Security: Fire Sprinkler System
    • Condo and coop fee: $475 monthly
    • Senior community: Yes
    • Subdivision: Meridian Valley Sq
    HOA
    • Has HOA: No
    • Amenities included: Billiard Room, Clubhouse, Elevator(s), Fitness Center, Storage, Jogging Path, Pool, Recreation Facilities
    • Services included: Common Area Maintenance, Maintenance Structure, Health Club, Maintenance Grounds, Management, Pool(s), Recreation Facility, Snow Removal, Trash
    • HOA name: Meridian Of Valley Square
    Location
    • Region: Warrington
    • Municipality: WARRINGTON TWP

    Financial & listing details

    • Price per square foot: $264/sqft
    • Tax assessed value: $30,990
    • Annual tax amount: $5,296
    • Date on market: 5/10/2023
    • Listing agreement: Exclusive Agency
    • Inclusions: Refrigerator, Range, Microwave, Washer And Dryer
    • Ownership: Condominium

    Price history

    DateEventPrice
    8/1/2023Sold$500,000+0%$264/sqft
    Source: Bright MLS #PABU2049002 Report a problem
    5/13/2023Pending sale$499,900$264/sqft
    Source: Berkshire Hathaway HomeServices Fox & Roach, REALTORS #PABU2049002 Report a problem
    5/12/2023Contingent$499,900$264/sqft
    Source: Bright MLS #PABU2049002 Report a problem
    5/10/2023Listed for sale$499,900+6.5%$264/sqft
    Source: Bright MLS #PABU2049002 Report a problem
    5/3/2017Sold$469,280$248/sqft
    Source: Public Record Report a problem

    Public tax history

    YearProperty taxesTax assessment
    2025$5,936 $30,990
    2024$5,936 +12.1%$30,990
    2023$5,297 +2%$30,990
    2022$5,192 +1.1%$30,990
    2021$5,134 $30,990
    2020$5,134 +1.7%$30,990
    2018$5,046 $30,990
    2017-- --
    Find assessor info on the county website

    Neighborhood: 18976

    Nearby schools

    GreatSchools rating
    Schools provided by the listing agent
    • District: Central Bucks

    Source: Bright MLS. This data may not be complete. We recommend contacting the local school district to confirm school assignments for this home.

    Get a cash offer in 3 minutes
    Find out how much your home could sell for in as little as 3 minutes with a no-obligation cash offer.
    Estimated market value
    $554,000
    Get a cash offer in 3 minutes
    Find out how much your home could sell for in as little as 3 minutes with a no-obligation cash offer.
    Estimated market value
    $554,000