Skip main navigation
Sold for $7,400,000
  • $7,400,000

    6216 N 38TH Place, Paradise Valley, AZ 85253

    5beds
    11,097sqft
    Single Family Residence
    Built in 2006
    1.37 Acres Lot
    $7,383,700 Zestimate®
    $667/sqft
    $33,959 Estimated rent

    Home value

    $7,383,700

    $6.72M - $8.05M

    $33,959/mo

    Zestimate® history
    Loading
    Loading...

    Owner options

    List your home for rent

    $33,959/mo

    Rent Zestimate®

    Find your next renter with Zillow Rental Manager. Plus, with online applications, you can quickly screen prospective tenants – for free.

    Learn more

    $33,959/mo

    Rent Zestimate®

    Refinance and save

    $41,407/mo

    Est. payment

    Refinancing to a lower rate could help reduce your monthly payments and save thousands over the life of the loan.

    See today's rates

    $41,407/mo

    Est. payment

    Explore your selling options

    Work with a Zillow partner agent

    Leverage their expertise and Zillow's premium Showcase listings to get your home seen by more buyers.

    Get started

    List with your own agent

    Get your home in front of millions of buyers by listing it on Zillow.

    Learn how to do it

    Sell it yourself

    Take full control of how buyers see your home on Zillow by listing For Sale by Owner (FSBO).

    List your home

    What's special

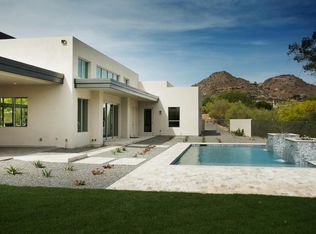
    This exquisite estate, remodeled by Construction Plus and CP Designs, set on a sprawling 1.35-acre lot features unparalleled privacy and luxury. As you approach through the front gates, you'll be treated to a spectacular residence with a striking pivot door leading to a massive great room. Designed for ultimate hosting and entertainment, twelve-foot retractable doors stretch across the entire room, seamlessly blending indoor and outdoor living. The upscale chef's kitchen is equipped with two Subzero refrigerators, four Subzero refrigerator drawers, two Cove dishwashers, a 60-inch Wolf range, and pebble ice maker, perfect for preparing casual meals or lavish feasts. For optimal entertaining, the bar/ pool room has four Subzero refrigerators and two ice makers, ensuring every party is perfectly stocked and ready to go. The luxurious primary suite has a private coffee bar and breathtaking views of Downtown Phoenix offering the perfect space to begin and end each day, and the spa-like primary bath has a spacious walk-in shower and soaking tub for unwinding and relaxing in style. The backyard is an absolute dream with an impressive 80-foot lap pool surrounded by an outdoor kitchen, a sunken pergola with built-in refrigerators, ice chest, and wiring for an outdoor TV. Architectural excellence, impeccable design, and an exquisite setting create an extraordinary residence and unparalleled lifestyle designed for those who appreciate the finest in life!

    Zillow last checked:

    Listing updated:

    Listed by:

    Robert E Joffe 602-989-8300,

    Compass,

    Samuel Jandel 937-418-4595,

    Compass

    Bought with:

    Allyson Garay, SA707593000

    Williams Luxury Homes

    William P Lewis, SA535172000

    Williams Luxury Homes

    Source: ARMLS,MLS#: 6831743MLS Logo

    Facts & features

    Interior

    Bedrooms & bathrooms
    • Bedrooms: 5
    • Bathrooms: 7
    • Full bathrooms: 5
    • 1/2 bathrooms: 2
    Heating
    • Electric
    Cooling
    • Central Air, Ceiling Fan(s), Programmable Thmstat
    Appliances
    • Included: Water Softener Owned, Built In Recycling, Refrigerator, Built-in Microwave, Dishwasher, Disposal, Gas Cooktop, Water Purifier
    • Laundry: Inside
    Features
    • Pantry, High Speed Internet, Smart Home, Granite Counters, Double Vanity, Master Downstairs, Upstairs, Eat-in Kitchen, Vaulted Ceiling(s), Wet Bar, Kitchen Island, Bidet, Full Bth Master Bdrm, Separate Shwr & Tub
    • Flooring: Carpet, Stone
    • Windows: Double Pane Windows, Mechanical Sun Shds, Tinted Windows
    • Has basement: No
    • Number of fireplaces: 1
    • Fireplace features: Fire Pit, Double Sided, Gas
    Interior area
    • Total structure area: 11,097
    • Total interior livable area: 11,097 sqft

    Property

    Parking
    • Total spaces: 4
    • Parking features: Gated, Garage Door Opener
    • Garage spaces: 4
    Features
    • Stories: 2
    • Patio & porch: Covered, Patio
    • Exterior features: Playground, Balcony, Misting System, Private Street(s), Private Yard, Built-in Barbecue
    • Has private pool: Yes
    • Pool features: Diving Pool, Heated
    • Has spa: Yes
    • Spa features: Heated, Private, Bath
    • Fencing: Block,Wrought Iron
    Lot
    • Size: 1.37 Acres
    • Features: North/South Exposure, Sprinklers In Rear, Sprinklers In Front, Gravel/Stone Front, Gravel/Stone Back, Grass Back
    Details
    • Parcel number: 16404009
    • Special conditions: Owner/Agent

    Construction

    Type & style
    • Home type: SingleFamily
    • Architectural style: Contemporary
    • Property subtype: Single Family Residence
    Materials
    • Stucco, Steel Frame, Painted, Block, ICFs (Insulated Concrete Forms)
    • Roof: Foam
    Condition
    • Year built: 2006

    Utilities & green energy

    • Sewer: Septic Tank
    • Water: City Water

    Community & neighborhood

    Security
    • Security features: Fire Sprinkler System, Security System Owned
    Community
    • Community features: Biking/Walking Path
    Location
    • Region: Paradise Valley
    • Subdivision: PALO VERDE FOOTHILLS

    Other

    Other facts
    • Listing terms: Cash,Conventional
    • Ownership: Fee Simple

    Price history

    DateEventPrice
    12/15/2025Sold$7,400,000+13.9%$667/sqft
    Source: ARMLS #6831743 Report a problem
    11/20/2024Sold$6,495,000+85.6%$585/sqft
    Source: ARMLS #6647587 Report a problem
    9/30/2020Sold$3,500,000-28.6%$315/sqft
    Source: ARMLS #5866721 Report a problem
    8/16/2013Sold$4,900,000+619.5%$442/sqft
    Source: Public Record Report a problem
    4/30/2002Sold$681,000+13.5%$61/sqft
    Source: Public Record Report a problem
    11/24/1998Sold$600,000$54/sqft
    Source: Public Record Report a problem

    Public tax history

    YearProperty taxesTax assessment
    2025$36,894 +3.7%$483,160 -4.7%
    2024$35,580 +0.7%$506,960 +73.1%
    2023$35,341 +4%$292,840 -3%
    2022$33,967 -1.4%$301,810 -2.9%
    2021$34,450 +0.1%$310,670 -5.7%
    2020$34,426 +1.8%$329,450 +20.6%
    2019$33,833 $273,120 +1.1%
    2018$33,833 +4%$270,250 -4.9%
    2017$32,527 +9.5%$284,280 +5.2%
    2016$29,702 +165.3%$270,280 +5%
    2015$11,195 $257,410 +187.1%
    2014-- $89,650 +1.1%
    2013-- $88,680
    2012-- $88,680 -10.8%
    2011-- $99,410 -21.8%
    2010-- $127,060 -2.6%
    2009-- $130,400
    2008-- $130,400 +25%
    2007-- $104,300 +42%
    2006-- $73,450
    2005-- $73,450 +14.5%
    2004-- $64,150
    2003-- $64,150 +5.2%
    2002-- $61,000

    Find assessor info on the county website

    Neighborhood: 85253

    Nearby schools

    GreatSchools rating
    Schools provided by the listing agent
    • Elementary: The Creighton Academy
    • Middle: The Creighton Academy
    • High: Camelback High School
    • District: Creighton Elementary District

    Source: ARMLS. This data may not be complete. We recommend contacting the local school district to confirm school assignments for this home.

    Get a cash offer in 3 minutes
    Find out how much your home could sell for in as little as 3 minutes with a no-obligation cash offer.
    Estimated market value
    $7,383,700
    Get a cash offer in 3 minutes
    Find out how much your home could sell for in as little as 3 minutes with a no-obligation cash offer.
    Estimated market value
    $7,383,700